Welcome to 4356 French Meadow, a bright and inviting home designed for comfortable, low-maintenance living. With a vaulted living-room ceiling and updates throughout, you'll have comfort and easy living combined. The sought-after bonus room gives you the office, reading room or flex space you've been looking for. All counters and cabinets in the kitchen and both bathrooms are recently updated. You'll find zero carpet and smooth ceilings - that's right, no popcorn! From relaxing at home to relaxing at the pool, your neighborhood amenities are just a few minutes away. Near shopping, dining, schools, and major roadways, your new home combines comfort, lifestyle, and accessibility. Homes in this condition attract attention quickly - schedule your showing and submit your best offer before it is gone!
For sale
$235,000
4635 FRENCH MEADOW ST, San Antonio, TX 78250
3beds
1,336sqft
Single Family Residence
Built in 1981
8,624 Square Feet Lot
$-- Zestimate®
$176/sqft
$21/mo HOA
What's special
- 77 days
- 362
- 62
Zillow last checked:
Listing updated:
Listed by:
Tomas Diaz TREC #749810 (210) 868-0656,
Keller Williams Heritage
Source: LERA MLS,MLS#: 2007079
Facts & features
Interior
Bedrooms & bathrooms
- Bedrooms: 3
- Bathrooms: 2
- Full bathrooms: 2
Primary bedroom
- Features: Walk-In Closet(s), Ceiling Fan(s), Full Bath
- Area: 225
- Dimensions: 15 x 15
Bedroom 2
- Area: 132
- Dimensions: 11 x 12
Bedroom 3
- Area: 154
- Dimensions: 11 x 14
Primary bathroom
- Features: Tub/Shower Combo, Single Vanity
- Area: 25
- Dimensions: 5 x 5
Family room
- Area: 130
- Dimensions: 13 x 10
Kitchen
- Area: 80
- Dimensions: 8 x 10
Living room
- Area: 280
- Dimensions: 14 x 20
Heating
- Central, Electric
Cooling
- Central Air
Appliances
- Included: Range, Disposal, Dishwasher, Trash Compactor, Electric Water Heater
- Laundry: In Garage, Washer Hookup, Dryer Connection
Features
- One Living Area, 1st Floor Lvl/No Steps, High Ceilings, High Speed Internet, Walk-In Closet(s), Ceiling Fan(s), Solid Counter Tops
- Flooring: Ceramic Tile, Laminate
- Windows: Double Pane Windows, Window Coverings
- Has basement: No
- Attic: Pull Down Stairs
- Number of fireplaces: 1
- Fireplace features: One
Interior area
- Total interior livable area: 1,336 sqft
Video & virtual tour
Property
Parking
- Total spaces: 2
- Parking features: Two Car Garage, Attached, Garage Door Opener, Utility Area in Garage
- Attached garage spaces: 2
Features
- Levels: One
- Stories: 1
- Patio & porch: Patio, Covered
- Exterior features: Rain Gutters
- Pool features: None, Community
- Fencing: Privacy
Lot
- Size: 8,624 Square Feet
- Residential vegetation: Mature Trees
Details
- Parcel number: 186930230030
Construction
Type & style
- Home type: SingleFamily
- Property subtype: Single Family Residence
Materials
- 3 Sides Masonry
- Foundation: Slab
- Roof: Composition
Condition
- Pre-Owned
- New construction: No
- Year built: 1981
Utilities & green energy
- Electric: CPS
- Sewer: CITY
- Water: SAWS
- Utilities for property: City Garbage service
Community & HOA
Community
- Features: Tennis Court(s), Playground, Jogging Trails, Sports Court, Bike Trails, BBQ/Grill, Basketball Court, Volleyball Court
- Security: Smoke Detector(s)
- Subdivision: Misty Oaks
HOA
- Has HOA: Yes
- HOA fee: $250 annually
- HOA name: MISTY OAKS HOMEOWNERS ASSOCIATION
Location
- Region: San Antonio
Financial & listing details
- Price per square foot: $176/sqft
- Annual tax amount: $5,084
- Price range: $235K - $235K
- Date on market: 8/8/2026
- Cumulative days on market: 515 days
- Listing terms: Conventional,FHA,VA Loan,Cash
Estimated market value
Not available
Estimated sales range
Not available
$1,570/mo
Price history
| Date | Event | Price |
|---|---|---|
| 8/17/2026 | Listed for sale | $235,000$176/sqft |
Source:  LERA MLS #2007079 Report a problem LERA MLS #2007079 Report a problem | ||
| 8/14/2026 | Contingent | $235,000$176/sqft |
Source: LERA MLS #2007079 Report a problem | ||
| 8/8/2026 | Listed for sale | $235,000$176/sqft |
Source: LERA MLS #2007079 Report a problem | ||
Public tax history
Tax history is unavailable.
Monthly payment
Est. payment
Payment breakdown
Explore the cost of this home by adjusting the details. Changes won't be saved.Climate risks
Neighborhood: Misty Oaks
Nearby schools
Schools provided by the listing agent
- Elementary: Elrod Jimmy
- Middle: Connally
- High: Warren
- District: Northside
Source: LERA MLS. This data may not be complete. We recommend contacting the local school district to confirm school assignments for this home.
- $229,4003 bd2 ba1.3k sqft4635 French Meadow St, San Antonio, TX 78250Off Market
- $223,9004 bd2 ba1.3k sqft4631 French Meadow St, San Antonio, TX 78250Off Market
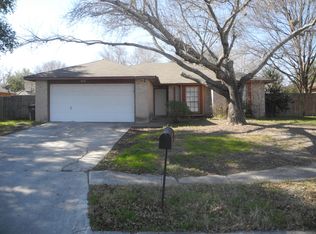
- $252,9003 bd2 ba1.7k sqft4639 French Meadow St, San Antonio, TX 78250Off Market
- $227,0003 bd2 ba1.3k sqft4630 Golden Mdws, San Antonio, TX 78250Off Market

Similar homes
- $239,0003 bd2 ba1.2k sqft9222 Ridge Climb, San Antonio, TX 78250For Sale

 MLS ID #2022196, David Boullosa TREC #834133, JB Goodwin, REALTORS. LERA MLS
 - $249,9003 bd3 ba1.5k sqft8719 TIMBERWICK ST, San Antonio, TX 78250For Sale
 MLS ID #2011246, Joe Reyes TREC #584109, Coldwell Banker D'Ann Harper, REALTOR. LERA MLS
 - $239,9993 bd2 ba1.1k sqft6418 RIDGEHURST, San Antonio, TX 78250For Sale
 MLS ID #1997942, Pete Montalvo TREC #610313, Keller Williams Legacy. LERA MLS
 - $240,0003 bd3 ba1.6k sqft8507 TIMBER CREST ST, San Antonio, TX 78250For Sale
 MLS ID #1995018, Michael Schultz TREC #612159, Keller Williams Heritage. LERA MLS
 - $239,9993 bd2 ba1.3k sqft9031 LAGUNA FLS, San Antonio, TX 78251For SaleMLS ID #2017275, Kimberly Paul TREC #653516, Coldwell Banker Stagecoach Realty. LERA MLS
- $285,0003 bd2 ba1.8k sqft5006 Timber Rise, San Antonio, TX 78250For SaleMLS ID #2010780, Nancy Alfaro TREC #486239, Network NW Real Estate. LERA MLS
- $240,0003 bd3 ba1.6k sqft6146 VALLEY CLF, San Antonio, TX 78250For SaleMLS ID #1990823, John Espinosa TREC #713683, Coldwell Banker D'Ann Harper, REALTOR. LERA MLS
- $256,0003 bd2 ba1.4k sqft5611 Timber Jack, San Antonio, TX 78250For SaleMLS ID #1943455, Toni Sarzoza TREC #616500, TriPoint Realty LLC. LERA MLS
- $251,0003 bd2 ba1.4k sqft9231 DEER VLG, San Antonio, TX 78250For SaleMLS ID #1995517, Yvonne Garza TREC #695611, Real Broker, LLC. LERA MLS
- $269,9003 bd2 ba1.7k sqft8342 TIMBERWILDE ST, San Antonio, TX 78250For SaleMLS ID #1994226, Tracy Milam TREC #635634, 5th Stream Realty. LERA MLS
- $240,0003 bd3 ba1.3k sqft4303 Griffin Park Dr, San Antonio, TX 78251For SaleMLS ID #1996928, Shawn Chervinskis TREC #637020, The Branch Real Estate. LERA MLS
- $209,9754 bd2 ba1.2k sqft5942 CLIFF ROCK DR, San Antonio, TX 78250For SaleMLS ID #1993062, Tori Vendola TREC #564515, Reliance Residential Realty -. LERA MLS
- $243,8004 bd2 ba1.7k sqft9520 Woodland Hills, San Antonio, TX 78250For SaleMLS ID #1857384, Tonja Grimes TREC #626395, San Antonio Portfolio KW RE. LERA MLS
- $214,9903 bd2 ba1.1k sqft9604 Fountain, San Antonio, TX 78250For SaleMLS ID #1996165, Kelsy Rosales TREC #805082, Real Broker, LLC. LERA MLS
- $214,9003 bd2 ba1.1k sqft7715 Chatsworth, San Antonio, TX 78250For SaleMLS ID #1993485, Monica Garcia Vega TREC #722026, eXp Realty. LERA MLS
- $220,0003 bd2 ba1.4k sqft9714 Claudia Cir, San Antonio, TX 78251For SaleMLS ID #2004229, Martha King Hodge TREC #742716, JB Goodwin, REALTORS. LERA MLS
- $240,0003 bd2 ba1.3k sqft6326 Tally Gate, San Antonio, TX 78240For SaleMLS ID #2010687, Amanda Villarreal TREC #683546, Keller Williams City-View. LERA MLS
- $230,0003 bd2 ba1.2k sqft774 Clearview Drive, San Antonio, TX 78228For SaleMLS ID #2002422, Sonia Perez-Olivares TREC #512880, Kuper Sotheby's Int'l Realty. LERA MLS
- $259,9003 bd3 ba1.6k sqft8831 BRIGADOON ST, San Antonio, TX 78254For SaleMLS ID #2018444, Jonathan Colon TREC #703060, The Extra Mile Realty Group LLC. LERA MLS
