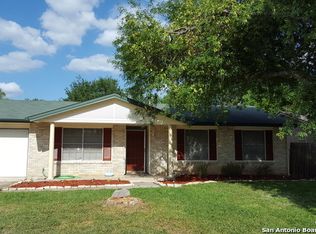
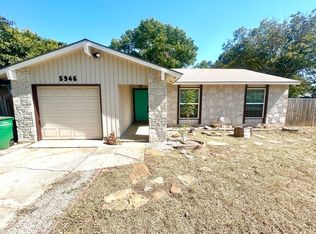
**WOW!! $5,000 Buyer Incentives!! Seller graciously contributing $5,000 towards your closing costs, down payment or even to buy down the interest rate! Buyer decides where to apply the $5,000!** Welcomed by a covered porch, enter this recently painted home where the appliances and flooring have been replaced throughout for a freshly updated feel. Granite in the kitchen and both bathrooms makes this home functional and durable. Featuring 4 bedrooms and 2 full bathrooms, there is plenty of room for everyone! Need more storage? There's a shed steps away from the covered patio surrounded by a privacy fenced yard! The neighborhood pool and park are nearby with a clubhouse that's available to rent for your personal needs. Easy walking distance to Knowlton Elementary School and Zachary Middle School so you can skip the car line as well! Priced perfectly for a first time home buyer, investor, or down sizer. Schedule your exclusive preview today!
For sale
$215,000
5942 CLIFF ROCK DR, San Antonio, TX 78250
4beds
1,236sqft
Single Family Residence
Built in 1977
6,926 Square Feet Lot
$208,900 Zestimate®
$174/sqft
$30/mo HOA
What's special
Recently painted homePrivacy fenced yardCovered porch
- 71 days
- 290
- 6
Zillow last checked:
Listing updated:
Listed by:
Tori Vendola TREC #564515 (210) 391-8653,
Reliance Residential Realty -
Source: LERA MLS,MLS#: 1993062
Facts & features
Interior
Bedrooms & bathrooms
- Bedrooms: 4
- Bathrooms: 2
- Full bathrooms: 2
Primary bedroom
- Features: Ceiling Fan(s), Full Bath
- Area: 144
- Dimensions: 12 x 12
Bedroom 2
- Area: 110
- Dimensions: 10 x 11
Bedroom 3
- Area: 100
- Dimensions: 10 x 10
Bedroom 4
- Area: 220
- Dimensions: 20 x 11
Primary bathroom
- Features: Shower Only, Single Vanity
- Area: 30
- Dimensions: 5 x 6
Dining room
- Area: 42
- Dimensions: 6 x 7
Kitchen
- Area: 40
- Dimensions: 8 x 5
Living room
- Area: 156
- Dimensions: 13 x 12
Heating
- Central, Electric
Cooling
- Ceiling Fan(s), Central Air
Appliances
- Included: Range, Dishwasher, Plumbed For Ice Maker, Electric Water Heater
- Laundry: Washer Hookup, Dryer Connection
Features
- One Living Area, Utility Room Inside, 1st Floor Lvl/No Steps, High Speed Internet, Ceiling Fan(s), Solid Counter Tops, Programmable Thermostat
- Flooring: Carpet, Laminate
- Windows: Window Coverings
- Has basement: No
- Has fireplace: No
- Fireplace features: Not Applicable
Interior area
- Total interior livable area: 1,236 sqft
Property
Parking
- Parking features: Converted Garage, Pad Only (Off Street)
- Has garage: Yes
Features
- Levels: One
- Stories: 1
- Patio & porch: Patio, Covered
- Pool features: None, Community
- Fencing: Privacy
Lot
- Size: 6,926 Square Feet
Details
- Additional structures: Shed(s)
- Parcel number: 187120121410
Construction
Type & style
- Home type: SingleFamily
- Property subtype: Single Family Residence
Materials
- Fiber Cement
- Foundation: Slab
- Roof: Composition
Condition
- Pre-Owned
- New construction: No
- Year built: 1977
Utilities & green energy
- Electric: CPS
- Gas: N/A
- Sewer: SAWS, Sewer System
- Water: SAWS, Water System
- Utilities for property: Cable Available
Community & HOA
Community
- Features: Tennis Court(s), Clubhouse, Playground, Sports Court, BBQ/Grill, City Bus
- Subdivision: Great Northwest
HOA
- Has HOA: Yes
- HOA fee: $360 annually
- HOA name: GREAT NORTHWEST COMMUNITY IMPROVEMENT ASSOCIATION, INC.
Location
- Region: San Antonio
Financial & listing details
- Price per square foot: $174/sqft
- Tax assessed value: $213,730
- Annual tax amount: $4,680
- Price range: $215K - $215K
- Date on market: 6/18/2026
- Cumulative days on market: 71 days
- Listing terms: Conventional,FHA,VA Loan,Cash
Estimated market value
$208,900
$198,000 - $219,000
$1,825/mo
Price history
| Date | Event | Price |
|---|---|---|
| 6/18/2026 | Listed for sale | $215,000$174/sqft |
Source:  LERA MLS #1993062 Report a problem LERA MLS #1993062 Report a problem | ||
| 4/13/2012 | Listing removed | $925$1/sqft |
Source: Brass Ring Properties #939516 Report a problem | ||
| 4/8/2012 | Listed for rent | $925$1/sqft |
Source: Brass Ring Properties #939516 Report a problem | ||
Public tax history
| Year | Property taxes | Tax assessment |
|---|---|---|
| 2025 | $4,895 -1.8% | $213,730 -1.8% |
| 2024 | $4,982 -2% | $217,580 -1.7% |
| 2023 | $5,083 +1.3% | $221,320 +9.2% |
| 2022 | $5,016 +162.2% | $202,610 +32.1% |
| 2021 | $1,913 | $153,340 +3.8% |
| 2020 | $1,913 -45% | $147,750 +10.8% |
| 2019 | $3,478 | $133,320 +9.5% |
| 2018 | $3,478 +12.3% | $121,710 +5.4% |
| 2017 | $3,096 +10.1% | $115,510 +10.3% |
| 2016 | $2,812 +25.6% | $104,730 +14.6% |
| 2015 | $2,239 | $91,370 +10.1% |
| 2014 | $2,239 | $82,970 +34.2% |
| 2013 | -- | $61,840 -1.2% |
| 2012 | -- | $62,570 -13% |
| 2011 | -- | $71,940 -2.7% |
| 2010 | -- | $73,960 -1.8% |
| 2009 | -- | $75,340 -5.5% |
| 2008 | -- | $79,750 +4.8% |
| 2007 | -- | $76,090 +7.2% |
| 2006 | -- | $71,010 +11.3% |
| 2005 | -- | $63,800 |
| 2004 | -- | -- |
| 2003 | -- | -- |
| 2002 | -- | -- |
| 2001 | -- | -- |
| 2000 | -- | -- |
Find assessor info on the county website
Monthly payment
Est. payment
Payment breakdown
Explore the cost of this home by adjusting the details. Changes won't be saved.Climate risks
Neighborhood: Great Northwest
Nearby schools
Schools provided by the listing agent
- Elementary: Knowlton
- Middle: Zachry H. B.
- High: Taft
- District: Northside
Source: LERA MLS. This data may not be complete. We recommend contacting the local school district to confirm school assignments for this home.

Similar homes
- $225,0003 bd2 ba1.2k sqft6006 RIDGE FIELD ST, San Antonio, TX 78250For Sale

 MLS ID #2008074, Joe Herrera TREC #516386, Generations Realty. LERA MLS
 - $214,9903 bd2 ba1.1k sqft9604 Fountain, San Antonio, TX 78250For Sale
 MLS ID #1996165, Kelsy Rosales TREC #805082, Real Broker, LLC. LERA MLS
 - $229,9993 bd2 ba1.3k sqft7511 Brandyridge, San Antonio, TX 78250For Sale
 MLS ID #2005454, Adrianna Salgado TREC #787076, Real Broker, LLC. LERA MLS
 - $235,0003 bd3 ba1.5k sqft7223 PINE BR, San Antonio, TX 78250For Sale
 MLS ID #1967632, Allyson Gofron TREC #697943, Keller Williams Legacy. LERA MLS
 - $225,0003 bd2 ba1.4k sqft9714 Claudia Cir, San Antonio, TX 78251For SaleMLS ID #2004229, Martha King Hodge TREC #742716, JB Goodwin, REALTORS. LERA MLS
- $204,0003 bd2 ba1.3k sqft9939 Lauren Mist, San Antonio, TX 78251For SaleMLS ID #1991274, Maria Navarro TREC #509706, 3Sixty Real Estate Group. LERA MLS
- $215,0003 bd2 ba1.1k sqft9011 ARCH BRG, San Antonio, TX 78254New ConstructionMLS ID #1962347, Brian Paris TREC #598379, Keller Williams City-View. LERA MLS
- $219,5003 bd3 ba1.4k sqft1314 Northborough Lane, San Antonio, TX 78253For SaleMLS ID #1994847, Cortney Gill TREC #477798, GSG Property Management. LERA MLS
- $254,7003 bd3 ba1.3k sqft8222 Timber Slope, San Antonio, TX 78250For SaleMLS ID #1928220, Melanie Heath TREC #597098, MCH Realty Group. LERA MLS
- $279,9003 bd2 ba1.7k sqft8342 TIMBERWILDE ST, San Antonio, TX 78250For SaleMLS ID #1994226, Tracy Milam TREC #635634, 5th Stream Realty. LERA MLS
- $200,0003 bd3 ba1.5k sqft9911 Alexa Place, San Antonio, TX 78251For SaleMLS ID #1853984, Brian Mylar TREC #612427, Coldwell Banker D'Ann Harper. LERA MLS
- $272,0003 bd2 ba1.4k sqft5611 Timber Jack, San Antonio, TX 78250For SaleMLS ID #1943455, Toni Sarzoza TREC #616500, TriPoint Realty LLC. LERA MLS
- $240,0003 bd3 ba1.3k sqft4303 Griffin Park Dr, San Antonio, TX 78251For SaleMLS ID #1996928, Shawn Chervinskis TREC #637020, The Branch Real Estate. LERA MLS
- $249,9003 bd2 ba1.5k sqft8715 Laguna Rio, San Antonio, TX 78251For SaleMLS ID #2008129, Viviana Plata TREC #699124, Premier Realty Group Platinum. LERA MLS
- $258,5003 bd3 ba1.5k sqft9315 Gillcross Way, San Antonio, TX 78250For SaleMLS ID #1958453, Paola Seifer TREC #620280, Kuper Sotheby's Int'l Realty. LERA MLS
- $195,0003 bd2 ba1.2k sqft511 Solar, San Antonio, TX 78227For SaleMLS ID #1990431, Mary Nielsen TREC #629609, Exquisite Properties, LLC. LERA MLS
- $245,0003 bd2 ba1.3k sqft10727 Shaencrossing, San Antonio, TX 78254For SaleMLS ID #1944921, Daniel Cuevas TREC #733102, Real Broker, LLC. LERA MLS
- $229,0003 bd2 ba1.3k sqft6243 FLINT ROCK DR, San Antonio, TX 78238For SaleMLS ID #2003632, Stacy Robinson TREC #698150, LPT Realty, LLC. LERA MLS
- $219,0003 bd2 ba1.5k sqft531 Sanderling, San Antonio, TX 78245For SaleMLS ID #1994532, Michelle Campbell TREC #559224, Keller Williams City-View. LERA MLS
