Welcome to a beautifully refreshed and fully furnished investment opportunity in a prime San Antonio location. This stylish, move-in ready home offers a warm and inviting layout with updated flooring, fresh interior paint, upgraded countertops, updated appliances, and thoughtfully staged living spaces that make it easy for guests or future homeowners to feel right at home. The open living and dining areas feature high ceilings, abundant natural light, and a comfortable flow into the kitchen, creating an ideal setup for entertaining or short-term rental use. The kitchen offers refreshed countertops, stainless steel appliances, updated backsplash accents, and a functional layout that connects easily to the dining area. Spacious bedrooms, updated bathrooms, and an indoor laundry area add convenience and flexibility. Currently operating as a profitable Airbnb, this home presents a strong opportunity for investors looking for a turnkey short-term rental or buyers who want a home with furnishings and appliances that may be negotiated separately. Step outside and enjoy the added outdoor living space with a deck, perfect for relaxing, hosting guests, or creating an inviting backyard experience. Located near SeaWorld San Antonio, Six Flags Fiesta Texas, major dining, shopping, entertainment, and convenient commuter routes, this home offers the kind of location guests and homeowners love. Whether you are looking for an income-producing property, a furnished home, or a smart investment in a high-demand area, 9011 Arch Bridge is ready to deliver.
New construction
Price cut: $5K (8/1)
$225,000
9011 ARCH BRG, San Antonio, TX 78254
3beds
1,111sqft
Single Family Residence
Built in 1999
3,484 Square Feet Lot
$222,800 Zestimate®
$203/sqft
$-- HOA
What's special
Stylish move-in ready homeUpdated bathroomsFresh interior paintHigh ceilingsUpdated flooringUpdated appliancesRefreshed countertops
- 106 days |
- 628 |
- 43 |
Zillow last checked:
Listing updated:
Listed by:
Brian Paris TREC #598379 bmparis@kw.com,
Keller Williams City-View
Source: LERA MLS,MLS#: 1962347
Facts & features
Interior
Bedrooms & bathrooms
- Bedrooms: 3
- Bathrooms: 2
- Full bathrooms: 2
Primary bedroom
- Features: Split, Walk-In Closet(s), Ceiling Fan(s), Full Bath
- Area: 165
- Dimensions: 11 x 15
Bedroom 2
- Area: 100
- Dimensions: 10 x 10
Bedroom 3
- Area: 100
- Dimensions: 10 x 10
Primary bathroom
- Features: Tub/Shower Combo, Single Vanity
- Area: 48
- Dimensions: 8 x 6
Kitchen
- Area: 88
- Dimensions: 11 x 8
Living room
- Area: 304
- Dimensions: 16 x 19
Heating
- Central, Electric
Cooling
- Central Air
Appliances
- Included: Washer, Dryer, Cooktop, Microwave, Range, Refrigerator, Dishwasher, Electric Water Heater, Electric Cooktop
- Laundry: Main Level, Laundry Room, Washer Hookup, Dryer Connection
Features
- One Living Area, Liv/Din Combo, Eat-in Kitchen, Utility Room Inside, Secondary Bedroom Down, 1st Floor Lvl/No Steps, High Ceilings, High Speed Internet, All Bedrooms Downstairs, Walk-In Closet(s), Master Downstairs, Ceiling Fan(s), Solid Counter Tops
- Flooring: Vinyl, Laminate
- Windows: Double Pane Windows, Window Coverings
- Has basement: No
- Attic: Pull Down Storage,Partially Finished,Pull Down Stairs
- Has fireplace: No
- Fireplace features: Not Applicable
Interior area
- Total interior livable area: 1,111 sqft
Property
Parking
- Total spaces: 1
- Parking features: One Car Garage, Garage Door Opener, Pad Only (Off Street), Street Parking Only
- Garage spaces: 1
- Has uncovered spaces: Yes
Accessibility
- Accessibility features: Level Lot, No Stairs, First Floor Bath, Full Bath/Bed on 1st Flr, First Floor Bedroom
Features
- Levels: One
- Stories: 1
- Patio & porch: Deck
- Pool features: None
- Fencing: Privacy
Lot
- Size: 3,484 Square Feet
- Features: Curbs, Street Gutters, Sidewalks
- Residential vegetation: Mature Trees
Details
- Parcel number: 181630070060
Construction
Type & style
- Home type: SingleFamily
- Architectural style: Contemporary
- Property subtype: Single Family Residence
Materials
- Brick, Siding
- Foundation: Slab
- Roof: Composition
Condition
- Under Construction,Pre-Owned
- New construction: Yes
- Year built: 1999
Details
- Builder name: Continental
Utilities & green energy
- Electric: CPS
- Gas: None
- Sewer: SAWS, Sewer System
- Water: SAWS, Water System
- Utilities for property: Cable Available, City Garbage service
Community & HOA
Community
- Features: None, Cluster Mail Box
- Security: Smoke Detector(s)
- Subdivision: Guilbeau Gardens
Location
- Region: San Antonio
Financial & listing details
- Price per square foot: $203/sqft
- Tax assessed value: $215,870
- Annual tax amount: $4,822
- Price range: $225K - $225K
- Date on market: 5/2/2026
- Cumulative days on market: 107 days
- Listing terms: Conventional,FHA,VA Loan,TX Vet,Cash
- Road surface type: Paved
Estimated market value
$222,800
$212,000 - $234,000
$1,532/mo
Price history
| Date | Event | Price |
|---|---|---|
| 8/1/2026 | Price change | $225,000-2.2%$203/sqft |
Source:  LERA MLS #1962347 Report a problem LERA MLS #1962347 Report a problem | ||
| 7/8/2026 | Price change | $230,000-8%$207/sqft |
Source: LERA MLS #1962347 Report a problem | ||
| 5/2/2026 | Listed for sale | $250,000+31.6%$225/sqft |
Source: LERA MLS #1962347 Report a problem | ||
| 9/24/2021 | Sold | -- |
Source: LERA MLS #1540492 Report a problem | ||
| 8/22/2021 | Pending sale | $189,900+40.8%$171/sqft |
Source: LERA MLS #1540492 Report a problem | ||
| 7/2/2019 | Listing removed | $1,350$1/sqft |
Source: RentWerx San Antonio #1390852 Report a problem | ||
| 6/13/2019 | Listed for rent | $1,350$1/sqft |
Source: RentWerx San Antonio #1390852 Report a problem | ||
| 7/21/2017 | Sold | -- |
Source: LERA MLS #1250466 Report a problem | ||
| 6/19/2017 | Listed for sale | $134,900+19.4%$121/sqft |
Source: Keller Williams City-View #1250466 Report a problem | ||
| 9/17/2013 | Sold | -- |
Source: Agent Provided Report a problem | ||
| 7/27/2013 | Price change | $113,000-1.7%$102/sqft |
Source: Keller Williams Realty Luxury #995442 Report a problem | ||
| 6/8/2013 | Listed for sale | $115,000$104/sqft |
Source: Keller Williams Realty Luxury #995442 Report a problem | ||
| 4/30/2013 | Listing removed | $115,000$104/sqft |
Source: Keller Williams Realty Luxury #995442 Report a problem | ||
| 4/20/2013 | Listed for sale | $115,000+4.5%$104/sqft |
Source: Keller Williams Realty Luxury #995442 Report a problem | ||
| 12/18/2009 | Listing removed | $110,000$99/sqft |
Source: United-Action #813140 Report a problem | ||
| 12/16/2009 | Listed for sale | $110,000$99/sqft |
Source: Century 21 United - Northside #813140 Report a problem | ||
Public tax history
| Year | Property taxes | Tax assessment |
|---|---|---|
| 2025 | $4,944 -2% | $215,870 -2.1% |
| 2024 | $5,047 +0.8% | $220,400 +1.1% |
| 2023 | $5,006 +1.2% | $217,970 +9.1% |
| 2022 | $4,948 +35% | $199,880 +21.6% |
| 2021 | $3,665 | $164,440 +6% |
| 2020 | $3,665 +8.1% | $155,100 +8.1% |
| 2019 | $3,389 | $143,530 +7.1% |
| 2018 | $3,389 +11.7% | $134,040 +6.3% |
| 2017 | $3,034 +5.8% | $126,060 +5.3% |
| 2016 | $2,868 +16.6% | $119,669 +10% |
| 2015 | $2,461 | $108,790 +10% |
| 2014 | $2,461 | $98,900 +1.9% |
| 2013 | -- | $97,060 -4.7% |
| 2012 | -- | $101,840 -2.3% |
| 2011 | -- | $104,280 +2.5% |
| 2010 | -- | $101,700 +2.8% |
| 2009 | -- | $98,940 -3.8% |
| 2008 | -- | $102,820 +5.6% |
| 2007 | -- | $97,360 +10.9% |
| 2006 | -- | $87,830 +6.3% |
| 2005 | -- | $82,640 |
| 2004 | -- | -- |
| 2003 | -- | -- |
| 2002 | -- | -- |
| 2001 | -- | -- |
| 2000 | -- | -- |
Find assessor info on the county website
Monthly payment
Est. payment
Payment breakdown
Explore the cost of this home by adjusting the details. Changes won't be saved.Climate risks
Neighborhood: 78254
Nearby schools
GreatSchools rating
- 7/10Nichols Elementary SchoolGrades: PK-5Distance: 0.6 mi
- 5/10Stevenson Middle SchoolGrades: 6-8Distance: 1.2 mi
- 9/10O'Connor High SchoolGrades: 9-12Distance: 2.1 mi
Schools provided by the listing agent
- Elementary: Nichols
- Middle: Stevenson
- High: O'connor
- District: Northside
Source: LERA MLS. This data may not be complete. We recommend contacting the local school district to confirm school assignments for this home.
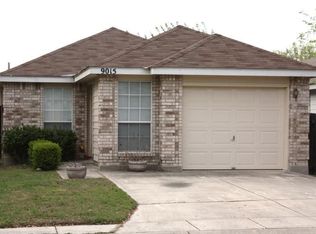
- $180,8002 bd2 ba980 sqft9015 Arch Brg, San Antonio, TX 78254Off Market
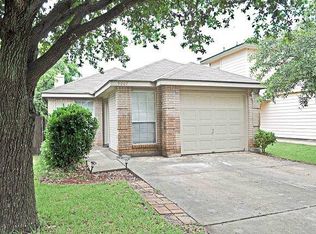
- $186,3002 bd2 ba979 sqft9007 Arch Brg, San Antonio, TX 78254Off Market
- $212,5003 bd2 ba1.3k sqft9019 Arch Brg, San Antonio, TX 78254Off Market
- $214,5003 bd2 ba1.3k sqft9003 Arch Brg, San Antonio, TX 78254Off Market
- $259,5003 bd2 ba1.4k sqft8445 Lamus Wheel, San Antonio, TX 78254Off Market
- $229,3003 bd2 ba1.2k sqft14925 Picardy Wheel, San Antonio, TX 78254Off Market
- $229,3003 bd2 ba1.2k sqft8618 Segura Way, San Antonio, TX 78254Off Market
- $254,3004 bd3 ba1.9k sqft14905 Picardy Wheel, San Antonio, TX 78254Off Market
A local agent can set up tours, give advice and negotiate with sellers.
A local lender can help you make sure your offer is ready when you are.
Similar homes
- $239,9903 bd2 ba1.6k sqft9418 Swans Crossing, San Antonio, TX 78250For Sale
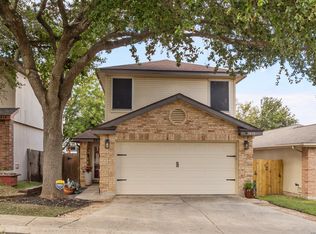
 MLS ID #2005065, Dayton Schrader TREC #312921, eXp Realty. LERA MLS
 - $230,0003 bd2 ba1.3k sqft11138 Ranger Cavern, San Antonio, TX 78254For Sale
 MLS ID #1992791, Erin Hiles TREC #731787, Resi Realty, LLC. LERA MLS
 - $225,0003 bd2 ba1.2k sqft6006 RIDGE FIELD ST, San Antonio, TX 78250For Sale
 MLS ID #2008074, Joe Herrera TREC #516386, Generations Realty. LERA MLS
 - $219,9903 bd2 ba1.1k sqft9604 Fountain, San Antonio, TX 78250For Sale
 MLS ID #1996165, Kelsy Rosales TREC #805082, Real Broker, LLC. LERA MLS
 - $229,9993 bd2 ba1.3k sqft7511 Brandyridge, San Antonio, TX 78250For SaleMLS ID #2005454, Adrianna Salgado TREC #787076, Real Broker, LLC. LERA MLS
- $235,7773 bd2 ba1.4k sqft7918 Winterstone Dr, San Antonio, TX 78254For SaleMLS ID #2002689, Karla Sanchez TREC #817200, Keller Williams Heritage. LERA MLS
- $242,0003 bd2 ba1.2k sqft9322 Durham Ledge, San Antonio, TX 78254For SaleMLS ID #1971725, Aaron Jistel TREC #548216, ListingSpark. LERA MLS
- $204,9903 bd2 ba1.1k sqft11219 Dublin Trace, San Antonio, TX 78254For SaleMLS ID #1948739, Zachry Martinez TREC #700610, Real Broker, LLC. LERA MLS
- $246,9993 bd2 ba1.3k sqft10727 Shaencrossing, San Antonio, TX 78254For SaleMLS ID #1944921, Daniel Cuevas TREC #733102, Real Broker, LLC. LERA MLS
- $239,9993 bd2 ba1.4k sqft7334 Windbridge, San Antonio, TX 78250For SaleMLS ID #1998814, Michael Berryman TREC #645021, Coldwell Banker D'Ann Harper, REALTOR. LERA MLS
- $249,0003 bd2 ba1.4k sqft9426 Bowen Dr., San Antonio, TX 78250For SaleMLS ID #1990802, Rachael Solis TREC #768251, Compass RE Texas, LLC. LERA MLS
- $215,0004 bd2 ba1.2k sqft5942 CLIFF ROCK DR, San Antonio, TX 78250For SaleMLS ID #1993062, Tori Vendola TREC #564515, Reliance Residential Realty -. LERA MLS
- $205,0003 bd1 ba970 sqft9746 Hidden Swan, San Antonio, TX 78250For SaleMLS ID #2003706, David Avila TREC #683575, Compass RE Texas, LLC - SA. LERA MLS
- $254,9003 bd2 ba1.3k sqft8923 PEACEFUL GRV, San Antonio, TX 78250For SaleMLS ID #1967899, Derrell Skillman TREC #639690, Redfin Corporation. LERA MLS
- $280,0003 bd2 ba1.5k sqft10831 Colt Chase, San Antonio, TX 78254For SaleMLS ID #1969255, Joe Garcia TREC #702223, Keller Williams City-View. LERA MLS
- $224,9003 bd3 ba1.4k sqft1314 Northborough Lane, San Antonio, TX 78253For SaleMLS ID #1994847, Cortney Gill TREC #477798, GSG Property Management. LERA MLS
- $210,0003 bd3 ba1.5k sqft9911 Alexa Place, San Antonio, TX 78251For SaleMLS ID #1853984, Brian Mylar TREC #612427, Coldwell Banker D'Ann Harper. LERA MLS
- $225,0003 bd2 ba1.4k sqft9807 SUGARLOAF DR, San Antonio, TX 78245For SaleMLS ID #1971244, Dominique Jimenez TREC #577284, Real Broker, LLC. LERA MLS
- $225,0003 bd2 ba1.5k sqft531 Sanderling, San Antonio, TX 78245For SaleMLS ID #1994532, Michelle Campbell TREC #559224, Keller Williams City-View. LERA MLS
- $234,9003 bd2 ba1.5k sqft1151 S ELLISON DR, San Antonio, TX 78245For SaleMLS ID #2005607, Austin Pantuso TREC #589233, United Realty Group of Texas, LLC. LERA MLS
