This beautifully maintained 3-bedroom, 2-bath home offers an inviting open-concept floor plan designed for both everyday living and entertaining. The spacious living, dining, and kitchen areas flow seamlessly together beneath soaring high ceilings, creating a bright and airy atmosphere. Upstairs, a versatile loft provides the perfect space for a home office, game room, media room, or second living area. The well-appointed kitchen overlooks the main living space, making it easy to stay connected while preparing meals or hosting guests. The private primary suite offers a relaxing retreat with an en-suite bath, while two additional bedrooms provide flexibility for family, guests, or work-from-home needs. Step outside to a beautifully landscaped backyard, offering a peaceful setting for relaxing or entertaining. Conveniently located in one of Northwest San Antonio's most desirable areas, this home is just minutes from parks, shopping, dining, schools, and major highways, providing easy access to everything the city has to offer.
For sale
$249,990
9418 Swans Crossing, San Antonio, TX 78250
3beds
1,625sqft
:
Get pre-qualified$1,814/mo
Single Family Residence
Built in 1997
3,484 Square Feet Lot
$245,800 Zestimate®
$154/sqft
$-- HOA
What's special
Versatile loftBeautifully landscaped backyardSoaring high ceilingsInviting open-concept floor planBright and airy atmospherePrivate primary suiteEn-suite bath
- 5 days |
- 178 |
- 12 |
Likely to sell faster than
Zillow last checked:
Listing updated:
Listed by:
Dayton Schrader TREC #312921 (210) 757-9785,
eXp Realty
Source: LERA MLS,MLS#: 2005065
Facts & features
Interior
Bedrooms & bathrooms
- Bedrooms: 3
- Bathrooms: 2
- Full bathrooms: 2
Primary bedroom
- Area: 168
- Dimensions: 14 x 12
Bedroom 2
- Area: 108
- Dimensions: 12 x 9
Bedroom 3
- Area: 117
- Dimensions: 13 x 9
Primary bathroom
- Features: Tub/Shower Combo
- Area: 49
- Dimensions: 7 x 7
Dining room
- Area: 110
- Dimensions: 11 x 10
Family room
- Area: 120
- Dimensions: 12 x 10
Kitchen
- Area: 130
- Dimensions: 13 x 10
Living room
- Area: 192
- Dimensions: 16 x 12
Heating
- Central, Electric
Cooling
- Central Air
Appliances
- Included: Self Cleaning Oven, Microwave, Range, Disposal
- Laundry: Laundry Room, In Kitchen, Washer Hookup, Dryer Connection
Features
- One Living Area, Eat-in Kitchen, Loft, Utility Room Inside, 1st Floor Lvl/No Steps, Walk-In Closet(s), Master Downstairs, Ceiling Fan(s)
- Flooring: Carpet, Ceramic Tile, Vinyl
- Has basement: No
- Has fireplace: No
- Fireplace features: Not Applicable
Interior area
- Total interior livable area: 1,625 sqft
Video & virtual tour
Property
Parking
- Total spaces: 2
- Parking features: Two Car Garage
- Garage spaces: 2
Features
- Levels: Two
- Stories: 2
- Patio & porch: Covered
- Pool features: None
Lot
- Size: 3,484 Square Feet
Details
- Parcel number: 192000030090
Construction
Type & style
- Home type: SingleFamily
- Property subtype: Single Family Residence
Materials
- Brick, Siding
- Foundation: Slab
- Roof: Composition
Condition
- Pre-Owned
- New construction: No
- Year built: 1997
Details
- Builder name: Continental
Community & HOA
Community
- Features: None
- Subdivision: Guilbeau Gardens
Location
- Region: San Antonio
Financial & listing details
- Price per square foot: $154/sqft
- Tax assessed value: $264,190
- Annual tax amount: $6,050
- Price range: $250K - $250K
- Date on market: 8/1/2026
- Cumulative days on market: 6 days
- Listing terms: Conventional,FHA,VA Loan,Cash
Estimated market value
$245,800
$234,000 - $258,000
$1,805/mo
Price history
| Date | Event | Price |
|---|---|---|
| 8/1/2026 | Listed for sale | $249,990$154/sqft |
Source:  LERA MLS #2005065 Report a problem LERA MLS #2005065 Report a problem | ||
| 12/12/2008 | Sold | -- |
Source: LERA MLS #733773 Report a problem | ||
Public tax history
| Year | Property taxes | Tax assessment |
|---|---|---|
| 2025 | $4,043 -6.9% | $264,190 +1.7% |
| 2024 | $4,344 +10.3% | $259,892 +10% |
| 2023 | $3,939 -13.7% | $236,265 +10% |
| 2022 | $4,566 +2.3% | $214,786 +10% |
| 2021 | $4,462 | $195,260 +5% |
| 2020 | $4,462 +8.3% | $185,880 +8.4% |
| 2019 | $4,118 | $171,500 +7.3% |
| 2018 | $4,118 +12% | $159,840 +6.6% |
| 2017 | $3,676 +2% | $150,000 +2% |
| 2016 | $3,605 +12.2% | $147,100 +5.8% |
| 2015 | $3,213 | $139,060 +16.8% |
| 2014 | $3,213 | $119,080 +10.6% |
| 2013 | -- | $107,660 -8% |
| 2012 | -- | $117,060 -4.3% |
| 2011 | -- | $122,330 -0.9% |
| 2010 | -- | $123,500 +2.9% |
| 2009 | -- | $120,020 -3.9% |
| 2008 | -- | $124,890 +5.3% |
| 2007 | -- | $118,640 +9.8% |
| 2006 | -- | $108,050 +8.9% |
| 2005 | -- | $99,200 |
| 2004 | -- | -- |
| 2003 | -- | -- |
| 2002 | -- | -- |
| 2001 | -- | -- |
| 2000 | -- | -- |
Find assessor info on the county website
Monthly payment
Est. payment
Payment breakdown
Explore the cost of this home by adjusting the details. Changes won't be saved.Climate risks
Neighborhood: 78250
Nearby schools
GreatSchools rating
- 6/10Brauchle Elementary SchoolGrades: PK-5Distance: 0.3 mi
- 5/10Stevenson Middle SchoolGrades: 6-8Distance: 1.2 mi
- 9/10O'Connor High SchoolGrades: 9-12Distance: 2.2 mi
Schools provided by the listing agent
- Elementary: Brauchle
- Middle: Stevenson
- High: O'connor
- District: Northside
Source: LERA MLS. This data may not be complete. We recommend contacting the local school district to confirm school assignments for this home.
- $212,3003 bd3 ba1.3k sqft9414 Swans Xing, San Antonio, TX 78250Off Market

- $188,9003 bd2 ba1.1k sqft9422 Swans Xing, San Antonio, TX 78250Off Market

- $227,8004 bd2 ba1.5k sqft9426 Swans Xing, San Antonio, TX 78250Off Market
- $202,7003 bd2 ba1.1k sqft9410 Swans Xing, San Antonio, TX 78250Off Market
- $205,1002 bd2 ba1k sqft9406 Swans Xing, San Antonio, TX 78250Off Market
- $229,0003 bd2 ba1.6k sqft9430 Swans Xing, San Antonio, TX 78250Off Market
- $200,4003 bd2 ba1.1k sqft9419 Gillcross Way, San Antonio, TX 78250Off Market
- $208,0003 bd3 ba1.3k sqft9415 Gillcross Way, San Antonio, TX 78250Off Market
A local agent can set up tours, give advice and negotiate with sellers.
A local lender can help you make sure your offer is ready when you are.
Similar homes
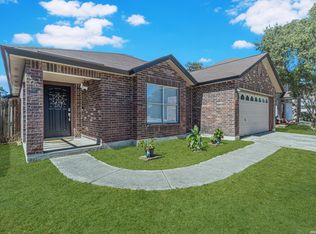
- $265,0003 bd2 ba1.5k sqft7311 Arbeth, San Antonio, TX 78250For Sale
 MLS ID #2003599, Analisa Gutierrez TREC #731759, Real Broker, LLC. LERA MLS
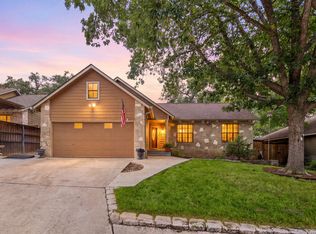
 - $254,9003 bd2 ba1.3k sqft8923 PEACEFUL GRV, San Antonio, TX 78250For Sale
 MLS ID #1967899, Derrell Skillman TREC #639690, Redfin Corporation. LERA MLS
 - $225,0003 bd2 ba1.1k sqft9011 ARCH BRG, San Antonio, TX 78254New Construction
 MLS ID #1962347, Brian Paris TREC #598379, Keller Williams City-View. LERA MLS
 - $295,0004 bd3 ba2.2k sqft11067 MONAHAN PARK, San Antonio, TX 78254For Sale
 MLS ID #2005071, Christi Easton TREC #531154, Edward B. Partridge, Broker. LERA MLS
 - $278,0003 bd3 ba2k sqft7930 Veleta, San Antonio, TX 78250For SaleMLS ID #2003062, Stephanie Gutierrez TREC #797036, John Chunn Realty, LLC. LERA MLS
- $279,0004 bd4 ba2.1k sqft8842 Charter Pt., San Antonio, TX 78250For SaleMLS ID #1991962, Rachael Solis TREC #768251, Compass RE Texas, LLC. LERA MLS
- $269,9003 bd2 ba1.8k sqft9118 Autumn Mdws, San Antonio, TX 78254For SaleMLS ID #1955760, Derrell Skillman TREC #639690, Redfin Corporation. LERA MLS
- $215,0003 bd2 ba1.1k sqft11231 Dublin Woods, San Antonio, TX 78254For SaleMLS ID #2004304, Erin Wall TREC #833167, LPT Realty, LLC. LERA MLS
- $242,0003 bd2 ba1.2k sqft9322 Durham Ledge, San Antonio, TX 78254For SaleMLS ID #1971725, Aaron Jistel TREC #548216, ListingSpark. LERA MLS
- $300,0003 bd3 ba2.1k sqft12530 Redrock Oak, San Antonio, TX 78249For SaleMLS ID #2003363, Brian Murphy TREC #692600, Coldwell Banker D'Ann Harper. LERA MLS
- $234,9003 bd2 ba1.5k sqft1151 S ELLISON DR, San Antonio, TX 78245For SaleMLS ID #2005607, Austin Pantuso TREC #589233, United Realty Group of Texas, LLC. LERA MLS
- $275,0003 bd3 ba1.9k sqft8430 TIMBER CREST ST, San Antonio, TX 78250For SaleMLS ID #1997469, Misty Rodriguez TREC #526210, Phillips & Associates Realty. LERA MLS
- $205,0003 bd1 ba970 sqft9746 Hidden Swan, San Antonio, TX 78250For SaleMLS ID #2003706, David Avila TREC #683575, Compass RE Texas, LLC - SA. LERA MLS
- $289,9003 bd3 ba1.9k sqft9919 Old Mesquite, San Antonio, TX 78254For SaleMLS ID #2002445, Jose Buentello TREC #746824, The Agency San Antonio. LERA MLS
- $280,0003 bd2 ba1.5k sqft10831 Colt Chase, San Antonio, TX 78254For SaleMLS ID #1969255, Joe Garcia TREC #702223, Keller Williams City-View. LERA MLS
- $295,0003 bd2 ba1.3k sqft5142 Cactus Thorn, San Antonio, TX 78253For SaleMLS ID #2006022, Deatrice Driffill TREC #509048, Coldwell Banker D'Ann Harper, REALTOR. LERA MLS
- $227,9003 bd2 ba1.2k sqft4827 JOSHUA PT, San Antonio, TX 78251For SaleMLS ID #1991806, Marisa Carr TREC #528453, RE/MAX North-San Antonio. LERA MLS
- $249,0004 bd2 ba1.6k sqft1505 W Craig Pl, San Antonio, TX 78201For SaleMLS ID #2004974, Stacey Revell TREC #739100, LPT Realty, LLC. LERA MLS
- $329,0004 bd2 ba2.2k sqft8803 PERTSHIRE ST, San Antonio, TX 78254For SaleMLS ID #2003334, Reigne Carpenter TREC #843085, LPT Realty, LLC. LERA MLS
- $265,0003 bd3 ba1.6k sqft9031 Koenig, San Antonio, TX 78251For SaleMLS ID #1996838, Arik Turmes TREC #736467, Levi Rodgers Real Estate Group. LERA MLS
