Offers will be reviewed and considered/ current contract is RFR. Set beneath mature trees with inviting curb appeal, this 3-bedroom, 2-bath home offers 1,393 square feet of comfortable single-story living with thoughtful updates throughout. A covered front porch welcomes you inside, where warm wood flooring flows through the living and dining areas, creating a cozy and connected layout for everyday living and entertaining. The remodeled kitchen features updated cabinetry, quartz countertops, stainless-steel appliances, a farmhouse sink, tile backsplash, gas cooking, and generous storage. The primary suite offers a comfortable retreat with multiple windows and a private bath, while the secondary bedrooms provide flexibility for guests, hobbies, or a home office. Additional peace of mind comes with a Generac generator, providing added convenience and backup power when needed. Outdoor living is a standout feature with a covered patio, pergola, retractable shade awning, and a heated and cooled swim spa for year-round enjoyment. The backyard offers a beautifully maintained lawn, mature landscaping, and multiple areas for relaxing or entertaining in a private outdoor setting
For sale
$295,000
5142 Cactus Thorn, San Antonio, TX 78253
3beds
1,393sqft
Single Family Residence
Built in 2008
5,837 Square Feet Lot
$290,600 Zestimate®
$212/sqft
$185/mo HOA
What's special
Beautifully maintained lawnGas cookingStainless-steel appliancesWarm wood flooringUpdated cabinetryInviting curb appealQuartz countertops
- 16 days |
- 873 |
- 51 |
Likely to sell faster than
Zillow last checked:
Listing updated:
Listed by:
Deatrice Driffill TREC #509048 (210) 483-6417,
Coldwell Banker D'Ann Harper, REALTOR
Source: LERA MLS,MLS#: 2006022
Facts & features
Interior
Bedrooms & bathrooms
- Bedrooms: 3
- Bathrooms: 2
- Full bathrooms: 2
Primary bedroom
- Features: Walk-In Closet(s), Ceiling Fan(s), Full Bath
- Area: 210
- Dimensions: 15 x 14
Bedroom 2
- Area: 120
- Dimensions: 12 x 10
Bedroom 3
- Area: 120
- Dimensions: 10 x 12
Primary bathroom
- Features: Shower Only, Double Vanity
- Area: 110
- Dimensions: 11 x 10
Dining room
- Area: 126
- Dimensions: 14 x 9
Kitchen
- Area: 190
- Dimensions: 19 x 10
Living room
- Area: 240
- Dimensions: 16 x 15
Heating
- Central, Natural Gas
Cooling
- Ceiling Fan(s), Central Air
Appliances
- Included: Self Cleaning Oven, Microwave, Range, Gas Cooktop, Disposal, Dishwasher, Plumbed For Ice Maker, Water Softener Owned, Gas Water Heater, Plumb for Water Softener
- Laundry: Main Level, Washer Hookup, Dryer Connection
Features
- One Living Area, Liv/Din Combo, 1st Floor Lvl/No Steps, Open Floorplan, High Speed Internet, All Bedrooms Downstairs, Walk-In Closet(s), Ceiling Fan(s), Solid Counter Tops, Custom Cabinets, Programmable Thermostat
- Flooring: Carpet, Ceramic Tile, Wood
- Doors: Storm Door(s)
- Windows: Double Pane Windows, Window Coverings, Skylight(s)
- Has basement: No
- Attic: Access Only,Pull Down Stairs,Storage Only
- Has fireplace: No
- Fireplace features: Not Applicable
Interior area
- Total interior livable area: 1,393 sqft
Video & virtual tour
Property
Parking
- Total spaces: 2
- Parking features: Two Car Garage, Garage Door Opener
- Garage spaces: 2
Accessibility
- Accessibility features: 2+ Access Exits, Int Door Opening 32"+, Accessible Entrance, Accessible Doors, Entry Slope less than 1 foot, Grab Bars in Bathroom(s), Low Pile Carpet, Accessible Electrical and Environmental Controls, Accessible Approach with Ramp, No Steps Down, Level Lot, Level Drive, First Floor Bath, Full Bath/Bed on 1st Flr, First Floor Bedroom, Stall Shower, Thresholds less than 5/8 of an inch
Features
- Levels: One
- Stories: 1
- Patio & porch: Patio, Covered, Deck
- Exterior features: Sprinkler System, Rain Gutters
- Has private pool: Yes
- Pool features: Pool/Spa Combo, Heated, Other, Community
Lot
- Size: 5,837 Square Feet
- Features: Greenbelt, Curbs, Street Gutters, Sidewalks, Streetlights, Fire Hydrant w/in 500'
- Residential vegetation: Mature Trees, Mature Trees (ext feat)
Details
- Parcel number: 044009540210
Construction
Type & style
- Home type: SingleFamily
- Property subtype: Single Family Residence
Materials
- Brick, 4 Sides Masonry, Fiber Cement
- Foundation: Slab
- Roof: Composition
Condition
- Pre-Owned
- New construction: No
- Year built: 2008
Details
- Builder name: Pulte
Utilities & green energy
- Electric: CPS
- Gas: CPS
- Sewer: SAWS, Sewer System
- Water: SAWS, Water System
- Utilities for property: Cable Available, Private Garbage Service
Community & HOA
Community
- Features: Clubhouse, Playground, Jogging Trails, Bike Trails, BBQ/Grill
- Security: Smoke Detector(s), Carbon Monoxide Detector(s), Controlled Access
- Senior community: Yes
- Subdivision: Hill Country Retreat
HOA
- Has HOA: Yes
- HOA fee: $556 quarterly
- HOA name: HILL COUNTRY RETREAT HOA
Location
- Region: San Antonio
Financial & listing details
- Price per square foot: $212/sqft
- Tax assessed value: $277,590
- Annual tax amount: $5,000
- Price range: $295K - $295K
- Date on market: 8/5/2026
- Cumulative days on market: 16 days
- Listing terms: Conventional,FHA,VA Loan,TX Vet,Cash
- Road surface type: Paved, Asphalt
Estimated market value
$290,600
$276,000 - $305,000
$1,807/mo
Price history
| Date | Event | Price |
|---|---|---|
| 8/5/2026 | Listed for sale | $295,000$212/sqft |
Source:  LERA MLS #2006022 Report a problem LERA MLS #2006022 Report a problem | ||
Public tax history
| Year | Property taxes | Tax assessment |
|---|---|---|
| 2025 | -- | $277,590 -4% |
| 2024 | -- | $289,189 +10% |
| 2023 | -- | $262,899 +10% |
| 2022 | -- | $238,999 +10% |
| 2021 | -- | $217,272 +10% |
| 2020 | -- | $197,520 +1.2% |
| 2019 | -- | $195,170 -1.7% |
| 2018 | -- | $198,600 +2.5% |
| 2017 | -- | $193,680 +0.6% |
| 2016 | -- | $192,460 +4.7% |
| 2015 | $13 | $183,770 +8.3% |
| 2014 | $13 | $169,720 +5.2% |
| 2013 | -- | $161,350 +4.5% |
| 2012 | -- | $154,390 -0.2% |
| 2011 | -- | $154,670 -0.6% |
| 2010 | -- | $155,630 +6.5% |
| 2009 | -- | $146,170 +364% |
| 2008 | -- | $31,500 |
| 2007 | -- | $31,500 |
Find assessor info on the county website
Monthly payment
Est. payment
Payment breakdown
Explore the cost of this home by adjusting the details. Changes won't be saved.Climate risks
Neighborhood: 78253
Nearby schools
GreatSchools rating
- 8/10Cole Elementary SchoolGrades: PK-5Distance: 1.9 mi
- 7/10Briscoe Middle SchoolGrades: 6-8Distance: 1 mi
- 6/10Taft High SchoolGrades: 9-12Distance: 1.6 mi
Schools provided by the listing agent
- Elementary: Cole
- Middle: Briscoe
- High: Taft
- District: Northside
Source: LERA MLS. This data may not be complete. We recommend contacting the local school district to confirm school assignments for this home.
- $--2 bd2 ba1.2k sqft5146 Cactus Thorn, San Antonio, TX 78253Sold

- $305,3002 bd2 ba1.4k sqft5138 Cactus Thorn, San Antonio, TX 78253Off Market
- $268,3002 bd2 ba1.4k sqft5150 Cactus Thorn, San Antonio, TX 78253Off Market

- $249,7002 bd2 ba1.2k sqft5134 Cactus Thorn, San Antonio, TX 78253Off Market
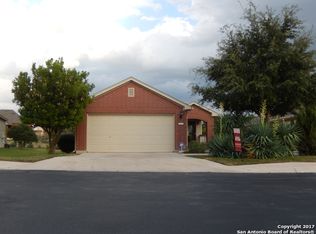
- $269,9002 bd2 ba1.4k sqft5154 Cactus Thorn, San Antonio, TX 78253Off Market
- $271,5002 bd2 ba1.3k sqft5130 Cactus Thorn, San Antonio, TX 78253Off Market
- $245,0002 bd2 ba1.2k sqft5139 Cactus Thorn, San Antonio, TX 78253For Sale
- $271,4003 bd2 ba1.3k sqft5143 Cactus Thorn, San Antonio, TX 78253Off Market
A local agent can set up tours, give advice and negotiate with sellers.
Similar homes
- $288,0002 bd2 ba1.4k sqft12827 Sand Holly, San Antonio, TX 78253For Sale

 MLS ID #2003377, Tamara Price TREC #572393, Real Broker, LLC. LERA MLS
 - $319,0003 bd2 ba1.7k sqft12614 Cascade Hills, San Antonio, TX 78253For Sale
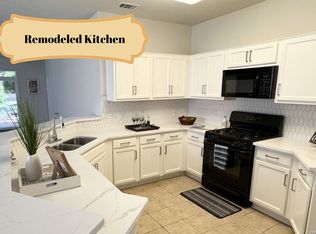 MLS ID #1920656, Trudy Scott TREC #676737, Coldwell Banker D'Ann Harper. LERA MLS
 - $325,0003 bd2 ba1.4k sqft12806 Pronghorn Oak, San Antonio, TX 78253For Sale
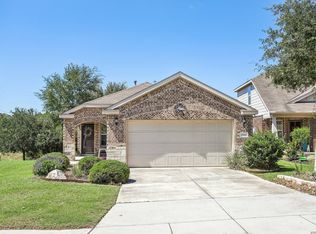 MLS ID #1966304, Katheryn Powers TREC #715372, eXp Realty. LERA MLS
 - $285,0002 bd2 ba1.2k sqft13146 SULPHUR TRL, San Antonio, TX 78253For Sale
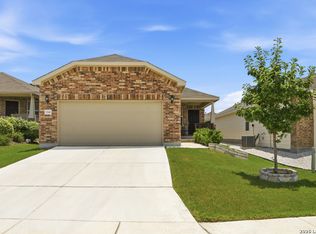 MLS ID #2005448, Desiree Garcia TREC #702010, eXp Realty. LERA MLS
 - $288,9002 bd2 ba1.4k sqft12907 Pronghorn Oak, San Antonio, TX 78253For SaleMLS ID #1950315, Mark Stillings TREC #565162, Real Broker, LLC. LERA MLS
- $324,9002 bd2 ba1.7k sqft4126 Warm Winds, San Antonio, TX 78253For SaleMLS ID #2003267, Trudy Scott TREC #676737, Coldwell Banker D'Ann Harper. LERA MLS
- $280,0003 bd2 ba1.8k sqft806 Point Valley, San Antonio, TX 78253For SaleMLS ID #1953606, Rhonda Howerton TREC #467846, Coldwell Banker D'Ann Harper, REALTOR. LERA MLS
- $284,9003 bd2 ba1.6k sqft9819 GAZELLE FRD, San Antonio, TX 78251For SaleMLS ID #1999425, Patricia Sankey TREC #515358, Select Property Management Group, LLC. LERA MLS
- $293,0003 bd2 ba1.9k sqft12728 SHORELINE DR, San Antonio, TX 78254For SaleMLS ID #1995099, Pauline Heberling TREC #566042, RE/MAX North-San Antonio. LERA MLS
- $261,5002 bd2 ba1.5k sqft13063 CACHE CRK, San Antonio, TX 78253For SaleMLS ID #1966905, Betsy Nava-Flores TREC #480380, eXp Realty. LERA MLS
- $307,9903 bd2 ba1.7k sqft9426 Palomino Path, San Antonio, TX 78254For SaleMLS ID #55356605, Albert Yanez, Texas Legacy Properties. HAR
- $360,0002 bd2 ba1.7k sqft4038 DEEP RIVER, San Antonio, TX 78253For SaleMLS ID #1997854, Deatrice Driffill TREC #509048, Coldwell Banker D'Ann Harper, REALTOR. LERA MLS
- $325,0003 bd2 ba1.6k sqft12534 BIG VALLEY CRK, San Antonio, TX 78254For SaleMLS ID #2002524, Henry Herrera TREC #580344, Keller Williams Heritage. LERA MLS
- $245,0003 bd2 ba1.5k sqft926 Saxonhill Dr, San Antonio, TX 78253For SaleMLS ID #1991940, Alex Garcia TREC #749211, Real Broker, LLC. LERA MLS
- $357,0002 bd2 ba1.7k sqft13218 TRIPLE X DR, San Antonio, TX 78253For SaleMLS ID #1990580, Shannon Richardson TREC #681114, Keller Williams City-View. LERA MLS
- $249,9003 bd3 ba1.6k sqft12239 GWENDOLEN DR, San Antonio, TX 78253For SaleMLS ID #1956292, Andrew Bauer TREC #662113, Orchard Brokerage. LERA MLS
- $374,9002 bd2 ba1.7k sqft4202 Black Rock, San Antonio, TX 78253For SaleMLS ID #1961476, Desiree Garcia TREC #702010, eXp Realty. LERA MLS
- $304,9884 bd3 ba1.7k sqft9263 Ridge Breeze, San Antonio, TX 78250For SaleMLS ID #1993145, Omar Jackson TREC #600181, Coldwell Banker D'Ann Harper, REALTOR. LERA MLS
- $249,0003 bd2 ba1.6k sqft5907 HIDDEN BOULDER ST, San Antonio, TX 78250For SaleMLS ID #2007858, Angela Rodriguez TREC #680363, Coldwell Banker D'Ann Harper. LERA MLS
- $264,9003 bd2 ba1.7k sqft1222 Cougar Country, San Antonio, TX 78251For SaleMLS ID #1998808, Cesar Amezcua TREC #580573, CA & Company, REALTORS. LERA MLS
