Brand new 14 seer A/C installed 8/2026! Come fall in love with this awesome one-story home with LVP flooring installed throughout 06/25! No Carpet. Open floorplan. Lever handled doors. Kitchen features 42" cabinets, granite counters and Large pantry. Primary bath has separate shower & garden tub. New toilets 10/25. C-fans in all bedrooms. Backyard has a covered patio. Established neighborhood with great amenities for all: Pool, park/playground, jogging trails & basketball court. Convenient to 1604, Alamo Ranch, Lackland AFB, Sea World and shopping/restaurants.
For sale
Price cut: $7K (7/29)
$293,000
12728 SHORELINE DR, San Antonio, TX 78254
3beds
1,936sqft
Single Family Residence
Built in 2015
6,054 Square Feet Lot
$290,500 Zestimate®
$151/sqft
$50/mo HOA
What's special
Open floorplanLvp flooring installed throughoutGranite countersLever handled doorsAwesome one-story homeLarge pantry
- 64 days
- 404
- 30
Likely to sell faster than
Zillow last checked:
Listing updated:
Listed by:
Pauline Heberling TREC #566042 (210) 440-5777,
RE/MAX North-San Antonio
Source: LERA MLS,MLS#: 1995099
Facts & features
Interior
Bedrooms & bathrooms
- Bedrooms: 3
- Bathrooms: 2
- Full bathrooms: 2
Primary bedroom
- Features: Walk-In Closet(s), Multi-Closets, Ceiling Fan(s), Full Bath
- Area: 224
- Dimensions: 16 x 14
Bedroom 2
- Area: 120
- Dimensions: 12 x 10
Bedroom 3
- Area: 120
- Dimensions: 12 x 10
Primary bathroom
- Features: Tub/Shower Separate, Double Vanity, Soaking Tub
- Area: 100
- Dimensions: 10 x 10
Dining room
- Area: 192
- Dimensions: 16 x 12
Kitchen
- Area: 168
- Dimensions: 14 x 12
Living room
- Area: 324
- Dimensions: 18 x 18
Heating
- Central, Electric
Cooling
- Ceiling Fan(s), Central Air
Appliances
- Included: Self Cleaning Oven, Microwave, Range, Disposal, Dishwasher, Plumbed For Ice Maker, Electric Water Heater
- Laundry: Main Level, Laundry Room, Washer Hookup, Dryer Connection
Features
- One Living Area, Separate Dining Room, Breakfast Bar, Pantry, Utility Room Inside, 1st Floor Lvl/No Steps, Open Floorplan, High Speed Internet, All Bedrooms Downstairs, Walk-In Closet(s), Master Downstairs, Ceiling Fan(s), Chandelier, Solid Counter Tops, Programmable Thermostat
- Flooring: Vinyl
- Windows: Double Pane Windows, Window Coverings
- Has basement: No
- Attic: Pull Down Stairs
- Has fireplace: No
- Fireplace features: Not Applicable
Interior area
- Total interior livable area: 1,936 sqft
Video & virtual tour
Property
Parking
- Total spaces: 2
- Parking features: Two Car Garage, Attached, Garage Door Opener
- Attached garage spaces: 2
Accessibility
- Accessibility features: Accessible Doors, Grab Bars in Bathroom(s), No Carpet, Full Bath/Bed on 1st Flr, Stall Shower
Features
- Levels: One
- Stories: 1
- Patio & porch: Patio, Covered
- Exterior features: Sprinkler System
- Pool features: None, Community
- Fencing: Privacy
Lot
- Size: 6,054 Square Feet
- Features: Curbs, Sidewalks
Details
- Parcel number: 044501680040
Construction
Type & style
- Home type: SingleFamily
- Property subtype: Single Family Residence
Materials
- Brick, 4 Sides Masonry, Stone, Siding, Fiber Cement, Radiant Barrier
- Foundation: Slab
- Roof: Composition
Condition
- Pre-Owned
- New construction: No
- Year built: 2015
Details
- Builder name: LGI
Utilities & green energy
- Electric: CPS
- Gas: N/A
- Sewer: SAWS, Sewer System
- Water: SAWS, Water System
- Utilities for property: Cable Available, Private Garbage Service
Green energy
- Indoor air quality: Integrated Pest Management
Community & HOA
Community
- Features: Playground, Jogging Trails, Basketball Court, Cluster Mail Box
- Security: Smoke Detector(s), Carbon Monoxide Detector(s)
- Subdivision: Talise De Culebra
HOA
- Has HOA: Yes
- HOA fee: $300 semi-annually
- HOA name: TALISE DE CULEBRA HOA
Location
- Region: San Antonio
Financial & listing details
- Price per square foot: $151/sqft
- Tax assessed value: $326,500
- Annual tax amount: $6,036
- Price range: $293K - $293K
- Date on market: 6/25/2026
- Cumulative days on market: 65 days
- Listing terms: Conventional,FHA,VA Loan,TX Vet,Cash
- Road surface type: Paved
Estimated market value
$290,500
$276,000 - $305,000
$2,092/mo
Price history
| Date | Event | Price |
|---|---|---|
| 7/29/2026 | Price change | $293,000-2.3%$151/sqft |
Source:  LERA MLS #1995099 Report a problem LERA MLS #1995099 Report a problem | ||
| 6/25/2026 | Listed for sale | $300,000$155/sqft |
Source: LERA MLS #1995099 Report a problem | ||
Public tax history
| Year | Property taxes | Tax assessment |
|---|---|---|
| 2025 | $4,255 -14.5% | $326,500 -5.3% |
| 2024 | $4,974 +3.2% | $344,900 +5% |
| 2023 | $4,819 -10.7% | $328,406 +10% |
| 2022 | $5,396 | $298,551 +10% |
| 2021 | -- | $271,410 +3.8% |
| 2020 | -- | $261,450 +1.6% |
| 2019 | $5,545 | $257,220 +1.6% |
| 2018 | $5,545 +18.2% | $253,140 +20.3% |
| 2017 | $4,690 | $210,440 +2.6% |
| 2016 | -- | $205,100 |
Find assessor info on the county website
Monthly payment
Est. payment
Payment breakdown
Explore the cost of this home by adjusting the details. Changes won't be saved.Climate risks
Neighborhood: 78254
Nearby schools
Schools provided by the listing agent
- Elementary: Scarborough
- Middle: Folks
- High: Sotomayor High School
- District: Northside
Source: LERA MLS. This data may not be complete. We recommend contacting the local school district to confirm school assignments for this home.
- $356,8004 bd3 ba2.8k sqft12724 Shoreline Dr, San Antonio, TX 78254Off Market
- $287,6003 bd2 ba1.7k sqft12732 Shoreline Dr, San Antonio, TX 78254Off Market
- $302,5003 bd2 ba1.9k sqft12720 Shoreline Dr, San Antonio, TX 78254Off Market
- $298,1004 bd2 ba2.2k sqft12736 Shoreline Dr, San Antonio, TX 78254Off Market

Similar homes
- $309,9003 bd3 ba2.3k sqft11929 Silver Sails, San Antonio, TX 78254For Sale
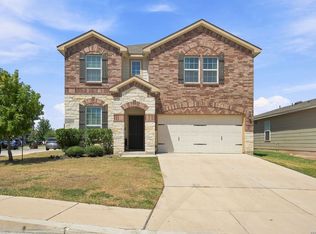
 MLS ID #2011328, Petrina Cannon TREC #613343, Epique Realty LLC. LERA MLS
 - $325,0003 bd2 ba1.6k sqft12534 BIG VALLEY CRK, San Antonio, TX 78254For Sale
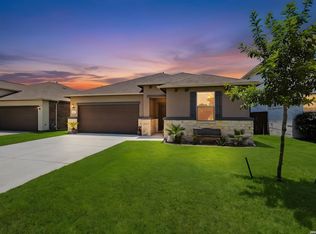 MLS ID #2002524, Henry Herrera TREC #580344, Keller Williams Heritage. LERA MLS
 - $304,9903 bd3 ba2.2k sqft8335 Angelina Parke, San Antonio, TX 78254For Sale
 MLS ID #1956423, Christopher Marti TREC #628996, Keller Williams City-View. LERA MLS
 - $329,0004 bd3 ba2.7k sqft11619 Greenwood Oak, San Antonio, TX 78254For Sale
 MLS ID #2011889, Denise Martinez TREC #615711, Coldwell Banker D'Ann Harper, REALTOR. LERA MLS
 - $280,0003 bd3 ba1.9k sqft11019 Arabian Palm, San Antonio, TX 78254For SaleMLS ID #2007604, Sandra Rangel TREC #579513, Real Broker, LLC. LERA MLS
- $279,9994 bd2 ba1.8k sqft15314 Saber Pt, San Antonio, TX 78253For SaleMLS ID #2011660, Richard Diaz TREC #688967, Orchard Brokerage. LERA MLS
- $299,9004 bd3 ba2.2k sqft12010 Dove Ranch, San Antonio, TX 78254For SaleMLS ID #1942878, Lori Hockley TREC #664097, Coldwell Banker D'Ann Harper. LERA MLS
- $293,5003 bd3 ba2.1k sqft3202 Comal Spgs, San Antonio, TX 78253For SaleMLS ID #1992019, Alicia McVean TREC #664089, LPT Realty, LLC. LERA MLS
- $285,0003 bd3 ba2.1k sqft9518 Silver Crown, San Antonio, TX 78254For SaleMLS ID #1993955, David Roque TREC #780493, Coldwell Banker D'Ann Harper. LERA MLS
- $276,5004 bd3 ba2.4k sqft11119 Geneva Ford, San Antonio, TX 78254For SaleMLS ID #2002985, Christopher Watters TREC #567369, Watters International Realty. LERA MLS
- $350,0003 bd3 ba2.4k sqft7707 Kings Spg, San Antonio, TX 78254For SaleMLS ID #1941590, Carolyn Newman TREC #475281, Premier Realty Group Platinum. LERA MLS
- $310,0004 bd3 ba2.5k sqft11935 Curtis, San Antonio, TX 78254For SaleMLS ID #1917007, Allen Lu TREC #634209, Adapt Realty Group. LERA MLS
- $295,0003 bd2 ba1.3k sqft5142 Cactus Thorn, San Antonio, TX 78253For SaleMLS ID #2006022, Deatrice Driffill TREC #509048, Coldwell Banker D'Ann Harper, REALTOR. LERA MLS
- $314,9004 bd2 ba1.8k sqft8750 FISCHER FLS, San Antonio, TX 78254For SaleMLS ID #1997134, Sandra Rangel TREC #579513, Real Broker, LLC. LERA MLS
- $335,0004 bd3 ba1.8k sqft8814 White Crown, San Antonio, TX 78254For SaleMLS ID #1952297, Steven Garza TREC #564531, eXp Realty. LERA MLS
- $288,0002 bd2 ba1.4k sqft12827 Sand Holly, San Antonio, TX 78253For SaleMLS ID #2003377, Tamara Price TREC #572393, Real Broker, LLC. LERA MLS
- $333,9953 bd3 ba2.1k sqft7018 Plains, San Antonio, TX 78253For SaleMLS ID #1941125, Valeria Sisson TREC #751934, eXp Realty. LERA MLS
- $329,9004 bd2 ba1.9k sqft13515 AILEY KNL, San Antonio, TX 78254For SaleMLS ID #1965695, Victor Espinoza TREC #602052, Justin Crisp. LERA MLS
- $315,0004 bd4 ba2.4k sqft8818 Padie Smt, San Antonio, TX 78251For SaleMLS ID #2011169, Vanessa Garcia TREC #779720, 3D Realty & Property Management. LERA MLS
