This well-maintained two-story home offers 4 bedrooms, 2.5 bathrooms, an attached 2-car garage, and two spacious living areas, showcasing true pride of ownership. The thoughtfully designed layout keeps all four bedrooms upstairs, creating a private retreat, while excellent closet space throughout provides added storage and convenience. Step inside to durable laminate flooring that flows through the formal living and dining room, which are separated by a beautiful archway. The dining room is enhanced by a ceiling fan for added comfort, while durable tile flooring extends throughout the kitchen and eat-in breakfast nook. The spacious kitchen is designed for everyday functionality, featuring abundant cabinetry, generous counter space, a large walk-in pantry with direct access to both the kitchen and attached garage, an additional under-stair storage closet, black appliances, Formica countertops, an upgraded reverse osmosis water filtration system, and updated lighting. Large windows fill the space with natural light while offering views of the backyard. Upstairs, the family room serves as a media room/loft and offers a versatile space that can be used as a playroom, home office, or additional gathering area. An upstairs laundry room adds everyday convenience. All four bedrooms are generously sized, including a comfortable primary suite with an ensuite bathroom featuring a double vanity and a large walk-in closet. Carpeted bedrooms provide added comfort, while recent updates offer peace of mind, including a new HVAC system (2025), a roof replaced in 2024, and a newer water heater with an expansion tank. Step outside to enjoy views of the mature trees in both the front and backyard from the covered patio with a ceiling fan, which is enhanced by two additional decks that create multiple spaces for relaxing and entertaining within the backyard. Conveniently located just minutes from Fields Elementary School and Jefferson Middle School, the neighborhood features traffic lights at two entrances and exits, providing quick and convenient access to Loop 1604 for an easier daily commute.
For sale
$285,000
11119 Geneva Ford, San Antonio, TX 78254
4beds
2,440sqft
:
Get pre-qualified$2,069/mo
Single Family Residence
Built in 2009
5,619 Square Feet Lot
$281,100 Zestimate®
$117/sqft
$18/mo HOA
What's special
Updated lightingExcellent closet space throughoutBeautiful archwayDurable laminate flooringBlack appliancesCarpeted bedroomsThoughtfully designed layout
- 12 days |
- 464 |
- 54 |
Likely to sell faster than
Zillow last checked:
Listing updated:
Listed by:
Christopher Watters TREC #567369 (512) 646-0038,
Watters International Realty
Source: LERA MLS,MLS#: 2002985
Facts & features
Interior
Bedrooms & bathrooms
- Bedrooms: 4
- Bathrooms: 3
- Full bathrooms: 2
- 1/2 bathrooms: 1
Primary bedroom
- Features: Walk-In Closet(s), Full Bath
- Level: Upper
- Area: 204
- Dimensions: 17 x 12
Bedroom 2
- Area: 120
- Dimensions: 10 x 12
Bedroom 3
- Area: 144
- Dimensions: 9 x 16
Bedroom 4
- Area: 160
- Dimensions: 10 x 16
Primary bathroom
- Features: Tub/Shower Combo, Double Vanity
- Area: 81
- Dimensions: 9 x 9
Dining room
- Area: 234
- Dimensions: 18 x 13
Kitchen
- Area: 108
- Dimensions: 9 x 12
Living room
- Area: 340
- Dimensions: 17 x 20
Heating
- Central, Electric
Cooling
- Central Air
Appliances
- Included: Microwave, Range, Disposal, Dishwasher, Water Softener Rented, Electric Water Heater
- Laundry: Upper Level, Washer Hookup, Dryer Connection
Features
- Two Living Area, Liv/Din Combo, Eat-in Kitchen, Pantry, Media Room, All Bedrooms Upstairs, Open Floorplan, Walk-In Closet(s), Ceiling Fan(s), Custom Cabinets
- Flooring: Carpet, Ceramic Tile, Laminate
- Has basement: No
- Has fireplace: No
- Fireplace features: Not Applicable
Interior area
- Total interior livable area: 2,440 sqft
Property
Parking
- Total spaces: 2
- Parking features: Two Car Garage, Attached, Garage Door Opener
- Attached garage spaces: 2
Features
- Levels: Two
- Stories: 2
- Patio & porch: Patio, Covered, Deck
- Pool features: None
- Fencing: Privacy
Lot
- Size: 5,619 Square Feet
- Residential vegetation: Mature Trees (ext feat)
Details
- Parcel number: 044505070900
Construction
Type & style
- Home type: SingleFamily
- Property subtype: Single Family Residence
Materials
- Brick, Siding
- Foundation: Slab
- Roof: Composition
Condition
- Pre-Owned
- New construction: No
- Year built: 2009
Utilities & green energy
- Sewer: Sewer System
- Water: Water System
- Utilities for property: Cable Available
Community & HOA
Community
- Features: Playground
- Security: Smoke Detector(s)
- Subdivision: The Hills Of Shaenfield
HOA
- Has HOA: Yes
- HOA fee: $108 semi-annually
- HOA name: HILLS OF SHAENFIELD ASSOCIATION
Location
- Region: San Antonio
Financial & listing details
- Price per square foot: $117/sqft
- Tax assessed value: $268,000
- Annual tax amount: $4,760
- Price range: $285K - $285K
- Date on market: 7/24/2026
- Cumulative days on market: 12 days
- Listing terms: Conventional,FHA,VA Loan,Cash
Estimated market value
$281,100
$267,000 - $295,000
$2,008/mo
Price history
| Date | Event | Price |
|---|---|---|
| 7/24/2026 | Listed for sale | $285,000+29.5%$117/sqft |
Source:  LERA MLS #2002985 Report a problem LERA MLS #2002985 Report a problem | ||
| 8/21/2019 | Sold | -- |
Source: eXp Realty #25815363 Report a problem | ||
| 8/5/2019 | Pending sale | $220,000$90/sqft |
Source: eXp Realty, LLC #1394146 Report a problem | ||
| 7/8/2019 | Price change | $220,000-2.2%$90/sqft |
Source: eXp Realty, LLC #1394146 Report a problem | ||
| 6/27/2019 | Listed for sale | $225,000$92/sqft |
Source: eXp Realty, LLC #1394146 Report a problem | ||
| 1/7/2013 | Listing removed | $1,400$1/sqft |
Source: Ally Realty & Management #979306 Report a problem | ||
| 1/5/2013 | Listed for rent | $1,400+1.8%$1/sqft |
Source: Ally Realty & Management #979306 Report a problem | ||
| 6/28/2012 | Listing removed | $1,375$1/sqft |
Source: Ally Realty & Management #947305 Report a problem | ||
| 6/22/2012 | Price change | $1,375-1.8%$1/sqft |
Source: Ally Realty & Management #947305 Report a problem | ||
| 5/24/2012 | Listed for rent | $1,400$1/sqft |
Source: Ally Realty & Management #947305 Report a problem | ||
Public tax history
| Year | Property taxes | Tax assessment |
|---|---|---|
| 2025 | $3,060 -16% | $268,000 -8.4% |
| 2024 | $3,642 -8.1% | $292,620 +4.3% |
| 2023 | $3,963 -29.7% | $280,563 +1.3% |
| 2022 | $5,637 +22.2% | $276,860 +19.4% |
| 2021 | $4,614 | $231,870 +7.2% |
| 2020 | $4,614 | $216,300 +7% |
| 2019 | -- | $202,090 +3.4% |
| 2018 | -- | $195,510 +1.3% |
| 2017 | $3,957 +4.3% | $193,000 +4.2% |
| 2016 | $3,794 +14.1% | $185,280 +6.8% |
| 2015 | $3,325 | $173,437 +10% |
| 2014 | $3,325 | $157,670 +9.6% |
| 2013 | -- | $143,810 -0.9% |
| 2012 | -- | $145,050 -11.9% |
| 2011 | -- | $164,690 +173.3% |
| 2010 | -- | $60,270 +234.8% |
| 2009 | -- | $18,000 -18.2% |
| 2008 | -- | $22,000 |
Find assessor info on the county website
Monthly payment
Est. payment
Payment breakdown
Explore the cost of this home by adjusting the details. Changes won't be saved.Climate risks
Neighborhood: 78254
Nearby schools
GreatSchools rating
- 8/10Fields Elementary SchoolGrades: PK-5Distance: 0.2 mi
- 7/10Jefferson Middle SchoolGrades: 6-8Distance: 0.7 mi
- 7/10Sonia Sotomayor High SchoolGrades: 9-12Distance: 2 mi
Schools provided by the listing agent
- Elementary: Fields
- Middle: Jefferson Jr High
- High: Harlan Hs
- District: Northside
Source: LERA MLS. This data may not be complete. We recommend contacting the local school district to confirm school assignments for this home.
- $227,0003 bd2 ba1.4k sqft11115 Geneva Frd, San Antonio, TX 78254Off Market
- $223,2003 bd2 ba1.1k sqft11123 Geneva Frd, San Antonio, TX 78254Off Market
- $235,4003 bd2 ba1.4k sqft11127 Geneva Frd, San Antonio, TX 78254Off Market

- $--3 bd2 ba1.5k sqft11111 Geneva Frd, San Antonio, TX 78254Sold

- $221,8003 bd2 ba1.4k sqft11022 Geneva Vale, San Antonio, TX 78254Off Market
- $206,2003 bd2 ba1.1k sqft11018 Geneva Vale, San Antonio, TX 78254Off Market
- $211,6003 bd2 ba1.1k sqft11026 Geneva Vale, San Antonio, TX 78254Off Market
- $217,5003 bd2 ba1.1k sqft11014 Geneva Vale, San Antonio, TX 78254Off Market
A local agent can set up tours, give advice and negotiate with sellers.
A local lender can help you make sure your offer is ready when you are.
Similar homes
- $244,9003 bd3 ba1.8k sqft8010 WINTERSTONE DR, San Antonio, TX 78254For Sale
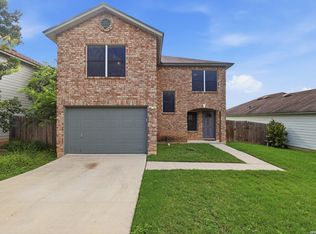
 MLS ID #2004760, Jeffrey Scrimpsher TREC #650716, Keller Williams Legacy. LERA MLS
 - $276,0003 bd3 ba2k sqft10127 ROUND RDG, San Antonio, TX 78254For Sale
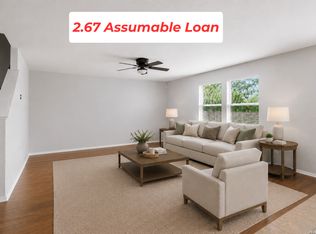 MLS ID #1997368, John Chambers TREC #647744, eXp Realty. LERA MLS
 - $334,9003 bd3 ba2.3k sqft11123 PALOMINO BND, San Antonio, TX 78254For Sale
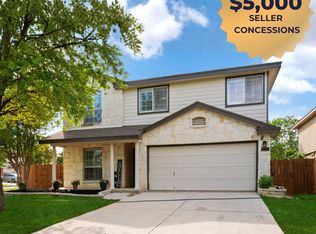 MLS ID #1957317, Cesar Amezcua TREC #580573, CA & Company, REALTORS. LERA MLS
 - $242,0003 bd2 ba1.2k sqft9322 Durham Ledge, San Antonio, TX 78254For Sale
 MLS ID #1971725, Aaron Jistel TREC #548216, ListingSpark. LERA MLS
 - $295,0003 bd2 ba1.3k sqft5142 Cactus Thorn, San Antonio, TX 78253For SaleMLS ID #2006022, Deatrice Driffill TREC #509048, Coldwell Banker D'Ann Harper, REALTOR. LERA MLS
- $293,0003 bd2 ba1.9k sqft12728 SHORELINE DR, San Antonio, TX 78254For SaleMLS ID #1995099, Pauline Heberling TREC #566042, RE/MAX North-San Antonio. LERA MLS
- $237,7773 bd3 ba1.8k sqft9235 SILVER VIS, San Antonio, TX 78254For SaleMLS ID #2002864, Bianca McDaniel TREC #821146, eXp Realty. LERA MLS
- $264,0003 bd2 ba1.5k sqft9835 Mill Path, San Antonio, TX 78254For SaleMLS ID #1968129, Julie Alexander TREC #541409, Kuper Sotheby's Int'l Realty. LERA MLS
- $330,0003 bd3 ba2.4k sqft12922 AWUZIE TRL, San Antonio, TX 78254For SaleMLS ID #2004220, Chance Pircher TREC #661902, LPT Realty, LLC. LERA MLS
- $359,5004 bd3 ba2.6k sqft11926 BRISCOE RNCH, San Antonio, TX 78254For SaleMLS ID #1999110, Angelica Erosa De Perez TREC #708336, Resi Realty, LLC. LERA MLS
- $284,9003 bd2 ba1.6k sqft9819 GAZELLE FRD, San Antonio, TX 78251For SaleMLS ID #1999425, Patricia Sankey TREC #515358, Select Property Management Group, LLC. LERA MLS
- $310,0003 bd3 ba2.2k sqft8826 Palmetto Falls, San Antonio, TX 78254For SaleMLS ID #1955938, Cindy Bachicha TREC #612843, San Antonio Portfolio KW RE. LERA MLS
- $299,0004 bd3 ba2.5k sqft1332 Leopard Hunt, San Antonio, TX 78251For SaleMLS ID #1993661, Valmore Smith TREC #650907, Next Space Realty. LERA MLS
- $314,9903 bd3 ba2.2k sqft8335 Angelina Parke, San Antonio, TX 78254For SaleMLS ID #1956423, Christopher Marti TREC #628996, Keller Williams City-View. LERA MLS
- $289,9004 bd3 ba2k sqft7342 Storms End, San Antonio, TX 78253For SaleMLS ID #1948383, Tammy Dominguez TREC #684278, Realty United. LERA MLS
- $290,0004 bd3 ba2.2k sqft14407 Elkhorn, San Antonio, TX 78253For SaleMLS ID #1967673, Holly Weems TREC #584795, eXp Realty. LERA MLS
- $349,0004 bd3 ba2.5k sqft2439 VILLAGE PKWY, San Antonio, TX 78251For SaleMLS ID #2004710, Monique Bordelon TREC #489197, RE/MAX Preferred, REALTORS. LERA MLS
- $314,9004 bd3 ba2.5k sqft8830 Toulouse, San Antonio, TX 78240For SaleMLS ID #1994183, Michael Berryman TREC #645021, Coldwell Banker D'Ann Harper, REALTOR. LERA MLS
- $299,0004 bd3 ba2.5k sqft7814 Blackhawk Pass, San Antonio, TX 78253For SaleMLS ID #1942650, Pamela Mauldon TREC #621031, Kuper Sotheby's Int'l Realty. LERA MLS
- $309,9984 bd3 ba1.7k sqft9263 Ridge Breeze, San Antonio, TX 78250For SaleMLS ID #1993145, Omar Jackson TREC #600181, Coldwell Banker D'Ann Harper, REALTOR. LERA MLS
