**PRICE IMPROVEMENT! Qualified buyers may be able to assume the existing 3.625 VA loan, offering significant monthly payment savings compared to current market rates.** Built in 2021, this home offers a modern layout and move-in ready condition in a prime Far West San Antonio location within Northside ISD. The open layout features a spacious main living area and has been freshly painted in a soft, modern color palette that complements a variety of styles. Upstairs, a versatile second living/game room provides flexible space for a media room, play area, or home office. The open kitchen overlooks the living and dining areas, creating a comfortable space for everyday living and entertaining. Step outside to a private fenced backyard with an extended patio slab, creating a great space for outdoor dining or relaxing. Refrigerator, window coverings, and completed landscaping are already in place, saving you time and expense after move-in. Conveniently located near Hwy 151 and Loop 1604, with easy access to shopping, restaurants, hospitals, and SeaWorld.
For sale
Price cut: $10.1K (7/17)
$289,900
7342 Storms End, San Antonio, TX 78253
4beds
2,019sqft
:
Get pre-qualified$2,136/mo
Single Family Residence
Built in 2021
4,791 Square Feet Lot
$287,300 Zestimate®
$144/sqft
$50/mo HOA
What's special
Move-in ready conditionExtended patio slabModern layoutCompleted landscapingPrivate fenced backyard
- 139 days |
- 253 |
- 31 |
Zillow last checked:
Listing updated:
Listed by:
Tammy Dominguez TREC #684278 (210) 236-2393,
Realty United
Source: LERA MLS,MLS#: 1948383
Facts & features
Interior
Bedrooms & bathrooms
- Bedrooms: 4
- Bathrooms: 3
- Full bathrooms: 3
Primary bedroom
- Level: Upper
- Area: 196
- Dimensions: 14 x 14
Bedroom 2
- Area: 154
- Dimensions: 14 x 11
Bedroom 3
- Area: 90
- Dimensions: 10 x 9
Bedroom 4
- Area: 120
- Dimensions: 12 x 10
Primary bathroom
- Features: Shower Only
- Area: 72
- Dimensions: 9 x 8
Dining room
- Area: 72
- Dimensions: 9 x 8
Kitchen
- Area: 144
- Dimensions: 12 x 12
Living room
- Area: 285
- Dimensions: 19 x 15
Heating
- Central, Natural Gas
Cooling
- Central Air
Appliances
- Included: Microwave, Range, Gas Cooktop, Refrigerator, Disposal, Dishwasher, Plumbed For Ice Maker
- Laundry: Upper Level, Laundry Room, Washer Hookup, Dryer Connection
Features
- One Living Area, Liv/Din Combo, Game Room, Utility Room Inside, Secondary Bedroom Down, High Ceilings, Open Floorplan, Walk-In Closet(s), Ceiling Fan(s), Chandelier
- Flooring: Carpet, Ceramic Tile, Laminate
- Windows: Double Pane Windows
- Has basement: No
- Has fireplace: No
- Fireplace features: Not Applicable
Interior area
- Total interior livable area: 2,019 sqft
Video & virtual tour
Property
Parking
- Total spaces: 2
- Parking features: Two Car Garage, Garage Door Opener
- Garage spaces: 2
Features
- Levels: Two
- Stories: 2
- Patio & porch: Patio
- Pool features: None, Community
- Fencing: Privacy
Lot
- Size: 4,791 Square Feet
Details
- Parcel number: 044081210080
Construction
Type & style
- Home type: SingleFamily
- Property subtype: Single Family Residence
Materials
- Siding
- Foundation: Slab
- Roof: Composition
Condition
- Pre-Owned
- New construction: No
- Year built: 2021
Details
- Builder name: Centex/Pulte
Utilities & green energy
- Sewer: Sewer System
- Water: Water System
Community & HOA
Community
- Features: Playground
- Subdivision: Winding Brook
HOA
- Has HOA: Yes
- HOA fee: $150 quarterly
- HOA name: LIFETIME HOA MANAGEMENT/WINDIN BROOK
Location
- Region: San Antonio
Financial & listing details
- Price per square foot: $144/sqft
- Tax assessed value: $313,260
- Annual tax amount: $5,753
- Price range: $289.9K - $289.9K
- Date on market: 3/12/2026
- Cumulative days on market: 139 days
- Listing terms: Conventional,FHA,VA Loan,Cash,USDA Loan
Estimated market value
$287,300
$273,000 - $302,000
$1,884/mo
Price history
| Date | Event | Price |
|---|---|---|
| 7/17/2026 | Price change | $289,900-3.4%$144/sqft |
Source:  LERA MLS #1948383 Report a problem LERA MLS #1948383 Report a problem | ||
| 4/30/2026 | Price change | $300,000-4.8%$149/sqft |
Source: LERA MLS #1948383 Report a problem | ||
| 3/12/2026 | Listed for sale | $315,000$156/sqft |
Source: LERA MLS #1948383 Report a problem | ||
Public tax history
| Year | Property taxes | Tax assessment |
|---|---|---|
| 2025 | $3,980 -8.4% | $313,260 +0.6% |
| 2024 | $4,346 -9.3% | $311,430 -5.3% |
| 2023 | $4,790 -12.7% | $328,960 +8.3% |
| 2022 | $5,485 | $303,730 +895.8% |
| 2021 | -- | $30,500 |
Find assessor info on the county website
Monthly payment
Est. payment
Payment breakdown
Explore the cost of this home by adjusting the details. Changes won't be saved.Climate risks
Neighborhood: 78253
Nearby schools
GreatSchools rating
- 5/10Village at Westpointe (North) Elementary SchoolGrades: PK-5Distance: 0.5 mi
- 5/10Straus MiddleGrades: 6-8Distance: 1 mi
- 7/10Sonia Sotomayor High SchoolGrades: 9-12Distance: 1.6 mi
Schools provided by the listing agent
- Elementary: Katie Reed
- Middle: Straus
- High: Sotomayor High School
- District: Northside
Source: LERA MLS. This data may not be complete. We recommend contacting the local school district to confirm school assignments for this home.
- $224,9003 bd2 ba1.2k sqft7338 Storms End, San Antonio, TX 78253Off Market
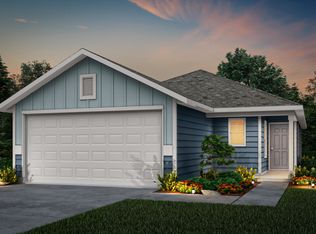
- $338,9304,800 Square Feet7346 Storms End, San Antonio, TX 78253Off Market
- $272,3004 bd3 ba2k sqft7334 Storms End, San Antonio, TX 78253Off Market

- $283,5004 bd3 ba2k sqft7330 Storms End, San Antonio, TX 78253Off Market
- $257,3004 bd2 ba1.6k sqft7345 Yucca Pl, San Antonio, TX 78253Off Market
- $273,9004 bd2 ba2k sqft7354 Storms End, San Antonio, TX 78253Off Market
- $332,6003 bd2 ba2.3k sqft7353 Yucca Pl, San Antonio, TX 78253Off Market
- $296,1003 bd2 ba2.3k sqft7326 Storms End, San Antonio, TX 78253Off Market
A local agent can set up tours, give advice and negotiate with sellers.
Similar homes
- $349,9004 bd3 ba2.6k sqft7415 VIRIDIAN VW, San Antonio, TX 78253For Sale

 MLS ID #2003631, Mark Fee TREC #537267, Liberty Management, Inc.. LERA MLS
 - $299,0004 bd3 ba2.2k sqft14847 Wild Hog Way, San Antonio, TX 78253For Sale
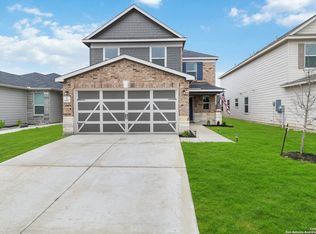 MLS ID #1933644, Karen Wurzbach TREC #825712, SERHANT.. LERA MLS
 - $299,9993 bd3 ba2k sqft6703 Karnes Leaf, San Antonio, TX 78253For Sale
 MLS ID #1990397, Shane Neal TREC #608871, eXp Realty. LERA MLS
 - $299,0004 bd3 ba2.5k sqft7814 Blackhawk Pass, San Antonio, TX 78253For Sale
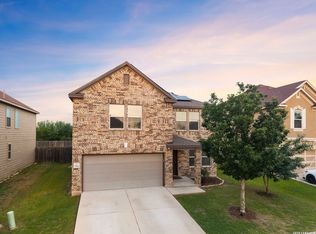 MLS ID #1942650, Pamela Mauldon TREC #621031, Kuper Sotheby's Int'l Realty. LERA MLS
 - $324,0004 bd3 ba2.1k sqft5211 Wichita Pike, San Antonio, TX 78253For SaleMLS ID #1962345, Juanna McWilliams TREC #836593, Keller Williams Heritage. LERA MLS
- $315,0004 bd3 ba2.1k sqft8120 Dublin Frst, San Antonio, TX 78253For SaleMLS ID #1968787, Abel Contreras TREC #638716, BHHS Don Johnson Realtors - SA. LERA MLS
- $292,0004 bd2 ba1.9k sqft9916 Bratten Rise, San Antonio, TX 78254For SaleMLS ID #1968902, Gerardo Aguirre TREC #681037, All City San Antonio Registered Series. LERA MLS
- $310,0003 bd3 ba2.1k sqft3202 Comal Spgs, San Antonio, TX 78253For SaleMLS ID #1992019, Alicia McVean TREC #664089, LPT Realty, LLC. LERA MLS
- $262,0004 bd3 ba2k sqft135 Prato Palma, San Antonio, TX 78253For SaleMLS ID #1997699, Bonnie Tijerina TREC #763359, 1st Choice West. LERA MLS
- $374,9994 bd3 ba2k sqft6830 LIME ROCK BLF, San Antonio, TX 78253For SaleMLS ID #1997234, Mariela Luna TREC #734973, LM Real Estate. LERA MLS
- $275,0003 bd3 ba1.6k sqft14627 Wildcat Basin, San Antonio, TX 78253For SaleMLS ID #1917839, Jeanne Reyes TREC #635092, Home Team of America. LERA MLS
- $283,5003 bd3 ba1.8k sqft12037 Silver Light, San Antonio, TX 78254For SaleMLS ID #1924278, Christina Herrera TREC #721760, eXp Realty. LERA MLS
- $325,0003 bd2 ba1.6k sqft12534 BIG VALLEY CRK, San Antonio, TX 78254For SaleMLS ID #2002524, Henry Herrera TREC #580344, Keller Williams Heritage. LERA MLS
- $282,0004 bd2 ba1.6k sqft15310 Cedar Waxwing, San Antonio, TX 78253For SaleMLS ID #1960916, Shane Neal TREC #608871, eXp Realty. LERA MLS
- $300,0003 bd3 ba2.2k sqft9839 June Grass, San Antonio, TX 78254For SaleMLS ID #1995407, Hector Chavira TREC #672252, Premier Realty Group Platinum. LERA MLS
- $309,9005 bd3 ba2.5k sqft1538 India Agate, San Antonio, TX 78245For SaleMLS ID #2003588, Lia Horton TREC #573993, Keller Williams Heritage. LERA MLS
- $289,0003 bd3 ba2.1k sqft11003 Andover Peak, San Antonio, TX 78254For SaleMLS ID #1973324, Charles Wasson TREC #660409, Laughy Hilger Group Real Estate. LERA MLS
- $323,9903 bd3 ba2.2k sqft8335 Angelina Parke, San Antonio, TX 78254For SaleMLS ID #1956423, Christopher Marti TREC #628996, Marti Realty Group. LERA MLS
- $269,0004 bd3 ba1.9k sqft10111 GAP CRK, San Antonio, TX 78254For SaleMLS ID #1964857, Chris Enfinger TREC #735145, Real Broker, LLC. LERA MLS
- $316,9994 bd3 ba2.4k sqft15502 Crimson Topaz, San Antonio, TX 78253For SaleMLS ID #1965428, David Garcia TREC #684055, SERHANT.. LERA MLS
