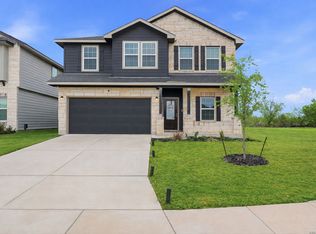
Better than new construction!!!! This beautifully maintained 3-year-old home offers all the benefits of a new build-without the added expense of completing the upgrades yourself. Featuring 4 bedrooms, 3 full bathrooms, plus a dedicated office/flex room that can easily serve as a 5th bedroom, this open-concept home is designed for both everyday living and entertaining. Step outside to a backyard that's already finished with seven established crape myrtle trees, a gazebo on a concrete pad, and a professionally built 10' x 10' storage building. The garage is equipped with a 240-volt outlet for EV charging or workshop use, plus an installed water softener. Why start with a builder's blank slate when you can move into a home where the landscaping, storage, and outdoor living space are already complete? This is a truly move-in-ready home that's been thoughtfully upgraded and is ready for its next owners!!!
For sale
$374,999
6830 LIME ROCK BLF, San Antonio, TX 78253
4beds
2,065sqft
:
Get pre-qualified$2,765/mo
Single Family Residence
Built in 2023
8,712 Square Feet Lot
$-- Zestimate®
$182/sqft
$67/mo HOA
What's special
Installed water softenerOpen-concept home
- 24 days |
- 365 |
- 19 |
Likely to sell faster than
Zillow last checked:
Listing updated:
Listed by:
Mariela Luna TREC #734973 (210) 986-3907,
LM Real Estate
Source: LERA MLS,MLS#: 1997234
Facts & features
Interior
Bedrooms & bathrooms
- Bedrooms: 4
- Bathrooms: 3
- Full bathrooms: 3
Primary bedroom
- Features: Walk-In Closet(s), Ceiling Fan(s), Full Bath
- Area: 192
- Dimensions: 12 x 16
Bedroom 2
- Area: 132
- Dimensions: 12 x 11
Bedroom 3
- Area: 132
- Dimensions: 12 x 11
Bedroom 4
- Area: 132
- Dimensions: 12 x 11
Primary bathroom
- Features: Tub/Shower Separate, Double Vanity
- Area: 80
- Dimensions: 8 x 10
Dining room
- Area: 160
- Dimensions: 16 x 10
Family room
- Area: 256
- Dimensions: 16 x 16
Kitchen
- Area: 144
- Dimensions: 12 x 12
Office
- Area: 130
- Dimensions: 13 x 10
Heating
- Central, Natural Gas
Cooling
- Ceiling Fan(s), Central Air
Appliances
- Included: Washer, Dryer, Microwave, Range, Gas Cooktop, Refrigerator, Dishwasher, Water Softener Owned, Electric Water Heater, Plumb for Water Softener, High Efficiency Water Heater
- Laundry: Main Level, Laundry Room, Washer Hookup, Dryer Connection
Features
- One Living Area, Kitchen Island, Pantry, Study/Library, Utility Room Inside, High Ceilings, Open Floorplan, High Speed Internet, Walk-In Closet(s), Master Downstairs, Ceiling Fan(s)
- Flooring: Carpet, Ceramic Tile
- Doors: Storm Door(s), Storm Doors
- Windows: Double Pane Windows, Window Coverings
- Has basement: No
- Has fireplace: No
- Fireplace features: Not Applicable
Interior area
- Total interior livable area: 2,065 sqft
Property
Parking
- Total spaces: 2
- Parking features: Two Car Garage, Garage Door Opener
- Garage spaces: 2
Features
- Levels: One
- Stories: 1
- Patio & porch: Patio, Covered
- Exterior features: Sprinkler System
- Pool features: None, Community
- Fencing: Privacy
Lot
- Size: 8,712 Square Feet
- Features: Curbs, Sidewalks, Streetlights
- Residential vegetation: Mature Trees
Details
- Additional structures: Shed(s), Gazebo
- Parcel number: 044081320030
Construction
Type & style
- Home type: SingleFamily
- Property subtype: Single Family Residence
Materials
- Stone, Siding
- Foundation: Slab
- Roof: Composition
Condition
- Pre-Owned
- New construction: No
- Year built: 2023
Details
- Builder name: M/I Homes
Utilities & green energy
- Electric: CPS
- Gas: CPS
- Sewer: SAWS
- Water: SAWS, Water System
- Utilities for property: Private Garbage Service
Green energy
- Indoor air quality: Integrated Pest Management
Community & HOA
Community
- Features: Playground, Jogging Trails
- Security: Smoke Detector(s), Security System Owned
- Subdivision: Winding Brook
HOA
- Has HOA: Yes
- HOA fee: $800 annually
- HOA name: LIFETIME HOA MANAGEMENT
Location
- Region: San Antonio
Financial & listing details
- Price per square foot: $182/sqft
- Tax assessed value: $353,650
- Annual tax amount: $6,295
- Price range: $375K - $375K
- Date on market: 7/3/2026
- Cumulative days on market: 25 days
- Listing terms: Conventional,FHA,VA Loan,Cash
- Road surface type: Paved
Estimated market value
Not available
Estimated sales range
Not available
Not available
Price history
| Date | Event | Price |
|---|---|---|
| 7/3/2026 | Listed for sale | $374,999+2.7%$182/sqft |
Source:  LERA MLS #1997234 Report a problem LERA MLS #1997234 Report a problem | ||
| 2/19/2025 | Sold | -- |
Source: Agent Provided Report a problem | ||
| 5/24/2024 | Sold | -- |
Source: LERA MLS #1727943 Report a problem | ||
| 4/23/2024 | Pending sale | $364,990$177/sqft |
Source: LERA MLS #1727943 Report a problem | ||
| 4/18/2024 | Price change | $364,990-1.4%$177/sqft |
Source: LERA MLS #1727943 Report a problem | ||
| 3/18/2024 | Price change | $369,990-1.3%$179/sqft |
Source: LERA MLS #1727943 Report a problem | ||
| 2/20/2024 | Price change | $374,990-1.3%$182/sqft |
Source: LERA MLS #1727943 Report a problem | ||
| 1/16/2024 | Price change | $379,990-6.1%$184/sqft |
Source: LERA MLS #1727943 Report a problem | ||
| 10/20/2023 | Listed for sale | $404,579$196/sqft |
Source: LERA MLS #1727943 Report a problem | ||
Public tax history
| Year | Property taxes | Tax assessment |
|---|---|---|
| 2025 | $3,739 -25% | $302,500 +11.7% |
| 2024 | $4,982 +703.5% | $270,800 +596.1% |
| 2023 | $620 | $38,900 |
Find assessor info on the county website
Monthly payment
Est. payment
Payment breakdown
Explore the cost of this home by adjusting the details. Changes won't be saved.Climate risks
Neighborhood: 78253
Nearby schools
GreatSchools rating
- 5/10Village at Westpointe (North) Elementary SchoolGrades: PK-5Distance: 0.1 mi
- 5/10Straus MiddleGrades: 6-8Distance: 0.7 mi
- 7/10Sonia Sotomayor High SchoolGrades: 9-12Distance: 1.8 mi
Schools provided by the listing agent
- Elementary: Katie Reed
- Middle: Straus
- High: Harlan Hs
- District: Northside
Source: LERA MLS. This data may not be complete. We recommend contacting the local school district to confirm school assignments for this home.
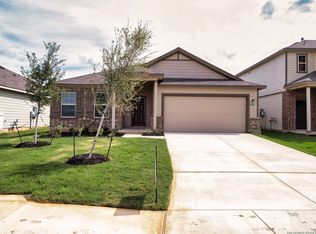
- $--4 bd3 ba2.2k sqft6818 Lime Rock Blf, San Antonio, TX 78253Sold
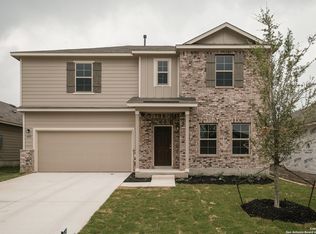
- $--4 bd3 ba2.8k sqft6815 Lime Rock Blf, San Antonio, TX 78253Sold
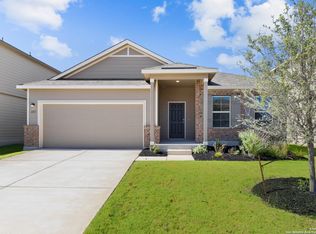
- $--4 bd3 ba2.2k sqft6811 Lime Rock Blf, San Antonio, TX 78253Sold
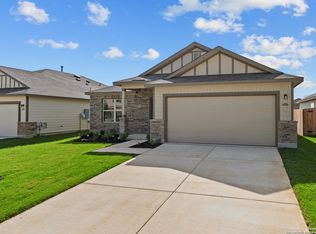
- $--3 bd2 ba1.6k sqft6806 Lime Rock Blf, San Antonio, TX 78253Sold
- $--3 bd2 ba1.5k sqft6810 Lime Rock Blf, San Antonio, TX 78253Sold
- $--4 bd2 ba1.9k sqft6826 Lime Rock Blf, San Antonio, TX 78253Sold
- $--3 bd2 ba1.4k sqft13666 Mineral Wl, San Antonio, TX 78253Sold
- $--3 bd2 ba2k sqft6831 Lime Rock Blf, San Antonio, TX 78253Sold
- $--4 bd2 ba1.9k sqft6839 Lime Rock Blf, San Antonio, TX 78253Sold
A local agent can set up tours, give advice and negotiate with sellers.
Similar homes
- $325,0004 bd3 ba2.5k sqft13943 Oolite Run, San Antonio, TX 78253For Sale

 MLS ID #2002954, Kelley Martin TREC #531034, Keller Williams Legacy. LERA MLS
 - $370,5004 bd3 ba2.1k sqft2441 Pennilynn Way, San Antonio, TX 78253For Sale
 MLS ID #1994966, Kimberly Howell TREC #446317, Keller Williams Legacy. LERA MLS
 - $350,0005 bd3 ba2.5k sqft14078 Coquina Bluffs, San Antonio, TX 78253For Sale
 MLS ID #1999463, Cynthia Guliano TREC #647564, 1st Choice Realty Group. LERA MLS
 - $405,0004 bd3 ba2.5k sqft6530 Scooby Acres, San Antonio, TX 78253For Sale
 MLS ID #1966461, Monica Nino TREC #773978, Real Broker, LLC. LERA MLS
 - $345,0003 bd3 ba2k sqft7602 Wallaby Isle, San Antonio, TX 78253For SaleMLS ID #1971079, Jennifer Taylor TREC #630809, LPT Realty, LLC. LERA MLS
- $309,0003 bd2 ba1.8k sqft13870 CHESTER KNL, San Antonio, TX 78253For SaleMLS ID #1992730, Josue Gallardo TREC #624913, Keller Williams City-View. LERA MLS
- $375,0004 bd3 ba2.5k sqft12918 Lilly Pass, San Antonio, TX 78254For SaleMLS ID #1958884, Nichole Eckmann TREC #636551, eXp Realty. LERA MLS
- $324,0004 bd3 ba2.1k sqft5211 Wichita Pike, San Antonio, TX 78253For SaleMLS ID #1962345, Juanna McWilliams TREC #836593, Keller Williams Heritage. LERA MLS
- $370,0004 bd4 ba2.7k sqft12939 Mayowa, San Antonio, TX 78254For SaleMLS ID #1953180, Neal Schneider TREC #418698, Texas Signature Realty. LERA MLS
- $325,0004 bd3 ba2.4k sqft13307 Pecos Parke, San Antonio, TX 78254For SaleMLS ID #1959272, Belinda Saldana TREC #718077, 1st Choice West. LERA MLS
- $315,0004 bd3 ba2.1k sqft8120 Dublin Frst, San Antonio, TX 78253For SaleMLS ID #1968787, Abel Contreras TREC #638716, BHHS Don Johnson Realtors - SA. LERA MLS
- $349,9994 bd3 ba2.6k sqft11967 LONGFELLOW RNCH, San Antonio, TX 78254For SaleMLS ID #1994614, Maria Dennis TREC #689414, Century 21 Scott Myers, REALTORS. LERA MLS
- $299,0004 bd3 ba2.2k sqft14847 Wild Hog Way, San Antonio, TX 78253For SaleMLS ID #1933644, Karen Wurzbach TREC #825712, SERHANT.. LERA MLS
- $399,9004 bd4 ba2.3k sqft3927 Brazos Bend, San Antonio, TX 78245For SaleMLS ID #1945805, Norma Vega TREC #621087, Texas Premier Realty. LERA MLS
- $375,0004 bd4 ba2.4k sqft11710 Briceway Land, San Antonio, TX 78254For SaleMLS ID #1957053, Julianne Hawkins TREC #636231, Phyllis Browning Company. LERA MLS
- $344,9054 bd3 ba2.7k sqft7920 Broussard, San Antonio, TX 78253For SaleMLS ID #1907778, Aaron Jistel TREC #548216, ListingSpark. LERA MLS
- $350,0004 bd3 ba2k sqft127 FAWN TRCE, San Antonio, TX 78253For SaleMLS ID #1999707, Braden Cansler TREC #839289, Option One Real Estate. LERA MLS
- $355,0003 bd3 ba2.1k sqft2055 HARDEE PASS, San Antonio, TX 78253For SaleMLS ID #1964799, Richard Rodriguez TREC #700216, Real Broker, LLC. LERA MLS
- $380,0004 bd3 ba2k sqft1923 ALEUS LN, San Antonio, TX 78245For SaleMLS ID #1999719, Brian Paris TREC #598379, Keller Williams City-View. LERA MLS
- $374,9003 bd3 ba1.7k sqft9719 Stillwater, San Antonio, TX 78254For SaleMLS ID #1853254, Austin Pantuso TREC #589233, United Realty Group of Texas, LLC. LERA MLS
