OPEN HOUSE June 13- 12- 3pm Welcome to 6530 Scooby Acres - a stunning 4-bedroom, 2.5-bath, 2,507 sq ft two-story home nestled in the sought-after Morgan Meadows Community. From the moment you arrive, the striking stone and board-and-batten exterior with a 2-car garage and lush manicured lawn sets the tone for what awaits inside. Step through the front door and be greeted by soaring high ceilings, an abundance of natural light pouring through double-pane windows and dramatic upper skylight windows, and a seamless open floor plan designed for modern living. The main level features a private office/study enclosed by elegant French doors - perfect for working from home. The heart of the home is a chef-inspired island kitchen boasting granite countertops, a breakfast bar, stainless steel appliances, subway tile backsplash, a walk-in pantry, and a sunny eat-in dining area - all flowing effortlessly into the expansive two-story family room with warm wood-look flooring. All four bedrooms are privately situated upstairs, including a spacious primary suite with a large walk-in closet and an en-suite bath featuring a dual vanity, soaking tub, and separate glass-enclosed shower. A generously sized gameroom provides the perfect flex space for entertainment, movie nights, or play. Additional bedrooms are carpeted and offer ample closet space, with a shared full bath conveniently located nearby. The backyard offers a covered patio - ideal for weekend BBQs - and a fully fenced yard with room to make it your own. Community & Location Highlights: Morgan Meadows features resort-style amenities including a swimming pool, playground, pickleball court, and walking trails. Redfin Residents enjoy easy access to Loop 1604, Highway 90, and major employers like GM Financial and Lackland AFB. Redfin Nearby attractions include SeaWorld, Six Flags Fiesta Texas, La Cantera/The Rim, and Alamo Ranch shopping and dining destinations. Davidson Homes Zoned to Northside ISD. Don't miss this move-in ready gem - schedule your private showing today!
For sale
$405,000
6530 Scooby Acres, San Antonio, TX 78253
4beds
2,504sqft
:
Get pre-qualified$2,977/mo
Single Family Residence
Built in 2023
5,183 Square Feet Lot
$398,600 Zestimate®
$162/sqft
$38/mo HOA
What's special
Fully fenced yardWarm wood-look flooringSoaring high ceilingsDramatic upper skylight windowsStainless steel appliancesSeamless open floor planAbundance of natural light
- 80 days |
- 81 |
- 6 |
Zillow last checked:
Listing updated:
Listed by:
Monica Nino TREC #773978 (210) 793-4689,
Real Broker, LLC
Source: LERA MLS,MLS#: 1966461
Facts & features
Interior
Bedrooms & bathrooms
- Bedrooms: 4
- Bathrooms: 3
- Full bathrooms: 2
- 1/2 bathrooms: 1
Primary bedroom
- Features: Walk-In Closet(s), Ceiling Fan(s), Full Bath
- Area: 195
- Dimensions: 13 x 15
Bedroom 2
- Area: 120
- Dimensions: 10 x 12
Bedroom 3
- Area: 120
- Dimensions: 10 x 12
Bedroom 4
- Area: 140
- Dimensions: 10 x 14
Primary bathroom
- Features: Tub/Shower Separate, Double Vanity
- Area: 80
- Dimensions: 10 x 8
Kitchen
- Area: 150
- Dimensions: 10 x 15
Living room
- Area: 342
- Dimensions: 19 x 18
Office
- Area: 117
- Dimensions: 9 x 13
Heating
- Central, Electric
Cooling
- 13-15 SEER AX, Ceiling Fan(s), Central Air
Appliances
- Included: Cooktop, Microwave, Range, Disposal, Dishwasher, Vented Exhaust Fan, Gas Water Heater, Tankless Water Heater, ENERGY STAR Qualified Appliances
- Laundry: Washer Hookup, Dryer Connection
Features
- One Living Area, Eat-in Kitchen, Kitchen Island, Breakfast Bar, Study/Library, Game Room, Utility Room Inside, High Ceilings, Open Floorplan, Walk-In Closet(s), Master Downstairs, Ceiling Fan(s), Solid Counter Tops, Custom Cabinets, Programmable Thermostat
- Flooring: Carpet, Ceramic Tile, Vinyl
- Windows: Double Pane Windows
- Has basement: No
- Has fireplace: No
- Fireplace features: Not Applicable
Interior area
- Total interior livable area: 2,504 sqft
Property
Parking
- Total spaces: 2
- Parking features: Two Car Garage, Attached
- Attached garage spaces: 2
Features
- Levels: Two
- Stories: 2
- Patio & porch: Patio, Covered
- Pool features: None, Community
- Fencing: Privacy
Lot
- Size: 5,183 Square Feet
Details
- Parcel number: 044041860070
Construction
Type & style
- Home type: SingleFamily
- Property subtype: Single Family Residence
Materials
- Brick, Fiber Cement, Stone Veneer
- Foundation: Slab
- Roof: Composition
Condition
- Pre-Owned
- New construction: No
- Year built: 2023
Details
- Builder name: CastleRock Communities
Utilities & green energy
- Sewer: Sewer System
- Water: Water System
- Utilities for property: City Garbage service
Community & HOA
Community
- Features: Playground
- Security: Smoke Detector(s)
- Subdivision: Morgan Meadows
HOA
- Has HOA: Yes
- HOA fee: $450 annually
- HOA name: SPECTRUM HOMEOWNERS ASSOCIATION INC
Location
- Region: San Antonio
Financial & listing details
- Price per square foot: $162/sqft
- Tax assessed value: $403,460
- Annual tax amount: $9,595
- Price range: $405K - $405K
- Date on market: 5/13/2026
- Cumulative days on market: 81 days
- Listing terms: Conventional,FHA,VA Loan,Cash
Estimated market value
$398,600
$379,000 - $419,000
$2,599/mo
Price history
| Date | Event | Price |
|---|---|---|
| 5/13/2026 | Listed for sale | $405,000-5.8%$162/sqft |
Source:  LERA MLS #1966461 Report a problem LERA MLS #1966461 Report a problem | ||
| 4/30/2024 | Sold | -- |
Source: LERA MLS #1744191 Report a problem | ||
| 1/22/2024 | Pending sale | $429,880$172/sqft |
Source: LERA MLS #1744191 Report a problem | ||
| 1/10/2024 | Price change | $429,880+0.1%$172/sqft |
Source: Castlerock Communities Report a problem | ||
| 1/5/2024 | Listed for sale | $429,394$171/sqft |
Source: Castlerock Communities Report a problem | ||
Public tax history
| Year | Property taxes | Tax assessment |
|---|---|---|
| 2025 | -- | $390,001 +163.1% |
| 2024 | $3,535 +266.2% | $148,210 +270.5% |
| 2023 | $965 | $40,000 |
Find assessor info on the county website
Monthly payment
Est. payment
Payment breakdown
Explore the cost of this home by adjusting the details. Changes won't be saved.Climate risks
Neighborhood: 78253
Nearby schools
GreatSchools rating
- 5/10Village at Westpointe (North) Elementary SchoolGrades: PK-5Distance: 1 mi
- 5/10Straus MiddleGrades: 6-8Distance: 1.1 mi
- 6/10Harlan High SchoolGrades: 9-12Distance: 1.1 mi
Schools provided by the listing agent
- Elementary: Katie Reed
- Middle: Straus
- High: Harlan Hs
- District: Northside
Source: LERA MLS. This data may not be complete. We recommend contacting the local school district to confirm school assignments for this home.
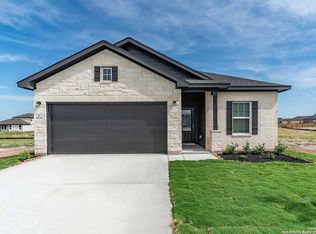
- $--3 bd2 ba1.9k sqft6531 Velma Path, San Antonio, TX 78253Sold
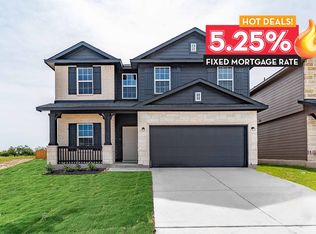
- $399,6004 bd3 ba2.5k sqft6722 Velma Path, San Antonio, TX 78253Off Market
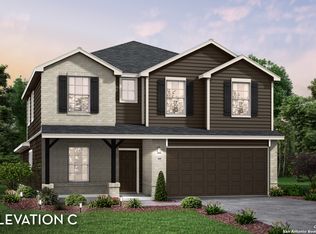
- $--4 bd4 ba2.8k sqft6606 Velma Path, San Antonio, TX 78253Sold
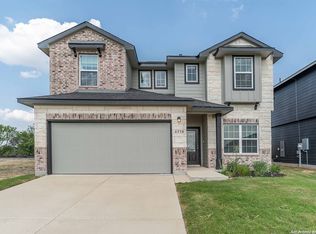
- $--4 bd3 ba2.2k sqft6534 Scooby Acres, San Antonio, TX 78253Sold
- $--4 bd4 ba2.8k sqft6718 Velma Path, San Antonio, TX 78253Sold
- $--3 bd2 ba-- sqft6618 Velma Path, San Antonio, TX 78253Sold
- $--4 bd3 ba2.5k sqft14303 Mystery Path, San Antonio, TX 78253Sold
- $--3 bd2 ba1.6k sqft6523 Scooby Acres, San Antonio, TX 78253Sold
A local agent can set up tours, give advice and negotiate with sellers.
Similar homes
- $380,0004 bd4 ba2.6k sqft15233 CHESHIRE WAY, San Antonio, TX 78254For Sale

 MLS ID #2004444, Ana Jaramillo TREC #739758, eXp Realty. LERA MLS
 - $399,9004 bd3 ba2.3k sqft12518 YELLOWSTONE PT, San Antonio, TX 78254For Sale
 MLS ID #2002752, Marco Puga TREC #827908, eXp Realty. LERA MLS
 - $365,0004 bd3 ba2k sqft6830 LIME ROCK BLF, San Antonio, TX 78253For Sale
 MLS ID #1997234, Mariela Luna TREC #734973, LM Real Estate. LERA MLS
 - $394,9904 bd3 ba2.4k sqft5578 Ennis Trace, San Antonio, TX 78253New Construction
 LERA MLS
 - $291,0004 bd3 ba2k sqft13735 Prospector Post, San Antonio, TX 78253For SaleMLS ID #1869892, Denise Cantu-Hensley TREC #646282, Troy Realtors, Inc.. LERA MLS
- $380,0004 bd3 ba2.7k sqft14002 Bella Donna, San Antonio, TX 78253For SaleMLS ID #1961855, Sabrina Maddry TREC #678304, Keeping It Realty. LERA MLS
- $425,0005 bd3 ba3.4k sqft14830 HOUSE WREN FALL, San Antonio, TX 78253For SaleMLS ID #1992914, Alexis Weigand TREC #528450, Real Broker, LLC. LERA MLS
- $435,0005 bd4 ba3k sqft14558 Flatiron Cliff, San Antonio, TX 78253For SaleMLS ID #1991244, Kelsee Cantu TREC #753776, Levi Rodgers Real Estate Group. LERA MLS
- $435,0004 bd4 ba3.1k sqft8819 Winchester Way, San Antonio, TX 78254For SaleMLS ID #1991287, Laura Palencia TREC #573046, Levi Rodgers Real Estate Group. LERA MLS
- $435,0004 bd4 ba3.2k sqft8535 Murray Grey, San Antonio, TX 78254For SaleMLS ID #1964407, Frank T. Ruffo TREC #325204, The Real Estate Group. LERA MLS
- $350,0005 bd3 ba2.6k sqft187 Empress Brilliant, San Antonio, TX 78253For SaleMLS ID #1965801, Kari Menchaca TREC #651976, Galm Real Estate, LLC. LERA MLS
- $474,9004 bd3 ba2.6k sqft13119 BRAXON PASS, San Antonio, TX 78253For SaleMLS ID #1991606, Reagan Williamson TREC #596415, Homecity Real Estate. LERA MLS
- $375,0004 bd3 ba2.5k sqft12918 Lilly Pass, San Antonio, TX 78254For SaleMLS ID #1958884, Nichole Eckmann TREC #636551, eXp Realty. LERA MLS
- $299,0004 bd3 ba2.2k sqft14847 Wild Hog Way, San Antonio, TX 78253For SaleMLS ID #1933644, Karen Wurzbach TREC #825712, SERHANT.. LERA MLS
- $398,0004 bd3 ba2.1k sqft13627 Cessna, San Antonio, TX 78245For SaleMLS ID #1991444, Amy White TREC #652108, Reliance Residential Realty -. LERA MLS
- $339,0005 bd3 ba2.5k sqft10426 SUN ML, San Antonio, TX 78254For SaleMLS ID #2004231, Dezmon Metze TREC #755414, eXp Realty. LERA MLS
- $374,5004 bd3 ba2.5k sqft241 ANTELOPE VLY, San Antonio, TX 78253For SaleMLS ID #1957325, Yvette Hansen TREC #727627, Real Broker, LLC. LERA MLS
- $360,0004 bd3 ba3.3k sqft251 Reeves Garden, San Antonio, TX 78253For SaleMLS ID #1991164, Tyler Willmann TREC #553857, Keller Williams City-View. LERA MLS
- $375,0003 bd3 ba2.3k sqft12511 BIG VALLEY CRK, San Antonio, TX 78254For SaleMLS ID #1993143, Alan Lozano TREC #678444, eXp Realty. LERA MLS
- $354,9903 bd2 ba1.9k sqft5566 Ennis Trace, San Antonio, TX 78253New ConstructionLERA MLS
