This is a STEAL! Experience refined living in this stunning 1.5 story residence, built in 2020 and offering 2,632 square feet of thoughtfully curated space with 4 bedrooms and 4 full bathrooms. From the moment you enter, you're greeted by soaring ceilings and an airy, elegant ambiance that sets the tone for the home. At the front, two spacious secondary bedrooms are positioned with a beautifully appointed full bath conveniently located between them. Further down the hall, you'll find a third bedroom, an additional full bath, and a well-placed laundry room-designed with both comfort and functionality in mind. Privately tucked away at the far right wing of the home, the primary suite is a true retreat. Featuring elevated ceilings, generous proportions, a spa-inspired ensuite bath, and an expansive walk-in closet, this space offers tranquility and sophistication. The heart of the home is the open-concept living area, where a dramatic floor-to-ceiling accent wall with a sleek electric fireplace creates a striking architectural focal point. This inviting space seamlessly blends warmth and modern design-perfect for intimate evenings or elevated entertaining. Upstairs, a spacious game room with its own full bath offers versatility-ideal as a media lounge, private guest quarters, or an executive-level flex space-while preserving the convenience of primarily single-level living. Step outside to a backyard that includes a storage shed, adding practical functionality without compromising outdoor enjoyment. This residence effortlessly combines modern elegance, intentional design, and timeless comfort-crafted for those who appreciate both style and substance.
For sale
Price cut: $15K (8/17)
$365,000
15233 Cheshire Wy, San Antonio, TX 78254
4beds
2,632sqft
Single Family Residence
Built in 2020
5,967 Square Feet Lot
$360,100 Zestimate®
$139/sqft
$60/mo HOA
What's special
- 5 days |
- 786 |
- 85 |
Likely to sell faster than
Zillow last checked:
Listing updated:
Listed by:
Ana Jaramillo TREC #739758 (210) 683-5329,
Real Broker, LLC
Source: LERA MLS,MLS#: 2009231
Facts & features
Interior
Bedrooms & bathrooms
- Bedrooms: 4
- Bathrooms: 4
- Full bathrooms: 4
Primary bedroom
- Features: Walk-In Closet(s), Ceiling Fan(s), Full Bath
- Area: 195
- Dimensions: 13 x 15
Bedroom 2
- Area: 143
- Dimensions: 13 x 11
Bedroom 3
- Area: 143
- Dimensions: 13 x 11
Bedroom 4
- Area: 120
- Dimensions: 10 x 12
Primary bathroom
- Features: Shower Only, Double Vanity
- Area: 81
- Dimensions: 9 x 9
Dining room
- Area: 130
- Dimensions: 10 x 13
Family room
- Area: 266
- Dimensions: 14 x 19
Kitchen
- Area: 210
- Dimensions: 14 x 15
Heating
- Heat Pump, Electric
Cooling
- Central Air
Appliances
- Included: Range, Dishwasher
- Laundry: Main Level, Washer Hookup, Dryer Connection
Features
- One Living Area, Separate Dining Room, Eat-in Kitchen, Kitchen Island, Breakfast Bar, Pantry, Study/Library, Utility Room Inside, Open Floorplan, Walk-In Closet(s), Master Downstairs
- Flooring: Carpet, Ceramic Tile, Vinyl
- Windows: Window Coverings
- Has basement: No
- Number of fireplaces: 1
- Fireplace features: One, Living Room
Interior area
- Total interior livable area: 2,632 sqft
Property
Parking
- Total spaces: 2
- Parking features: Two Car Garage
- Garage spaces: 2
Features
- Levels: One
- Stories: 1.5
- Pool features: None
Lot
- Size: 5,967 Square Feet
Details
- Parcel number: 044511820100
Construction
Type & style
- Home type: SingleFamily
- Property subtype: Single Family Residence
Materials
- 3 Sides Masonry
- Foundation: Slab
- Roof: Composition
Condition
- Pre-Owned
- New construction: No
- Year built: 2020
Utilities & green energy
- Sewer: Sewer System
- Water: Water System
- Utilities for property: Cable Available
Community & HOA
Community
- Features: None
- Subdivision: Waterwheel Unit 1 Phase 1
HOA
- Has HOA: Yes
- HOA fee: $180 quarterly
- HOA name: CAPITAL CONSULTANTS MANAGEMENT CORPORATION
Location
- Region: San Antonio
Financial & listing details
- Price per square foot: $139/sqft
- Tax assessed value: $351,930
- Annual tax amount: $6,476
- Price range: $365K - $365K
- Date on market: 8/17/2026
- Cumulative days on market: 7 days
- Listing terms: Conventional,FHA,VA Loan,Cash
Estimated market value
$360,100
$342,000 - $378,000
$2,437/mo
Price history
| Date | Event | Price |
|---|---|---|
| 8/17/2026 | Price change | $365,000-3.9%$139/sqft |
Source:  LERA MLS #2009231 Report a problem LERA MLS #2009231 Report a problem | ||
| 7/30/2026 | Listed for sale | $380,000-2.6%$144/sqft |
Source: LERA MLS #2004444 Report a problem | ||
| 7/22/2026 | Listing removed | $390,000$148/sqft |
Source: eXp Realty #1969604 Report a problem | ||
| 6/9/2026 | Price change | $390,000-3.7%$148/sqft |
Source: LERA MLS #1969604 Report a problem | ||
| 5/24/2026 | Listed for sale | $404,997$154/sqft |
Source: LERA MLS #1969604 Report a problem | ||
| 5/21/2026 | Listing removed | $404,997$154/sqft |
Source: eXp Realty #1966675 Report a problem | ||
| 5/14/2026 | Listed for sale | $404,997-1.2%$154/sqft |
Source: LERA MLS #1966675 Report a problem | ||
| 5/5/2026 | Listing removed | $409,999$156/sqft |
Source: eXp Realty #1955761 Report a problem | ||
| 4/11/2026 | Price change | $409,999-1.2%$156/sqft |
Source: LERA MLS #1955761 Report a problem | ||
| 4/7/2026 | Listed for sale | $415,000$158/sqft |
Source: LERA MLS #1955761 Report a problem | ||
| 4/4/2026 | Listing removed | $415,000$158/sqft |
Source: eXp Realty #1940282 Report a problem | ||
| 2/10/2026 | Listed for sale | $415,000+10.7%$158/sqft |
Source: LERA MLS #1940282 Report a problem | ||
| 9/19/2024 | Sold | -- |
Source: LERA MLS #1760074 Report a problem | ||
| 9/11/2024 | Contingent | $375,000$142/sqft |
Source: LERA MLS #1760074 Report a problem | ||
| 9/5/2024 | Price change | $375,000+2.7%$142/sqft |
Source: LERA MLS #1760074 Report a problem | ||
| 8/28/2024 | Price change | $365,000-5.2%$139/sqft |
Source: LERA MLS #1760074 Report a problem | ||
| 8/16/2024 | Listed for sale | $385,000-3.5%$146/sqft |
Source: LERA MLS #1760074 Report a problem | ||
| 5/8/2024 | Listing removed | -- |
Source: LERA MLS #1760074 Report a problem | ||
| 3/19/2024 | Listed for sale | $399,000$152/sqft |
Source: LERA MLS #1760074 Report a problem | ||
| 11/3/2020 | Sold | -- |
Source: LERA MLS #1459196 Report a problem | ||
Public tax history
| Year | Property taxes | Tax assessment |
|---|---|---|
| 2025 | $6,476 +27.1% | $351,930 -0.8% |
| 2024 | $5,097 -16.6% | $354,920 -12.1% |
| 2023 | $6,113 -12.3% | $403,710 +6.5% |
| 2022 | $6,968 | $379,210 +25.9% |
| 2021 | -- | $301,160 |
Find assessor info on the county website
Monthly payment
Est. payment
Payment breakdown
Explore the cost of this home by adjusting the details. Changes won't be saved.Climate risks
Neighborhood: 78254
Nearby schools
GreatSchools rating
- 8/10Henderson Elementary SchoolGrades: PK-5Distance: 0.4 mi
- 5/10Straus MiddleGrades: 6-8Distance: 1.3 mi
- 6/10Harlan High SchoolGrades: 9-12Distance: 1 mi
Schools provided by the listing agent
- District: Northside
Source: LERA MLS. This data may not be complete. We recommend contacting the local school district to confirm school assignments for this home.
- $263,0004 bd2 ba1.6k sqft15237 Cheshire Way, San Antonio, TX 78254Off Market
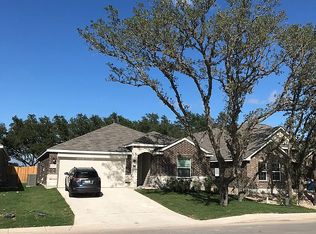
- $330,9004 bd3 ba2.3k sqft15221 Cheshire Way, San Antonio, TX 78254Off Market
- $321,4004 bd3 ba2.3k sqft15268 Cheshire Way, San Antonio, TX 78254Off Market
- $346,9604 bd3 ba2.3k sqft15241 Cheshire Way, San Antonio, TX 78254Off Market
- $309,9803 bd2 ba1.9k sqft15248 Cheshire Way, San Antonio, TX 78254Off Market
- $339,7004 bd3 ba2.3k sqft15264 Cheshire Way, San Antonio, TX 78254Off Market
- $266,5004 bd2 ba1.6k sqft15272 Cheshire Way, San Antonio, TX 78254Off Market
- $331,0004 bd3 ba2.3k sqft15265 Cheshire Way, San Antonio, TX 78254Off Market
A local agent can set up tours, give advice and negotiate with sellers.
A local lender can help you make sure your offer is ready when you are.
Similar homes
- $391,0005 bd4 ba2.6k sqft9503 Norfolk Wheel, San Antonio, TX 78254For Sale

 MLS ID #2008145, Valeria Sisson TREC #751934, eXp Realty. LERA MLS
 - $394,9504 bd3 ba2.5k sqft14527 BUCKING TRL, San Antonio, TX 78254For Sale
 MLS ID #2004707, Anthony Guttierrez TREC #688068, Rise Realty Group & Associates LLC. LERA MLS
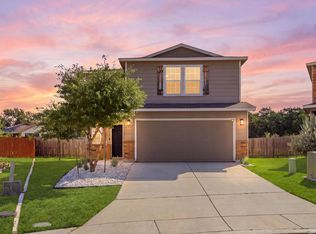
 - $300,0004 bd3 ba2k sqft11903 Horse Cyn, San Antonio, TX 78254For Sale
 MLS ID #2010869, Dominique Sapp TREC #727596, Real Broker, LLC. LERA MLS
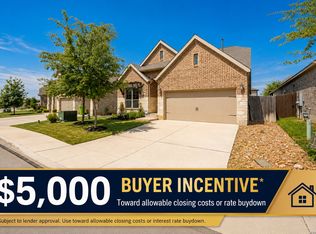
 - $384,0004 bd3 ba2.3k sqft9333 BOILING RPD, San Antonio, TX 78254For Sale
 MLS ID #1957947, Solange Grande TREC #744178, EXIT Realty Advisors. LERA MLS
 - $344,9005 bd3 ba2.5k sqft9006 Jersey Stone, San Antonio, TX 78254For SaleMLS ID #1966427, Wisam Baraz TREC #680526, Keller Williams Heritage. LERA MLS
- $399,9004 bd3 ba2.3k sqft12518 YELLOWSTONE PT, San Antonio, TX 78254For SaleMLS ID #2002752, Marco Puga TREC #827908, eXp Realty. LERA MLS
- $375,0004 bd3 ba2.5k sqft12918 Lilly Pass, San Antonio, TX 78254For SaleMLS ID #1958884, Nichole Eckmann TREC #636551, eXp Realty. LERA MLS
- $349,9904 bd3 ba2.4k sqft9534 Novacek, San Antonio, TX 78254For SaleMLS ID #1969335, Dayton Schrader TREC #312921, eXp Realty. LERA MLS
- $414,9004 bd3 ba2.1k sqft14146 Blind Bandit Crk, San Antonio, TX 78254For SaleMLS ID #1940187, Charles Gafford TREC #691603, Keller Williams City-View. LERA MLS
- $345,0005 bd4 ba2.6k sqft13523 Pokey Trail, San Antonio, TX 78254For SaleMLS ID #2002423, Sonia Perez-Olivares TREC #512880, Kuper Sotheby's Int'l Realty. LERA MLS
- $319,0003 bd2 ba1.6k sqft8806 White Crown, San Antonio, TX 78254For SaleMLS ID #1932842, Amy Moya TREC #841607, Coldwell Banker D'Ann Harper, REALTOR. LERA MLS
- $380,0003 bd2 ba1.6k sqft12415 Aurora Basin, San Antonio, TX 78254For SaleMLS ID #2008918, Dana Phillips TREC #584558, Phillips & Associates Realty. LERA MLS
- $415,0005 bd4 ba2.7k sqft13926 Westbury Falls, San Antonio, TX 78253For SaleMLS ID #2004335, Brandon Ramirez TREC #667359, Keller Williams Heritage. LERA MLS
- $325,0004 bd3 ba2.4k sqft8010 Kingfisher, San Antonio, TX 78253For SaleMLS ID #1941054, Robert Elder TREC #436622, Phyllis Browning Company. LERA MLS
- $365,0004 bd3 ba2.5k sqft219 LUCCHESE ST, San Antonio, TX 78253For SaleMLS ID #1998701, Kellie Daniels TREC #505116, Coldwell Banker D'Ann Harper, REALTOR. LERA MLS
- $360,0004 bd3 ba3.3k sqft251 Reeves Garden, San Antonio, TX 78253For SaleMLS ID #1991164, Tyler Willmann TREC #553857, Keller Williams City-View. LERA MLS
- $389,0004 bd3 ba2.5k sqft1418 PITCHER BND, San Antonio, TX 78253For SaleMLS ID #2006917, Sandra Walker TREC #715192, Smart Group, REALTORS. LERA MLS
- $449,9004 bd3 ba3k sqft9543 Garrison, San Antonio, TX 78254For SaleMLS ID #1966435, Matthew Bell TREC #646965, Keller Williams Heritage. LERA MLS
- $405,0004 bd3 ba2.5k sqft6530 Scooby Acres, San Antonio, TX 78253For SaleMLS ID #1966461, Monica Nino TREC #773978, Real Broker, LLC. LERA MLS
- $399,9004 bd4 ba2.9k sqft5806 Couble Falls, San Antonio, TX 78253For SaleMLS ID #1927837, Dean Ponseti TREC #813596, eXp Realty. LERA MLS
