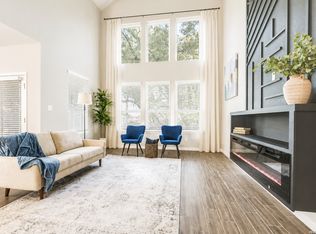
Former KB Model Home with Tons of Upgrades and downstairs primary! This beautifully maintained 2-story, 4-bedroom, 2.5-bath home was the original KB Model that helped showcase the highly desirable Preserve at Culebra community-and it shows! Built in 2021 and still owned by the original buyer, this home is packed with premium model-home upgrades throughout. With 2,422 sq. ft. of living space on a 5,984 sq. ft. lot, you'll love the open layout, stylish finishes, and move-in-ready feel. Enjoy access to top-tier community amenities, all located in the highly rated Medina Valley ISD. Just minutes from Culebra-area shops, restaurants, and fun, this home offers the ideal blend of style, convenience, and comfort. Don't miss your chance to own one of the community's showcase homes!
For sale
Price cut: $25K (7/16)
$325,000
8010 Kingfisher, San Antonio, TX 78253
4beds
2,422sqft
Single Family Residence
Built in 2021
5,967 Square Feet Lot
$321,800 Zestimate®
$134/sqft
$33/mo HOA
What's special
Stylish finishesOpen layout
- 191 days |
- 178 |
- 28 |
Zillow last checked:
Listing updated:
Listed by:
Robert Elder TREC #436622 (210) 260-0682,
Phyllis Browning Company
Source: LERA MLS,MLS#: 1941054
Facts & features
Interior
Bedrooms & bathrooms
- Bedrooms: 4
- Bathrooms: 3
- Full bathrooms: 2
- 1/2 bathrooms: 1
Primary bedroom
- Features: Walk-In Closet(s), Full Bath
- Area: 200
- Dimensions: 20 x 10
Bedroom 2
- Area: 132
- Dimensions: 12 x 11
Bedroom 3
- Area: 132
- Dimensions: 12 x 11
Bedroom 4
- Area: 132
- Dimensions: 12 x 11
Primary bathroom
- Features: Shower Only, Double Vanity
- Area: 200
- Dimensions: 20 x 10
Dining room
- Area: 156
- Dimensions: 12 x 13
Kitchen
- Area: 204
- Dimensions: 12 x 17
Living room
- Area: 225
- Dimensions: 15 x 15
Heating
- Central, Electric
Cooling
- Central Air
Appliances
- Included: Range, Disposal, Dishwasher
- Laundry: Washer Hookup, Dryer Connection
Features
- Two Living Area, Separate Dining Room, Eat-in Kitchen, Two Eating Areas, Kitchen Island, Breakfast Bar, Utility Room Inside, Open Floorplan, Master Downstairs, Chandelier
- Flooring: Carpet, Linoleum, Vinyl
- Windows: Window Coverings
- Has basement: No
- Has fireplace: No
- Fireplace features: Not Applicable
Interior area
- Total interior livable area: 2,422 sqft
Property
Parking
- Total spaces: 2
- Parking features: Two Car Garage, Attached, Garage Door Opener
- Attached garage spaces: 2
Features
- Levels: Two
- Stories: 2
- Pool features: None, Community
- Fencing: Privacy
Lot
- Size: 5,967 Square Feet
- Features: Cul-De-Sac, Level, Curbs, Street Gutters, Sidewalks
Details
- Parcel number: 044041670120
Construction
Type & style
- Home type: SingleFamily
- Property subtype: Single Family Residence
Materials
- Brick, Fiber Cement
- Foundation: Slab
- Roof: Composition
Condition
- Pre-Owned
- New construction: No
- Year built: 2021
Details
- Builder name: KB Homes
Utilities & green energy
- Electric: CPS
- Sewer: SAWS, Sewer System
- Water: SAWS, Water System
Green energy
- Green verification: ENERGY STAR Certified Homes
Community & HOA
Community
- Features: Playground
- Subdivision: Preserve At Culebra
HOA
- Has HOA: Yes
- HOA fee: $400 annually
- HOA name: PRESERVE AT CULEBRA
Location
- Region: San Antonio
Financial & listing details
- Price per square foot: $134/sqft
- Tax assessed value: $352,170
- Annual tax amount: $6,988
- Price range: $325K - $325K
- Date on market: 2/12/2026
- Cumulative days on market: 303 days
- Listing terms: Conventional,FHA,VA Loan,Cash
- Road surface type: Paved
Estimated market value
$321,800
$306,000 - $338,000
$2,115/mo
Price history
| Date | Event | Price |
|---|---|---|
| 7/16/2026 | Price change | $325,000-7.1%$134/sqft |
Source:  LERA MLS #1941054 Report a problem LERA MLS #1941054 Report a problem | ||
| 4/17/2026 | Price change | $350,000-6.7%$145/sqft |
Source: LERA MLS #1941054 Report a problem | ||
| 2/12/2026 | Listed for sale | $375,000-6%$155/sqft |
Source: LERA MLS #1941054 Report a problem | ||
| 2/12/2026 | Listing removed | $2,500$1/sqft |
Source: eXp Realty #1917559 Report a problem | ||
| 11/4/2025 | Price change | $399,000-14.9%$165/sqft |
Source: LERA MLS #1907705 Report a problem | ||
| 10/23/2025 | Listed for rent | $2,500$1/sqft |
Source: LERA MLS #1917559 Report a problem | ||
| 10/22/2025 | Listed for sale | $469,000$194/sqft |
Source: LERA MLS #1907705 Report a problem | ||
Public tax history
| Year | Property taxes | Tax assessment |
|---|---|---|
| 2025 | $2,942 +2.4% | $352,170 +2.2% |
| 2024 | $2,873 -11.7% | $344,530 -12% |
| 2023 | $3,254 +17.6% | $391,720 +18.3% |
| 2022 | $2,766 | $331,080 |
Find assessor info on the county website
Monthly payment
Est. payment
Payment breakdown
Explore the cost of this home by adjusting the details. Changes won't be saved.Climate risks
Neighborhood: 78253
Nearby schools
GreatSchools rating
- 7/10Potranco Elementary SchoolGrades: PK-5Distance: 6.1 mi
- 6/10Medina Valley Loma Alta MiddleGrades: 6-8Distance: 5.7 mi
- 5/10Medina Valley High SchoolGrades: 9-12Distance: 12.2 mi
Schools provided by the listing agent
- Elementary: Potranco
- Middle: Loma Alta
- High: Medina Valley
- District: Medina Valley I.S.D.
Source: LERA MLS. This data may not be complete. We recommend contacting the local school district to confirm school assignments for this home.
- $--3 bd3 ba2.7k sqft8006 Kingfisher Lndg, San Antonio, TX 78253Sold

- $--4 bd3 ba2.5k sqft8011 Vireo Pl, San Antonio, TX 78253Sold
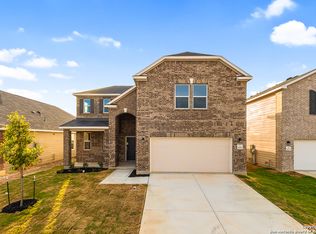
- $300,9003 bd3 ba2k sqft8018 Kingfisher Lndg, San Antonio, TX 78253Off Market
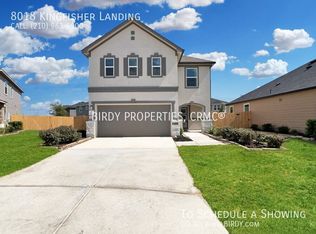
- $342,8003 bd3 ba2.7k sqft8015 Vireo Pl, San Antonio, TX 78253Off Market
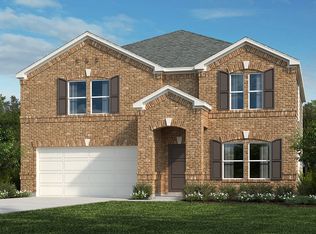
- $38,300-- bd-- ba-- sqft8007 Vireo Pl, San Antonio, TX 78253Off Market
- $38,300-- bd-- ba-- sqft8019 Vireo Pl, San Antonio, TX 78253Off Market
- $38,300-- bd-- ba-- sqft8003 Vireo Pl, San Antonio, TX 78253Off Market
- $--4 bd3 ba2.7k sqft8022 Kingfisher Lndg, San Antonio, TX 78253Sold
A local agent can set up tours, give advice and negotiate with sellers.
Similar homes
- $345,0003 bd3 ba2k sqft7602 Wallaby Isle, San Antonio, TX 78253For Sale
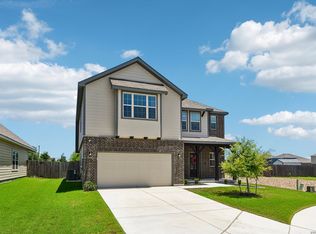
 MLS ID #1971079, Jennifer Taylor TREC #630809, LPT Realty, LLC. LERA MLS
 - $365,0004 bd4 ba2.6k sqft15233 Cheshire Wy, San Antonio, TX 78254For Sale
 MLS ID #2009231, Ana Jaramillo TREC #739758, Real Broker, LLC. LERA MLS
 - $374,0004 bd3 ba2.5k sqft8203 Dovers Den, San Antonio, TX 78253For Sale
 MLS ID #1996392, Monique Cardenas TREC #647512, San Antonio Portfolio KW RE. LERA MLS
 - $369,0004 bd3 ba2.3k sqft15019 HAMA WHEEL TRL, San Antonio, TX 78254For Sale
 MLS ID #1993052, Collin Barr TREC #737824, eXp Realty. LERA MLS
 - $319,0003 bd2 ba1.6k sqft8806 White Crown, San Antonio, TX 78254For SaleMLS ID #1932842, Amy Moya TREC #841607, Coldwell Banker D'Ann Harper, REALTOR. LERA MLS
- $340,0005 bd4 ba2.7k sqft142 Amethyst Woodstar, San Antonio, TX 78253For SaleMLS ID #1962905, David Blegen TREC #626817, Keller Williams City-View. LERA MLS
- from $317,9905 bd3 ba2.1k sqftThe Summit A Plan, Morgan Meadows, San Antonio, TX 78253New ConstructionDavidson Homes, Inc.
- $325,0003 bd3 ba2.4k sqft12103 Faithcrest, San Antonio, TX 78253For SaleMLS ID #1995362, Samantha Martinez TREC #713026, Real Broker, LLC. LERA MLS
- $365,0004 bd3 ba2.5k sqft219 LUCCHESE ST, San Antonio, TX 78253For SaleMLS ID #1998701, Kellie Daniels TREC #505116, Coldwell Banker D'Ann Harper, REALTOR. LERA MLS
- $324,0004 bd2 ba1.7k sqft14035 Nolan Falls, San Antonio, TX 78253For SaleMLS ID #1958703, Erika Chapa TREC #687417, Redfin Corporation. LERA MLS
- $394,9504 bd3 ba2.5k sqft14527 BUCKING TRL, San Antonio, TX 78254For SaleMLS ID #2004707, Anthony Guttierrez TREC #688068, Rise Realty Group & Associates LLC. LERA MLS
- $415,0005 bd4 ba2.7k sqft13926 Westbury Falls, San Antonio, TX 78253For SaleMLS ID #2004335, Brandon Ramirez TREC #667359, Keller Williams Heritage. LERA MLS
- $335,0003 bd2 ba1.6k sqft4841 Theralite, San Antonio, TX 78253For SaleMLS ID #1955717, Zachariah Castillo TREC #620516, Keller Williams City-View. LERA MLS
- $305,0004 bd2 ba1.9k sqft9811 Kalm Brome, San Antonio, TX 78254For SaleMLS ID #1945162, Estela Haese TREC #259696, Keller Williams Heritage. LERA MLS
- from $343,9904 bd3 ba2k sqftMatagorda Plan, Timber Creek, San Antonio, TX 78253New ConstructionFirst America Homes
- $345,0005 bd4 ba2.6k sqft13523 Pokey Trail, San Antonio, TX 78254For SaleMLS ID #2002423, Sonia Perez-Olivares TREC #512880, Kuper Sotheby's Int'l Realty. LERA MLS
- $380,0004 bd3 ba2.4k sqft14759 Sweet Clover, San Antonio, TX 78253For SaleMLS ID #1997991, Amanda Ecklof TREC #723237, eXp Realty. LERA MLS
- $279,0004 bd3 ba2.4k sqft1011 Pacific Monarch, San Antonio, TX 78253For SaleMLS ID #1949538, Charles Gafford TREC #691603, Keller Williams City-View. LERA MLS
- $360,0004 bd3 ba3.3k sqft251 Reeves Garden, San Antonio, TX 78253For SaleMLS ID #1991164, Tyler Willmann TREC #553857, Keller Williams City-View. LERA MLS
- $384,0004 bd3 ba2.3k sqft9333 BOILING RPD, San Antonio, TX 78254For SaleMLS ID #1957947, Solange Grande TREC #744178, EXIT Realty Advisors. LERA MLS
