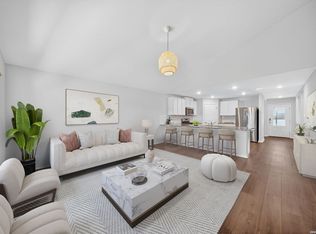
Conveniently located approximately 15 minutes from Lackland AFB and ideal for military buyers and PCS relocations, this well-maintained two-story home in Redbird Ranch offers over 2,500 square feet of flexible living space. The main floor features a full bedroom and bathroom perfect for guests, multi-generational living, or a private home office. The open-concept kitchen features granite countertops, gas cooking, and modern appliances that flow seamlessly into the main living and dining areas. Upstairs, a large loft provides additional flexible space for a media room, second living area, or playroom. Spacious primary suite with garden tub. Two additional bedrooms upstairs with ample storage throughout. Brick exterior with established landscaping and covered outdoor space. One-car garage. Located in the popular Redbird Ranch community with schools conveniently located within the neighborhood and access to multiple amenity centers, including a brand-new amenity center just down the street from the property. Quick access to Loop 1604, shopping, dining, and everyday essentials. VA, FHA, and conventional financing welcome - ask about available options.
For sale
Price cut: $5K (7/13)
$285,000
1011 Pacific Monarch, San Antonio, TX 78253
4beds
2,484sqft
:
Get pre-qualified$2,127/mo
Single Family Residence
Built in 2022
6,446 Square Feet Lot
$283,300 Zestimate®
$115/sqft
$58/mo HOA
What's special
Modern appliancesBrick exteriorOne-car garageGas cookingCovered outdoor spaceGranite countertopsOpen-concept kitchen
- 111 days |
- 274 |
- 20 |
Zillow last checked:
Listing updated:
Listed by:
Charles Gafford TREC #691603 (210) 696-9996,
Keller Williams City-View
Source: LERA MLS,MLS#: 1949538
Facts & features
Interior
Bedrooms & bathrooms
- Bedrooms: 4
- Bathrooms: 3
- Full bathrooms: 3
Primary bedroom
- Features: Walk-In Closet(s), Full Bath
- Level: Upper
- Area: 210
- Dimensions: 15 x 14
Bedroom 2
- Area: 130
- Dimensions: 13 x 10
Bedroom 3
- Area: 156
- Dimensions: 13 x 12
Bedroom 4
- Area: 130
- Dimensions: 13 x 10
Primary bathroom
- Features: Tub/Shower Combo, Single Vanity, Soaking Tub
- Area: 36
- Dimensions: 6 x 6
Dining room
- Area: 196
- Dimensions: 14 x 14
Family room
- Area: 288
- Dimensions: 18 x 16
Kitchen
- Area: 140
- Dimensions: 14 x 10
Heating
- Central, Natural Gas
Cooling
- Central Air
Appliances
- Included: Microwave, Range, Refrigerator, Disposal, Dishwasher, Plumbed For Ice Maker, ENERGY STAR Qualified Appliances
- Laundry: Main Level, Lower Level, Washer Hookup, Dryer Connection
Features
- One Living Area, Liv/Din Combo, Eat-in Kitchen, Breakfast Bar, Loft, Utility Room Inside, Secondary Bedroom Down, Open Floorplan, High Speed Internet, Walk-In Closet(s), Solid Counter Tops, Programmable Thermostat
- Flooring: Carpet, Vinyl
- Windows: Double Pane Windows
- Has basement: No
- Has fireplace: No
- Fireplace features: Not Applicable
Interior area
- Total interior livable area: 2,484 sqft
Video & virtual tour
Property
Parking
- Total spaces: 1
- Parking features: One Car Garage
- Garage spaces: 1
Features
- Levels: Two
- Stories: 2
- Patio & porch: Patio, Covered
- Exterior features: Sprinkler System
- Pool features: None, Community
- Fencing: Privacy
Lot
- Size: 6,446 Square Feet
- Features: Level, Sidewalks, Streetlights
Details
- Parcel number: 043751920020
Construction
Type & style
- Home type: SingleFamily
- Property subtype: Single Family Residence
Materials
- Brick, Siding, Foam Insulation
- Foundation: Slab
- Roof: Composition
Condition
- Pre-Owned
- New construction: No
- Year built: 2022
Details
- Builder name: DR Horton
Utilities & green energy
- Electric: CPS
- Gas: CPS
- Sewer: SAWS, Sewer System
- Water: SAWS, Water System
- Utilities for property: Cable Available
Green energy
- Water conservation: EF Irrigation Control
Community & HOA
Community
- Features: Clubhouse, Playground, Jogging Trails, Sports Court, Bike Trails, Basketball Court, Cluster Mail Box
- Subdivision: Redbird Ranch
HOA
- Has HOA: Yes
- HOA fee: $174 quarterly
- HOA name: REDBIRD RANCH HOMEOWNERS ASSOCIATION, INC.
Location
- Region: San Antonio
Financial & listing details
- Price per square foot: $115/sqft
- Tax assessed value: $295,000
- Annual tax amount: $5,417
- Price range: $285K - $285K
- Date on market: 4/15/2026
- Cumulative days on market: 112 days
- Listing terms: Conventional,FHA,VA Loan,Cash,USDA Loan
- Road surface type: Paved
Estimated market value
$283,300
$269,000 - $297,000
$2,211/mo
Price history
| Date | Event | Price |
|---|---|---|
| 7/13/2026 | Price change | $285,000-1.7%$115/sqft |
Source:  LERA MLS #1949538 Report a problem LERA MLS #1949538 Report a problem | ||
| 6/2/2026 | Price change | $290,000-1.7%$117/sqft |
Source: LERA MLS #1949538 Report a problem | ||
| 5/15/2026 | Price change | $295,000-1.3%$119/sqft |
Source: LERA MLS #1949538 Report a problem | ||
| 4/15/2026 | Listed for sale | $299,000$120/sqft |
Source: LERA MLS #1949538 Report a problem | ||
| 3/7/2025 | Listing removed | $1,995$1/sqft |
Source: Zillow Rentals Report a problem | ||
| 12/9/2024 | Price change | $1,995-3.9%$1/sqft |
Source: Zillow Rentals Report a problem | ||
| 11/18/2024 | Price change | $2,075-9.8%$1/sqft |
Source: Zillow Rentals Report a problem | ||
| 10/23/2024 | Listed for rent | $2,300$1/sqft |
Source: Zillow Rentals Report a problem | ||
Public tax history
| Year | Property taxes | Tax assessment |
|---|---|---|
| 2025 | $3,669 -16.8% | $295,000 -6.3% |
| 2024 | $4,410 | $315,000 -11.5% |
| 2023 | -- | $355,890 |
Find assessor info on the county website
Monthly payment
Est. payment
Payment breakdown
Explore the cost of this home by adjusting the details. Changes won't be saved.Climate risks
Neighborhood: 78253
Nearby schools
GreatSchools rating
- 6/10Boldt Elementary SchoolGrades: PK-5Distance: 0.7 mi
- 7/10Bernal MiddleGrades: 6-8Distance: 2 mi
- 6/10Harlan High SchoolGrades: 9-12Distance: 5.1 mi
Schools provided by the listing agent
- Elementary: Herbert G. Boldt Ele
- Middle: Bernal
- High: Harlan Hs
- District: Northside
Source: LERA MLS. This data may not be complete. We recommend contacting the local school district to confirm school assignments for this home.
- $261,0004 bd2 ba1.8k sqft1017 Pacific Monarch, San Antonio, TX 78253Off Market
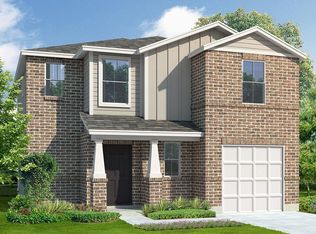
- $288,5004 bd2 ba2.2k sqft1003 Pacific Monarch, San Antonio, TX 78253Off Market

- $238,2003 bd2 ba1.3k sqft1021 Pacific Monarch, San Antonio, TX 78253Off Market
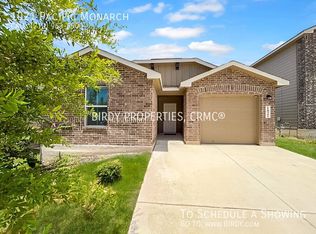
- $--3 bd3 ba1.4k sqft1025 Pacific Monarch, San Antonio, TX 78253Sold

- $310,7004 bd3 ba2.4k sqft1102 Barn Swallow Way, San Antonio, TX 78253Off Market
- $228,5003 bd2 ba1.3k sqft1106 Barn Swallow Way, San Antonio, TX 78253Off Market
- $271,8003 bd3 ba1.6k sqft1014 Pacific Monarch, San Antonio, TX 78253Off Market
- $266,0004 bd3 ba1.9k sqft1006 Pacific Monarch, San Antonio, TX 78253Off Market
A local agent can set up tours, give advice and negotiate with sellers.
Similar homes
- $279,0004 bd3 ba1.8k sqft1107 Pacific Monarch, San Antonio, TX 78253For Sale
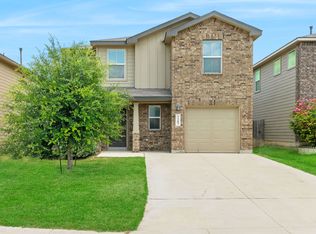
 MLS ID #1995837, Micah Steele TREC #846121, Steele Realty. LERA MLS
 - $279,9004 bd2 ba1.7k sqft831 Red Crossbill, San Antonio, TX 78253For Sale
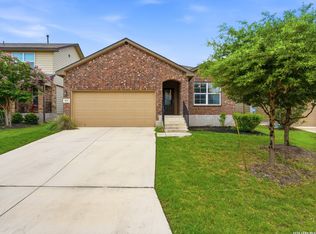 MLS ID #1995330, Danielle Gulley TREC #807406, JB Goodwin, REALTORS. LERA MLS
 - $287,5004 bd3 ba2.3k sqft4618 Chalk Flats, San Antonio, TX 78253For Sale
 MLS ID #1921216, Keith Stone TREC #647719, Profit Realty. LERA MLS
 - $288,0004 bd3 ba2.4k sqft8239 Phantom Fld, San Antonio, TX 78253For Sale
 MLS ID #1934232, Gabriel Barrera TREC #495261, All City San Antonio Registered Series. LERA MLS
 - $299,9004 bd3 ba2k sqft14626 Emerio Dr, San Antonio, TX 78253For SaleMLS ID #1956282, Romana Disrud TREC #614047, Phyllis Browning Company. LERA MLS
- $279,9003 bd2 ba1.4k sqft143 Pigeon Green, San Antonio, TX 78253For SaleMLS ID #2002291, Jennifer Smith TREC #810458, eXp Realty. LERA MLS
- $269,0004 bd3 ba1.8k sqft13766 Prospector Post, San Antonio, TX 78253For SaleMLS ID #1964072, Ruth Horace TREC #499143, Keller Williams Legacy. LERA MLS
- $360,0004 bd3 ba3.3k sqft251 Reeves Garden, San Antonio, TX 78253For SaleMLS ID #1991164, Tyler Willmann TREC #553857, Keller Williams City-View. LERA MLS
- $325,0004 bd3 ba2.4k sqft8010 Kingfisher, San Antonio, TX 78253For SaleMLS ID #1941054, Robert Elder TREC #436622, Phyllis Browning Company. LERA MLS
- $279,9004 bd3 ba1.9k sqft14011 Feed Park, San Antonio, TX 78252For SaleMLS ID #1990495, Jim Seifert TREC #447935, Redfin Corporation. LERA MLS
- $265,0003 bd2 ba1.6k sqft6535 Encore Oaks, San Antonio, TX 78252For SaleMLS ID #2005040, Diana Villarreal TREC #693690, Real Broker, LLC. LERA MLS
- $268,0004 bd3 ba1.9k sqft14818 Dillard Mill, San Antonio, TX 78254For SaleMLS ID #1995236, Jennifer Cannon TREC #695820, JPAR San Antonio. LERA MLS
- $284,9994 bd3 ba1.8k sqft5031 Flight Sail, San Antonio, TX 78245For SaleMLS ID #1973212, Rebecca Chan TREC #714790, Real Broker, LLC. LERA MLS
- $415,0005 bd4 ba2.7k sqft13926 Westbury Falls, San Antonio, TX 78253For SaleMLS ID #2004335, Brandon Ramirez TREC #667359, Keller Williams Heritage. LERA MLS
- $340,0005 bd4 ba2.7k sqft142 Amethyst Woodstar, San Antonio, TX 78253For SaleMLS ID #1962905, David Blegen TREC #626817, Keller Williams City-View. LERA MLS
- $335,0003 bd2 ba1.6k sqft4841 Theralite, San Antonio, TX 78253For SaleMLS ID #1955717, Zachariah Castillo TREC #620516, Keller Williams City-View. LERA MLS
- $349,9904 bd3 ba1.9k sqft15618 Doublecreek Drive, San Antonio, TX 78253New ConstructionLERA MLS
- $313,0003 bd3 ba1.8k sqft2139 Island Cay, San Antonio, TX 78251For SaleMLS ID #2004357, Marie Crabb TREC #612087, Exquisite Properties, LLC. LERA MLS
- $269,9004 bd3 ba2.2k sqft10947 Rustic Spoke, San Antonio, TX 78245For SaleMLS ID #1993168, Sandra Walker TREC #715192, Smart Group, REALTORS. LERA MLS
- $269,0004 bd3 ba2.2k sqft10954 Rustic Spoke, San Antonio, TX 78245For SaleMLS ID #1964396, Dayton Schrader TREC #312921, eXp Realty. LERA MLS
