This well-maintained two-story home in Crown Haven offers privacy with no side neighbors, giving the property a peaceful, secluded feel. All bedrooms are located upstairs, keeping the main living areas open for entertaining. Inside, wood-look ceramic tile flooring flows throughout the home, paired with high ceilings for a bright, spacious feel. Recessed lighting adds a modern touch throughout. The kitchen features stainless steel appliances, granite countertops, a large kitchen island, and a breakfast bar, making it a functional space for cooking and gathering. Upstairs, a spacious loft area provides flexible space that can be used as a home office, game room, or additional living area. The primary suite includes a walk-in closet with custom shelving, along with a primary bathroom featuring double sinks and a double-head shower. Outside, enjoy a covered patio enclosed by a privacy fence, offering a private outdoor space for relaxing or entertaining.
For sale
$313,000
2139 Island Cay, San Antonio, TX 78251
3beds
1,823sqft
Single Family Residence
Built in 2020
6,098 Square Feet Lot
$308,300 Zestimate®
$172/sqft
$33/mo HOA
What's special
High ceilingsRecessed lightingSpacious loft areaGranite countertopsWood-look ceramic tile flooringBright spacious feelLarge kitchen island
- 39 days
- 149
- 10
Zillow last checked:
Listing updated:
Listed by:
Marie Crabb TREC #612087 (210) 326-2355,
Exquisite Properties, LLC
Source: LERA MLS,MLS#: 2004357
Facts & features
Interior
Bedrooms & bathrooms
- Bedrooms: 3
- Bathrooms: 3
- Full bathrooms: 2
- 1/2 bathrooms: 1
Primary bedroom
- Features: Walk-In Closet(s), Ceiling Fan(s), Full Bath
- Level: Upper
- Area: 357
- Dimensions: 21 x 17
Bedroom 2
- Area: 143
- Dimensions: 13 x 11
Bedroom 3
- Area: 143
- Dimensions: 13 x 11
Primary bathroom
- Features: Shower Only, Double Vanity
- Area: 108
- Dimensions: 12 x 9
Dining room
- Area: 108
- Dimensions: 12 x 9
Family room
- Area: 150
- Dimensions: 15 x 10
Kitchen
- Area: 168
- Dimensions: 14 x 12
Living room
- Area: 221
- Dimensions: 17 x 13
Heating
- Central, Electric
Cooling
- Ceiling Fan(s), Central Air
Appliances
- Included: Microwave, Range, Refrigerator, Dishwasher
- Laundry: Washer Hookup, Dryer Connection
Features
- Two Living Area, Kitchen Island, Breakfast Bar, Loft, Utility Room Inside, Open Floorplan, Ceiling Fan(s)
- Flooring: Carpet, Ceramic Tile
- Has basement: No
- Has fireplace: No
- Fireplace features: Not Applicable
Interior area
- Total interior livable area: 1,823 sqft
Video & virtual tour
Property
Parking
- Total spaces: 2
- Parking features: Two Car Garage, Attached, Pad Only (Off Street)
- Attached garage spaces: 2
Features
- Levels: Two
- Stories: 2
- Pool features: None
- Fencing: Privacy
Lot
- Size: 6,098 Square Feet
- Features: Corner Lot, Cul-De-Sac, Level
Details
- Parcel number: 182820030030
Construction
Type & style
- Home type: SingleFamily
- Property subtype: Single Family Residence
Materials
- Stucco, Siding
- Foundation: Slab
- Roof: Composition
Condition
- Pre-Owned
- New construction: No
- Year built: 2020
Details
- Builder name: Armadillo
Utilities & green energy
- Sewer: Sewer System
- Water: Water System
Community & HOA
Community
- Features: None
- Subdivision: Crown Haven
HOA
- Has HOA: Yes
- HOA fee: $100 quarterly
- HOA name: CROWN HAVEN HOA
Location
- Region: San Antonio
Financial & listing details
- Price per square foot: $172/sqft
- Tax assessed value: $275,000
- Annual tax amount: $6,297
- Price range: $313K - $313K
- Date on market: 7/30/2026
- Cumulative days on market: 40 days
- Listing terms: Conventional,FHA,VA Loan,Cash
Estimated market value
$308,300
$293,000 - $324,000
$1,823/mo
Price history
| Date | Event | Price |
|---|---|---|
| 7/30/2026 | Listed for sale | $313,000$172/sqft |
Source:  LERA MLS #2004357 Report a problem LERA MLS #2004357 Report a problem | ||
Public tax history
| Year | Property taxes | Tax assessment |
|---|---|---|
| 2025 | $4,266 -8.6% | $275,000 -5.1% |
| 2024 | $4,667 | $289,810 +1.1% |
| 2023 | -- | $286,616 +10% |
| 2022 | $6,450 +753.2% | $260,560 +251.9% |
| 2021 | $756 | $74,050 +153.6% |
| 2020 | $756 | $29,200 |
Find assessor info on the county website
Monthly payment
Est. payment
Payment breakdown
Explore the cost of this home by adjusting the details. Changes won't be saved.Climate risks
Neighborhood: 78251
Nearby schools
Schools provided by the listing agent
- Elementary: Carlos Coon Ele
- Middle: Jordan
- High: Warren
- District: Northside
Source: LERA MLS. This data may not be complete. We recommend contacting the local school district to confirm school assignments for this home.
- $340,5004 bd3 ba2.3k sqft2135 Island Cay, San Antonio, TX 78251Off Market
- $228,2003 bd2 ba1.6k sqft2310 Fox Meadow Dr, San Antonio, TX 78251Off Market
- $220,3003 bd2 ba1.5k sqft2314 Fox Meadow Dr, San Antonio, TX 78251Off Market
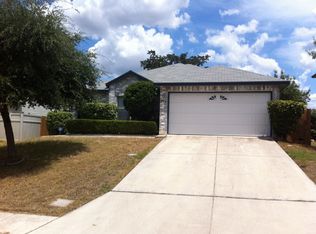
- $265,6004 bd2 ba2.3k sqft2306 Fox Meadow Dr, San Antonio, TX 78251Off Market
Similar homes
- $334,9003 bd3 ba2.3k sqft11123 PALOMINO BEND, San Antonio, TX 78254For Sale
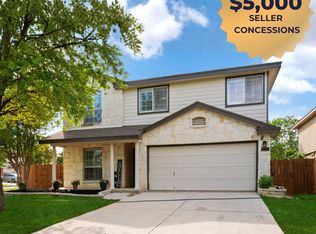
 MLS ID #2014339, Cesar Amezcua TREC #580573, CA & Company, REALTORS. LERA MLS
 - $309,9003 bd3 ba2.3k sqft11929 Silver Sails, San Antonio, TX 78254For Sale
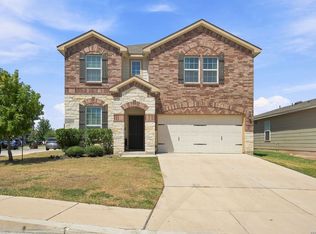 MLS ID #2011328, Petrina Cannon TREC #613343, Epique Realty LLC. LERA MLS
 - $289,0004 bd3 ba2.2k sqft3002 Wentwood, San Antonio, TX 78245For Sale
 MLS ID #2014175, Laura Vincelette TREC #615856, Phillips & Associates Realty. LERA MLS
 - $318,9004 bd3 ba2.4k sqft1215 PETUNIA BLF, San Antonio, TX 78245For Sale
 MLS ID #2002158, Richard Stueve TREC #677970, BHHS PenFed Realty. LERA MLS
 - $285,0003 bd2 ba1.4k sqft5221 Scoria, San Antonio, TX 78253For SaleMLS ID #2012674, Viviana Flores TREC #787392, Keller Williams City-View. LERA MLS
- $335,9003 bd2 ba1.8k sqft11519 Sangria, San Antonio, TX 78253For SaleMLS ID #1969917, Belen Martinez TREC #773047, eXp Realty. LERA MLS
- $314,9994 bd4 ba2.3k sqft1631 Badger Wolf, San Antonio, TX 78245For SaleMLS ID #2005581, Shane Neal TREC #608871, eXp Realty. LERA MLS
- $290,0003 bd3 ba2.1k sqft12602 Crockett Way, San Antonio, TX 78253For SaleMLS ID #1965344, Zachariah Castillo TREC #620516, Keller Williams City-View. LERA MLS
- $309,9005 bd3 ba2.5k sqft1538 India Agate, San Antonio, TX 78245For SaleMLS ID #2003588, Lia Horton TREC #573993, Keller Williams Heritage. LERA MLS
- $295,0004 bd3 ba2.5k sqft1842 Golden Maple, San Antonio, TX 78245For SaleMLS ID #2011868, Meghan Castro TREC #726319, eXp Realty. LERA MLS
- $285,0004 bd3 ba2k sqft11903 Horse Cyn, San Antonio, TX 78254For SaleMLS ID #2010869, Dominique Sapp TREC #727596, Real Broker, LLC. LERA MLS
- $299,9004 bd3 ba1.9k sqft6714 Greensleeves, San Antonio, TX 78252For SaleMLS ID #2002369, Teresa Zepeda TREC #706355, Real Broker, LLC. LERA MLS
- $329,5004 bd2 ba1.9k sqft13515 AILEY KNL, San Antonio, TX 78254For SaleMLS ID #2013029, Victor Espinoza TREC #602052, Justin Crisp. LERA MLS
- $293,0003 bd2 ba1.4k sqft11926 Double Barrel, San Antonio, TX 78254For SaleMLS ID #1970914, Jody Fitzgerald TREC #696932, Hance Realty. LERA MLS
- $289,0003 bd2 ba1.6k sqft14322 Flint Path, San Antonio, TX 78253For SaleMLS ID #1952271, Tony Ruiz TREC #724287, All City San Antonio Registered Series. LERA MLS
- $250,0003 bd2 ba1.4k sqft12053 Pearl Jubilee, San Antonio, TX 78245For SaleMLS ID #2009627, Malik Harris TREC #748757, Real Broker, LLC. LERA MLS
- $312,0004 bd3 ba2.4k sqft15502 Crimson Topaz, San Antonio, TX 78253For SaleMLS ID #1965428, David Garcia TREC #684055, SERHANT.. LERA MLS
- $269,9503 bd3 ba2k sqft7235 Dulce, San Antonio, TX 78252For SaleMLS ID #1956448, Victor De La Fuente TREC #582756, Legendary Realty. LERA MLS
- $269,9003 bd3 ba2k sqft11514 VERDE BND, San Antonio, TX 78245For SaleMLS ID #2002935, Bryan Warhurst TREC #0706251, Keller Williams Heritage. LERA MLS
- $355,0004 bd2 ba1.8k sqft5050 Italica Rd, San Antonio, TX 78253For SaleMLS ID #1958454, Lisa Sinn TREC #555396, Keller Williams Heritage. LERA MLS
