Welcome to 12602 Crockett Way, a beautifully maintained home that combines comfort, style, and everyday functionality in a way that truly feels like home. From the moment you arrive, you'll notice the inviting curb appeal and well-kept exterior that set the tone for what's inside. Step in to find a bright and open layout designed for both relaxing and entertaining, with a spacious living area that flows seamlessly into the kitchen and dining spaces, where you'll find ample cabinetry, generous counter space, and a central island perfect for gathering, meal prep, or casual seating. Upstairs offers generously sized bedrooms, including a spacious primary suite that provides a peaceful retreat with a well-appointed bathroom and plenty of storage, along with a large secondary living area that adds flexibility for a game room, media space, or additional lounge area. Throughout the home, you'll appreciate thoughtful upgrades like ceiling fans in every room for added comfort and upgraded bathroom hardware that brings a polished, modern touch. Step outside to a private backyard with plenty of space to enjoy the outdoors, whether hosting, playing, or simply unwinding under the covered patio. Beyond the home, residents enjoy access to fantastic neighborhood amenities, including a community pool and pickleball courts, offering the perfect balance of recreation and connection. Conveniently located near major highways, shopping, dining, and everyday essentials, this home delivers comfort, convenience, and an exceptional lifestyle.
For sale
Price cut: $10K (7/21)
$290,000
12602 Crockett Way, San Antonio, TX 78253
3beds
2,142sqft
Single Family Residence
Built in 2014
6,298 Square Feet Lot
$288,000 Zestimate®
$135/sqft
$67/mo HOA
What's special
Inviting curb appealPlenty of storageCovered patioWell-kept exteriorGenerous counter spaceGenerously sized bedroomsSpacious primary suite
- 103 days |
- 186 |
- 22 |
Zillow last checked:
Listing updated:
Listed by:
Zachariah Castillo TREC #620516 (210) 817-1700,
Keller Williams City-View
Source: LERA MLS,MLS#: 1965344
Facts & features
Interior
Bedrooms & bathrooms
- Bedrooms: 3
- Bathrooms: 3
- Full bathrooms: 2
- 1/2 bathrooms: 1
Primary bedroom
- Features: Walk-In Closet(s), Ceiling Fan(s)
- Level: Upper
- Area: 180
- Dimensions: 12 x 15
Bedroom 2
- Area: 90
- Dimensions: 9 x 10
Bedroom 3
- Area: 110
- Dimensions: 10 x 11
Primary bathroom
- Features: Tub/Shower Separate, Double Vanity
- Area: 64
- Dimensions: 8 x 8
Dining room
- Area: 108
- Dimensions: 12 x 9
Family room
- Area: 420
- Dimensions: 20 x 21
Kitchen
- Area: 120
- Dimensions: 12 x 10
Living room
- Area: 380
- Dimensions: 20 x 19
Office
- Area: 120
- Dimensions: 10 x 12
Heating
- Central, Natural Gas
Cooling
- Ceiling Fan(s), Central Air, Whole House Fan
Appliances
- Included: Self Cleaning Oven, Microwave, Range, Gas Cooktop, Disposal, Dishwasher, Plumbed For Ice Maker, Water Softener Owned, Vented Exhaust Fan, Gas Water Heater, Plumb for Water Softener, ENERGY STAR Qualified Appliances
- Laundry: Upper Level, Washer Hookup, Dryer Connection
Features
- Two Living Area, Two Eating Areas, Kitchen Island, Study/Library, Game Room, Loft, Utility Room Inside, All Bedrooms Upstairs, High Ceilings, Open Floorplan, Walk-In Closet(s), Ceiling Fan(s), Chandelier, Solid Counter Tops, Programmable Thermostat
- Flooring: Carpet, Ceramic Tile, Wood
- Windows: Low Emissivity Windows, Double Pane Windows
- Has basement: No
- Has fireplace: No
- Fireplace features: Not Applicable
Interior area
- Total interior livable area: 2,142 sqft
Property
Parking
- Total spaces: 2
- Parking features: Two Car Garage, Attached, Garage Door Opener
- Attached garage spaces: 2
Accessibility
- Accessibility features: Accessible Doors
Features
- Levels: Two
- Stories: 2
- Patio & porch: Patio, Covered
- Pool features: None, Community
Lot
- Size: 6,298 Square Feet
- Residential vegetation: Mature Trees
Details
- Parcel number: 044009730230
- Other equipment: Satellite Dish
Construction
Type & style
- Home type: SingleFamily
- Property subtype: Single Family Residence
Materials
- Brick, 3 Sides Masonry, Siding
- Foundation: Slab
- Roof: Composition
Condition
- Pre-Owned
- New construction: No
- Year built: 2014
Utilities & green energy
- Water: Water System
- Utilities for property: Private Garbage Service
Green energy
- Indoor air quality: Integrated Pest Management
Community & HOA
Community
- Features: Clubhouse, Playground, Sports Court, BBQ/Grill, Basketball Court
- Security: Smoke Detector(s), Security System Owned, Carbon Monoxide Detector(s)
- Subdivision: Alamo Ranch
HOA
- Has HOA: Yes
- HOA fee: $200 quarterly
- HOA name: ALAMO RANCH COMMUNITY ASSOC
Location
- Region: San Antonio
Financial & listing details
- Price per square foot: $135/sqft
- Tax assessed value: $312,970
- Annual tax amount: $5,313
- Price range: $290K - $290K
- Date on market: 5/9/2026
- Cumulative days on market: 104 days
- Listing terms: Conventional,FHA,VA Loan,Cash
Estimated market value
$288,000
$274,000 - $302,000
$1,845/mo
Price history
| Date | Event | Price |
|---|---|---|
| 7/21/2026 | Price change | $290,000-3.3%$135/sqft |
Source:  LERA MLS #1965344 Report a problem LERA MLS #1965344 Report a problem | ||
| 6/5/2026 | Price change | $299,999-4.8%$140/sqft |
Source: LERA MLS #1965344 Report a problem | ||
| 5/9/2026 | Listed for sale | $315,000$147/sqft |
Source: LERA MLS #1965344 Report a problem | ||
Public tax history
| Year | Property taxes | Tax assessment |
|---|---|---|
| 2025 | $3,978 -30.6% | $312,970 +0.5% |
| 2024 | $5,729 -2.1% | $311,530 -1.9% |
| 2023 | $5,851 -9.5% | $317,420 -0.5% |
| 2022 | $6,465 +31.3% | $319,130 +30.5% |
| 2021 | $4,923 | $244,570 +6.1% |
| 2020 | $4,923 -1.1% | $230,500 -0.2% |
| 2019 | $4,978 | $230,850 -0.2% |
| 2018 | $4,978 +5.7% | $231,250 +9.4% |
| 2017 | $4,709 +4.3% | $211,290 +4.5% |
| 2016 | $4,516 +583.9% | $202,200 +4% |
| 2015 | $660 | $194,480 +570.6% |
| 2014 | $660 | $29,000 |
Find assessor info on the county website
Monthly payment
Est. payment
Payment breakdown
Explore the cost of this home by adjusting the details. Changes won't be saved.Climate risks
Neighborhood: 78253
Nearby schools
GreatSchools rating
- 8/10Cole Elementary SchoolGrades: PK-5Distance: 1 mi
- 7/10Briscoe Middle SchoolGrades: 6-8Distance: 0.9 mi
- 6/10Taft High SchoolGrades: 9-12Distance: 2.6 mi
Schools provided by the listing agent
- Elementary: Cole
- Middle: Briscoe
- High: William Brennan
- District: Northside
Source: LERA MLS. This data may not be complete. We recommend contacting the local school district to confirm school assignments for this home.
- $302,6003 bd3 ba2.3k sqft12606 Crockett Way, San Antonio, TX 78253Off Market

- $318,6004 bd3 ba2.5k sqft12550 Crockett Way, San Antonio, TX 78253Off Market
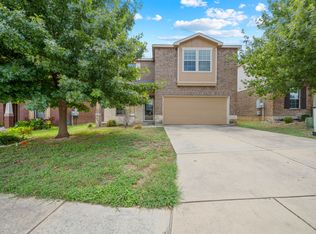
- $100-- bd-- ba-- sqftLimestone Way, San antonio, TX 78253Off Market
- $266,0004 bd2 ba2.1k sqft12542 Crockett Way, San Antonio, TX 78253Off Market
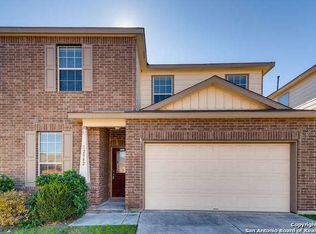
- $316,7003 bd3 ba2.3k sqft3303 Coahuila Way, San Antonio, TX 78253Off Market
- $305,5004 bd3 ba2.3k sqft3307 Coahuila Way, San Antonio, TX 78253Off Market
- $330,0004 bd2 ba2.5k sqft3302 Coahuila Way, San Antonio, TX 78253Off Market
- $--3 bd3 ba2.1k sqft12614 Crockett Way, San Antonio, TX 78253Sold
A local agent can set up tours, give advice and negotiate with sellers.
Similar homes
- $293,5003 bd3 ba2.1k sqft3202 Comal Spgs, San Antonio, TX 78253For Sale

 MLS ID #1992019, Alicia McVean TREC #664089, LPT Realty, LLC. LERA MLS
 - $288,0003 bd3 ba2.2k sqft12962 Limestone, San Antonio, TX 78253For Sale
 MLS ID #1959499, Brian Cordova TREC #624440, eXp Realty. LERA MLS
 - $319,0004 bd2 ba2.1k sqft3410 Port Pl, San Antonio, TX 78253For Sale
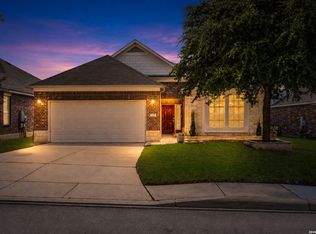 MLS ID #1992991, Jason Criollo TREC #832663, eXp Realty. LERA MLS
 - $299,0003 bd3 ba2.2k sqft678 Sage Thrasher, San Antonio, TX 78253For Sale
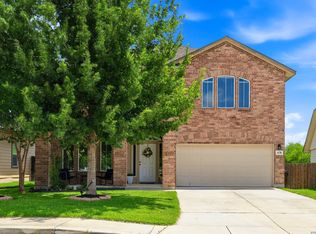 MLS ID #1996691, Clarissa Martinez TREC #793141, Real Broker, LLC. LERA MLS
 - $261,5002 bd2 ba1.5k sqft13063 CACHE CRK, San Antonio, TX 78253For SaleMLS ID #1966905, Betsy Nava-Flores TREC #480380, eXp Realty. LERA MLS
- $259,9004 bd3 ba2k sqft135 Prato Palma, San Antonio, TX 78253For SaleMLS ID #1997699, Bonnie Tijerina TREC #763359, AXIS Brokerage. LERA MLS
- $299,9994 bd2 ba2.2k sqft7742 Robert Mondavi, San Antonio, TX 78253For SaleMLS ID #1940551, Brianna Denson TREC #826782, San Antonio Portfolio KW RE. LERA MLS
- $325,0003 bd2 ba1.4k sqft12806 Pronghorn Oak, San Antonio, TX 78253For SaleMLS ID #1966304, Katheryn Powers TREC #715372, eXp Realty. LERA MLS
- $290,0004 bd3 ba2.3k sqft1735 Emerald Edge, San Antonio, TX 78245For SaleMLS ID #2005558, Priscilla Pena TREC #723064, Real Broker, LLC. LERA MLS
- $325,0004 bd3 ba2.9k sqft1214 Tetford, San Antonio, TX 78253For SaleMLS ID #2004248, Christopher Engstrom TREC #745386, Phyllis Browning Company. LERA MLS
- $279,9004 bd2 ba1.7k sqft831 Red Crossbill, San Antonio, TX 78253For SaleMLS ID #1995330, Danielle Gulley TREC #807406, JB Goodwin, REALTORS. LERA MLS
- $349,9954 bd3 ba2.3k sqft12930 Carreta Way, San Antonio, TX 78253For SaleMLS ID #2007859, Kelton Day TREC #652373, Keller Williams Legacy. LERA MLS
- $289,0003 bd2 ba1.6k sqft14322 Flint Path, San Antonio, TX 78253For SaleMLS ID #1952271, Tony Ruiz TREC #724287, All City San Antonio Registered Series. LERA MLS
- $299,0003 bd3 ba2.1k sqft711 Chamomile, San Antonio, TX 78245For SaleMLS ID #1965292, Karen Haffelfinger TREC #702123, Compass RE Texas, LLC - SA. LERA MLS
- $229,0003 bd3 ba1.8k sqft9235 Silver Vis, San Antonio, TX 78254For SaleMLS ID #2009678, Victoria Comeaux Rosales TREC #700839, BK Real Estate. LERA MLS
- $284,9993 bd3 ba2.2k sqft10106 SUN ML, San Antonio, TX 78254For SaleMLS ID #1993595, Derek Bedell TREC #695666, Epique Realty LLC. LERA MLS
- $318,5003 bd3 ba2.3k sqft1625 Desert Candle, San Antonio, TX 78245For SaleMLS ID #2006807, Tylen Figueroa-DeLaney TREC #768023, Real Broker, LLC. LERA MLS
- $305,0004 bd3 ba2.2k sqft9946 Sable Arrow, San Antonio, TX 78251For SaleMLS ID #1992466, Dominic Fuentes TREC #743642, Phyllis Browning Company. LERA MLS
- $335,0003 bd2 ba2.1k sqft11727 Iris Way, San Antonio, TX 78253For SaleMLS ID #1928066, Minavet Aranda TREC #817916, BK Real Estate. LERA MLS
- $299,0004 bd3 ba2.2k sqft14847 Wild Hog Way, San Antonio, TX 78253For SaleMLS ID #1933644, Karen Wurzbach TREC #825712, SERHANT.. LERA MLS
