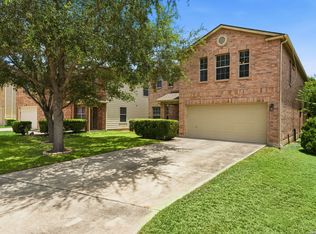
A must see in person, this home is an absolute standout in Amhurst. Thoughtfully maintained this two-story property delivers the space, flexibility, and convenience buyers are looking for. The first floor features a welcoming living room, a formal dining room that easily doubles as an office or flex space, and a bright breakfast nook overlooking the backyard. Upstairs, a large family room creates a second living area-perfect for movie nights, play space, or a private retreat separate from the main level. The exterior is just as impressive, with mature landscaping, blooming roses, an irrigation system, gutters, and a covered entry that sets the tone from the moment you arrive. A recently added storage shed offers even more versatility-use it for storage or finish it out as a workout room or office. The yard is beautifully kept and adds to the home's strong curb appeal. Inside, the home offers generous common areas, great natural light, and upgraded shutters throughout that will convey. The kitchen includes stainless steel appliances, and all bedrooms are located upstairs for added privacy. The primary suite features an ensuite bath and a walk-in closet. Located within walking distance to the neighborhood pool and park, and just minutes from Costco, Walmart, HEB, and Loop 1604, this home offers convenience in every direction. Sellers are also including the 3yearold Whirlpool refrigerator and the new GE washer and dryer with the purchase. A move in ready home with this much space, flexibility, and value doesn't come along often. Schedule your showing today.
For sale
Price cut: $11K (7/9)
$299,000
711 Chamomile, San Antonio, TX 78245
3beds
2,180sqft
:
Get pre-qualified$2,205/mo
Single Family Residence
Built in 2007
6,011 Square Feet Lot
$-- Zestimate®
$137/sqft
$35/mo HOA
What's special
Generous common areasGreat natural lightStrong curb appealBlooming rosesMature landscapingIrrigation systemUpgraded shutters throughout
- 85 days |
- 98 |
- 9 |
Zillow last checked:
Listing updated:
Listed by:
Karen Haffelfinger TREC #702123 (512) 619-2268,
Compass RE Texas, LLC - SA
Source: LERA MLS,MLS#: 1965292
Facts & features
Interior
Bedrooms & bathrooms
- Bedrooms: 3
- Bathrooms: 3
- Full bathrooms: 2
- 1/2 bathrooms: 1
Primary bedroom
- Level: Upper
- Area: 238
- Dimensions: 14 x 17
Bedroom 2
- Area: 144
- Dimensions: 12 x 12
Bedroom 3
- Area: 132
- Dimensions: 12 x 11
Primary bathroom
- Features: Tub/Shower Separate, Double Vanity, Soaking Tub
- Area: 81
- Dimensions: 9 x 9
Dining room
- Area: 208
- Dimensions: 16 x 13
Family room
- Area: 357
- Dimensions: 21 x 17
Kitchen
- Area: 156
- Dimensions: 12 x 13
Heating
- Central, Electric
Cooling
- Central Air
Appliances
- Included: None
- Laundry: Main Level, Laundry Room
Features
- Two Living Area, Separate Dining Room, Eat-in Kitchen, Breakfast Bar, Game Room, 1st Floor Lvl/No Steps, Walk-In Closet(s)
- Flooring: Carpet, Ceramic Tile, Laminate
- Windows: Window Coverings
- Has basement: No
- Has fireplace: No
- Fireplace features: Not Applicable
Interior area
- Total interior livable area: 2,180 sqft
Video & virtual tour
Property
Parking
- Total spaces: 2
- Parking features: Two Car Garage, Attached
- Attached garage spaces: 2
Features
- Levels: Two
- Stories: 2
- Patio & porch: Patio
- Exterior features: Sprinkler System, Rain Gutters
- Pool features: None, Community
- Fencing: Privacy
Lot
- Size: 6,011 Square Feet
- Residential vegetation: Mature Trees
Details
- Additional structures: Shed(s)
- Parcel number: 043613260030
Construction
Type & style
- Home type: SingleFamily
- Property subtype: Single Family Residence
Materials
- Brick, Fiber Cement, Other
- Foundation: Slab
- Roof: Composition
Condition
- Pre-Owned
- New construction: No
- Year built: 2007
Details
- Builder name: DR Horton
Utilities & green energy
- Sewer: Sewer System
Community & HOA
Community
- Features: Playground, Sports Court, BBQ/Grill
- Subdivision: Amhurst
HOA
- Has HOA: Yes
- HOA fee: $105 quarterly
- HOA name: AMHURST HOMEOWNERS ASSOCIATION, INC.
Location
- Region: San Antonio
Financial & listing details
- Price per square foot: $137/sqft
- Tax assessed value: $268,060
- Annual tax amount: $4,922
- Price range: $299K - $299K
- Date on market: 5/8/2026
- Cumulative days on market: 86 days
- Listing terms: Conventional,FHA,VA Loan,Cash
Estimated market value
Not available
Estimated sales range
Not available
Not available
Price history
| Date | Event | Price |
|---|---|---|
| 7/9/2026 | Price change | $299,000-3.5%$137/sqft |
Source:  LERA MLS #1965292 Report a problem LERA MLS #1965292 Report a problem | ||
| 5/8/2026 | Listed for sale | $310,000+8.8%$142/sqft |
Source: LERA MLS #1965292 Report a problem | ||
| 7/12/2023 | Sold | -- |
Source: LERA MLS #1693746 Report a problem | ||
| 6/14/2023 | Pending sale | $285,000$131/sqft |
Source: LERA MLS #1693746 Report a problem | ||
| 6/6/2023 | Listed for sale | $285,000+81%$131/sqft |
Source: LERA MLS #1693746 Report a problem | ||
| 6/7/2013 | Sold | -- |
Source: LERA MLS #44006_972876 Report a problem | ||
| 5/8/2013 | Price change | $157,500+11190.3%$72/sqft |
Source: Coldwell Banker D'Ann Harper Realtors #972876 Report a problem | ||
| 4/25/2013 | Price change | $1,395-99.1%$1/sqft |
Source: Coldwell Banker D'Ann Harper, Realtors #972876 Report a problem | ||
| 4/18/2013 | Price change | $157,500+11190.3%$72/sqft |
Source: Coldwell Banker D'Ann Harper Realtors #972876 Report a problem | ||
| 3/9/2013 | Price change | $1,395-99.1%$1/sqft |
Source: Coldwell Banker D'Ann Harper, Realtors #972876 Report a problem | ||
| 1/26/2013 | Price change | $158,500-0.3%$73/sqft |
Source: Coldwell Banker D'Ann Harper Realtors #972876 Report a problem | ||
| 11/5/2012 | Listed for sale | $159,000-0.3%$73/sqft |
Source: Coldwell Banker D'Ann Harper #972876 Report a problem | ||
| 12/20/2011 | Listing removed | $159,500$73/sqft |
Source: Coldwell Banker D'Ann Harper Realtors #883459 Report a problem | ||
| 12/8/2011 | Price change | $159,500-0.3%$73/sqft |
Source: Coldwell Banker D'Ann Harper Realtors #883459 Report a problem | ||
| 4/4/2011 | Price change | $159,999-1.8%$73/sqft |
Source: Coldwell Banker D'Ann Harper, Realtors #883459 Report a problem | ||
| 3/20/2011 | Listed for sale | $163,000-8.9%$75/sqft |
Source: Coldwell Banker D'Ann Harper #883459 Report a problem | ||
| 9/28/2010 | Listing removed | $179,000$82/sqft |
Source: Prudential Real Estate #843957 Report a problem | ||
| 9/12/2010 | Price change | $179,000-3.2%$82/sqft |
Source: Prudential Real Estate #843957 Report a problem | ||
| 7/15/2010 | Price change | $184,900-1.1%$85/sqft |
Source: Prudential Real Estate #843957 Report a problem | ||
| 6/24/2010 | Listed for sale | $187,000$86/sqft |
Source: Prudential Don Johnson Co.Realtors #843957 Report a problem | ||
Public tax history
| Year | Property taxes | Tax assessment |
|---|---|---|
| 2025 | $4,936 -6.1% | $268,060 -6.2% |
| 2024 | $5,256 +50.9% | $285,730 +11.5% |
| 2023 | $3,483 -14.7% | $256,181 +10% |
| 2022 | $4,082 -4% | $232,892 +10% |
| 2021 | $4,253 | $211,720 +6.4% |
| 2020 | $4,253 +1.6% | $199,020 +2.6% |
| 2019 | $4,186 | $194,020 +7% |
| 2018 | $4,186 +2.5% | $181,260 -1% |
| 2017 | $4,082 +0.6% | $183,090 +0.8% |
| 2016 | $4,058 +9.3% | $181,610 +1.4% |
| 2015 | $3,714 | $179,040 +8% |
| 2014 | $3,714 | $165,800 -2.2% |
| 2013 | -- | $169,590 +6.9% |
| 2012 | -- | $158,590 -1.9% |
| 2011 | -- | $161,590 |
| 2010 | -- | $161,590 -0.7% |
| 2009 | -- | $162,790 -2.3% |
| 2008 | -- | $166,630 +671.4% |
| 2007 | -- | $21,600 |
Find assessor info on the county website
Monthly payment
Est. payment
Payment breakdown
Explore the cost of this home by adjusting the details. Changes won't be saved.Climate risks
Neighborhood: 78245
Nearby schools
GreatSchools rating
- 5/10Mora Elementary SchoolGrades: PK-5Distance: 0.7 mi
- 4/10Luna Middle SchoolGrades: 6-8Distance: 0.9 mi
- 6/10Brennan High SchoolGrades: 9-12Distance: 2.2 mi
Schools provided by the listing agent
- Elementary: Mora
- Middle: Luna
- High: William Brennan
- District: Northside
Source: LERA MLS. This data may not be complete. We recommend contacting the local school district to confirm school assignments for this home.
- $--3 bd3 ba6k sqft711 Chamomile #7, San Antonio, TX 78245Off Market
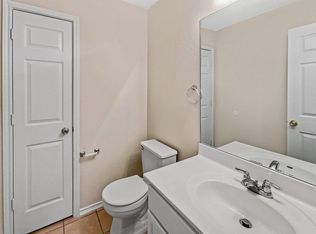
- $262,6003 bd3 ba2.2k sqft715 Chamomile, San Antonio, TX 78245Off Market
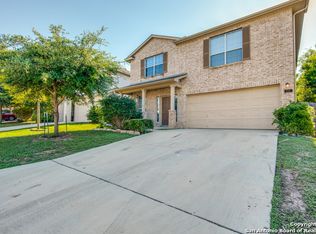
- $254,5004 bd2 ba1.9k sqft707 Chamomile, San Antonio, TX 78245Off Market
- $293,2003 bd3 ba2.6k sqft719 Chamomile, San Antonio, TX 78245Off Market
- $302,4004 bd3 ba2.7k sqft703 Chamomile, San Antonio, TX 78245Off Market
- $240,8003 bd2 ba1.5k sqft710 Celosia, San Antonio, TX 78245Off Market
- $284,1004 bd3 ba2.7k sqft714 Celosia, San Antonio, TX 78245Off Market
- $287,6004 bd3 ba2.7k sqft727 Chamomile, San Antonio, TX 78245Off Market
A local agent can set up tours, give advice and negotiate with sellers.
Similar homes
- $294,0003 bd3 ba2.1k sqft435 territory oak, San Antonio, TX 78253For Sale
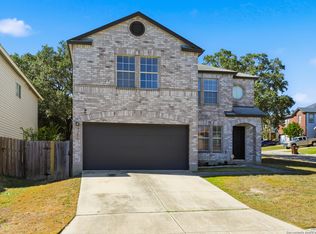
 MLS ID #1919504, Alexandra Rodriguez TREC #635693, Piazza Realty Group, LLC. LERA MLS
 - $315,0003 bd3 ba2k sqft6307 Black Bear, San Antonio, TX 78253For Sale
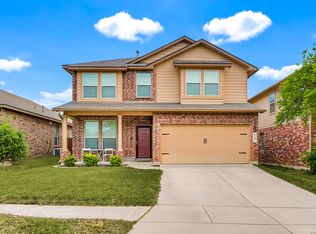 MLS ID #1965389, Eric Martinez TREC #762617, HEMISFAIR REALTY LLC. LERA MLS
 - $279,9003 bd3 ba2k sqft11418 Estufa Cyn, San Antonio, TX 78245For Sale
 MLS ID #1955933, Joel Almosara TREC #757737, Coldwell Banker D'Ann Harper. LERA MLS
 - $307,5004 bd3 ba2.8k sqft1318 LAUREL LK, San Antonio, TX 78245For Sale
 MLS ID #1995071, Danny Charbel TREC #582344, Keller Williams City-View. LERA MLS
 - $269,5003 bd3 ba1.9k sqft10334 Abilene Stage, San Antonio, TX 78245For SaleMLS ID #1969555, Rolando San Miguel TREC #577856, Trinidad Realty Partners, Inc. LERA MLS
- $325,0004 bd3 ba2.9k sqft1214 Tetford, San Antonio, TX 78253For SaleMLS ID #2004248, Christopher Engstrom TREC #745386, Phyllis Browning Company. LERA MLS
- $249,9003 bd3 ba2.1k sqft2242 Mobeetie Trail, San Antonio, TX 78245For SaleMLS ID #1995733, Maria Ferreira TREC #674152, eXp Realty. LERA MLS
- $269,0004 bd3 ba2.2k sqft10954 Rustic Spoke, San Antonio, TX 78245For SaleMLS ID #1964396, Dayton Schrader TREC #312921, eXp Realty. LERA MLS
- $249,7503 bd3 ba2k sqft135 Balsa Di Prato, San Antonio, TX 78253For SaleMLS ID #2004530, Sharlette Scott TREC #497375, Radiant Realty. LERA MLS
- $290,0003 bd3 ba2.1k sqft12602 Crockett Way, San Antonio, TX 78253For SaleMLS ID #1965344, Zachariah Castillo TREC #620516, Keller Williams City-View. LERA MLS
- $343,0005 bd3 ba2.5k sqft2811 DAVIS TRCE, San Antonio, TX 78245For SaleMLS ID #1999657, Priscilla Flores-Reyes TREC #780922, Keeping It Realty. LERA MLS
- $229,9003 bd2 ba1.3k sqft4210 Buckhorn Byu, San Antonio, TX 78245For SaleMLS ID #2004285, Melissa Pollock TREC #719595, BHHS Don Johnson Realtors - SA. LERA MLS
- $275,0004 bd2 ba1.6k sqft9722 MARBACH GDN, San Antonio, TX 78245For SaleMLS ID #1992939, Ashley Robertson TREC #431814, Kuper Sotheby's Int'l Realty. LERA MLS
- $299,9993 bd3 ba2k sqft6703 Karnes Leaf, San Antonio, TX 78253For SaleMLS ID #1990397, Shane Neal TREC #608871, eXp Realty. LERA MLS
- $229,9994 bd3 ba2.3k sqft687 Granite, San Antonio, TX 78251For SaleMLS ID #2004226, Sophia James TREC #764544, Levi Rodgers Real Estate Group. LERA MLS
- $260,0004 bd2 ba1.7k sqft10216 Ancient Anchor, San Antonio, TX 78245For SaleMLS ID #1951872, Amanda Stanford TREC #451840, Magnolia Realty. LERA MLS
- $280,0003 bd2 ba1.8k sqft806 Point Valley, San Antonio, TX 78253For SaleMLS ID #1953606, Rhonda Howerton TREC #467846, Coldwell Banker D'Ann Harper, REALTOR. LERA MLS
- $299,0003 bd3 ba2.2k sqft9626 Mustang Farm, San Antonio, TX 78254For SaleMLS ID #1999161, John Talamantes TREC #609897, Orchard Brokerage. LERA MLS
- $305,0004 bd3 ba2.2k sqft9946 Sable Arrow, San Antonio, TX 78251For SaleMLS ID #1992466, Dominic Fuentes TREC #743642, Phyllis Browning Company. LERA MLS
- $264,9003 bd2 ba1.7k sqft1222 Cougar Country, San Antonio, TX 78251For SaleMLS ID #1998808, Cesar Amezcua TREC #580573, CA & Company, REALTORS. LERA MLS
