Move-in ready home nestled in the wonderful community of Monticello Ranch backing to a quiet greenbelt for ultimate privacy! This spacious 3bedroom, 3-full bath, plus bonus room and loft/gameroom offers fresh interior/exterior paint, new carpet, and an open floorplan with a large living area. The kitchen features abundant cabinet and counter space along with stainless steel appliances that all convey. One bedroom is conveniently located downstairs, while the oversized owner's suite upstairs includes a generous walkin closet and a spalike ensuite with double vanity, walkin shower, and garden tub. The expansive loft/gameroom includes a desk ready nook, and the bonus room is perfect for an office, study, den, or potential additional bedroom. Mature trees, covered patio, and peaceful greenbelt views complete the exterior. Easy access to Hwy 90, Hwy 151, Loop 1604, shopping, dining, Lackland AFB, SeaWorld, and Downtown. Established neighborhood with no data center nearby. This hidden Gem is a definite MUST SEE!!
For sale
$249,750
135 Balsa Di Prato, San Antonio, TX 78253
3beds
2,044sqft
:
Get pre-qualified$1,852/mo
Single Family Residence
Built in 2009
4,399 Square Feet Lot
$246,300 Zestimate®
$122/sqft
$39/mo HOA
What's special
Stainless steel appliancesNew carpetCovered patioPeaceful greenbelt viewsMature trees
- 5 days |
- 85 |
- 15 |
Likely to sell faster than
Zillow last checked:
Listing updated:
Listed by:
Sharlette Scott TREC #497375 (210) 630-3034,
Radiant Realty
Source: LERA MLS,MLS#: 2004530
Facts & features
Interior
Bedrooms & bathrooms
- Bedrooms: 3
- Bathrooms: 3
- Full bathrooms: 3
Primary bedroom
- Features: Walk-In Closet(s), Ceiling Fan(s), Full Bath
- Level: Upper
- Area: 210
- Dimensions: 15 x 14
Bedroom 2
- Area: 168
- Dimensions: 14 x 12
Bedroom 3
- Area: 120
- Dimensions: 10 x 12
Primary bathroom
- Features: Tub/Shower Separate, Double Vanity, Soaking Tub
- Area: 72
- Dimensions: 8 x 9
Dining room
- Area: 195
- Dimensions: 13 x 15
Kitchen
- Area: 156
- Dimensions: 13 x 12
Living room
- Area: 225
- Dimensions: 15 x 15
Office
- Area: 90
- Dimensions: 10 x 9
Heating
- Central, Electric
Cooling
- Ceiling Fan(s), Central Air
Appliances
- Included: Microwave, Range, Disposal, Dishwasher, Plumbed For Ice Maker, Electric Water Heater
- Laundry: Upper Level, Laundry Room, Washer Hookup, Dryer Connection
Features
- Three Living Area, Liv/Din Combo, Eat-in Kitchen, Two Eating Areas, Secondary Bedroom Down, Open Floorplan, Walk-In Closet(s), Master Downstairs, Ceiling Fan(s), Chandelier, Programmable Thermostat
- Flooring: Carpet, Ceramic Tile
- Windows: Low Emissivity Windows, Window Coverings
- Has basement: No
- Has fireplace: No
- Fireplace features: Not Applicable
Interior area
- Total interior livable area: 2,044 sqft
Video & virtual tour
Property
Parking
- Total spaces: 2
- Parking features: Two Car Garage, Attached
- Attached garage spaces: 2
Accessibility
- Accessibility features: First Floor Bath, Full Bath/Bed on 1st Flr, First Floor Bedroom
Features
- Levels: Two
- Stories: 2
- Patio & porch: Patio, Covered
- Exterior features: Other
- Pool features: None, Community
- Fencing: Privacy
Lot
- Size: 4,399 Square Feet
- Features: Greenbelt, Level, Curbs, Sidewalks, Streetlights
- Residential vegetation: Mature Trees, Mature Trees (ext feat)
Details
- Parcel number: 043651260930
Construction
Type & style
- Home type: SingleFamily
- Architectural style: Contemporary
- Property subtype: Single Family Residence
Materials
- Brick, Siding, Radiant Barrier
- Foundation: Slab
- Roof: Composition
Condition
- Pre-Owned
- New construction: No
- Year built: 2009
Utilities & green energy
- Electric: CPS
- Gas: SAWS
- Sewer: Sewer System
- Water: SAWS, Water System
Community & HOA
Community
- Features: Clubhouse, Playground, Other, Cluster Mail Box
- Security: Security System Owned, Prewired
- Subdivision: Monticello Ranch
HOA
- Has HOA: Yes
- HOA fee: $116 quarterly
- HOA name: MONTICELLO RANCH HOA
Location
- Region: San Antonio
Financial & listing details
- Price per square foot: $122/sqft
- Tax assessed value: $255,520
- Annual tax amount: $4,567
- Price range: $249.8K - $249.8K
- Date on market: 7/31/2026
- Cumulative days on market: 6 days
- Listing terms: Conventional,FHA,VA Loan,Cash
- Road surface type: Paved
Estimated market value
$246,300
$234,000 - $259,000
$1,734/mo
Price history
| Date | Event | Price |
|---|---|---|
| 7/31/2026 | Listed for sale | $249,750+64.3%$122/sqft |
Source:  LERA MLS #2004530 Report a problem LERA MLS #2004530 Report a problem | ||
| 2/28/2021 | Listing removed | -- |
Source: Owner Report a problem | ||
| 8/22/2017 | Listing removed | $1,395$1/sqft |
Source: Owner Report a problem | ||
| 7/12/2017 | Listed for rent | $1,395$1/sqft |
Source: Owner Report a problem | ||
| 5/9/2014 | Sold | -- |
Source: LERA MLS #1050359 Report a problem | ||
| 4/12/2014 | Listed for sale | $152,000$74/sqft |
Source: Keller Williams Heritage #1050359 Report a problem | ||
Public tax history
| Year | Property taxes | Tax assessment |
|---|---|---|
| 2025 | $4,703 -1.2% | $255,520 -1.3% |
| 2024 | $4,760 -6.6% | $258,880 -6.5% |
| 2023 | $5,099 +1% | $276,740 +11% |
| 2022 | $5,051 +22.5% | $249,340 +26.9% |
| 2021 | $4,122 | $196,530 +1.8% |
| 2020 | $4,122 +4.1% | $193,030 +5.1% |
| 2019 | $3,960 | $183,660 +5.8% |
| 2018 | $3,960 +6.4% | $173,580 +3.9% |
| 2017 | $3,722 +1.4% | $167,020 +1.6% |
| 2016 | $3,671 +15.9% | $164,370 +3.4% |
| 2015 | $3,167 | $158,930 +5.4% |
| 2014 | $3,167 | $150,780 +4.7% |
| 2013 | -- | $143,980 -1.7% |
| 2012 | -- | $146,460 +3.3% |
| 2011 | -- | $141,810 -4.4% |
| 2010 | -- | $148,410 |
Find assessor info on the county website
Monthly payment
Est. payment
Payment breakdown
Explore the cost of this home by adjusting the details. Changes won't be saved.Climate risks
Neighborhood: 78253
Nearby schools
GreatSchools rating
- 8/10Lieck Elementary SchoolGrades: PK-5Distance: 0.7 mi
- 7/10Bernal MiddleGrades: 6-8Distance: 1.2 mi
- 6/10Brennan High SchoolGrades: 9-12Distance: 2.5 mi
Schools provided by the listing agent
- Elementary: Edmund Lieck
- Middle: Bernal
- High: William Brennan
- District: Northside
Source: LERA MLS. This data may not be complete. We recommend contacting the local school district to confirm school assignments for this home.
- $223,6003 bd3 ba1.8k sqft131 Balsa Di Prato, San Antonio, TX 78253Off Market

- $213,1003 bd2 ba1.6k sqft127 Balsa Di Prato, San Antonio, TX 78253Off Market
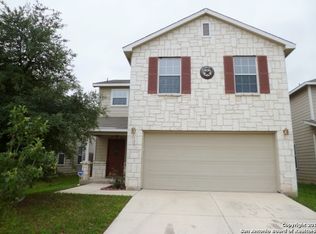
- $238,4004 bd3 ba2k sqft123 Balsa Di Prato, San Antonio, TX 78253Off Market
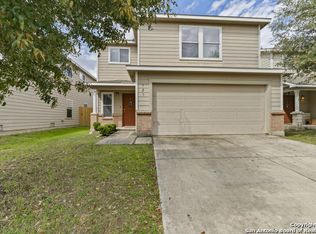
- $186,6003 bd2 ba1.1k sqft134 Balsa Di Prato, San Antonio, TX 78253Off Market
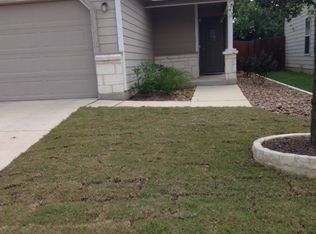
- $238,3003 bd4 ba2k sqft119 Balsa Di Prato, San Antonio, TX 78253Off Market
- $216,9003 bd3 ba1.6k sqft138 Balsa Di Prato, San Antonio, TX 78253Off Market
- $--4 bd3 ba2k sqft130 Balsa Di Prato, San Antonio, TX 78253Sold
- $251,2004 bd3 ba2k sqft142 Balsa Di Prato, San Antonio, TX 78253Off Market
A local agent can set up tours, give advice and negotiate with sellers.
Similar homes
- $255,0003 bd3 ba2.1k sqft115 Venezia, San Antonio, TX 78253For Sale

 MLS ID #1927826, Stephen Perry TREC #627918, Better Homes and Gardens Winans. LERA MLS
 - $279,9954 bd2 ba1.7k sqft14802 Horned Lark, San Antonio, TX 78253For Sale
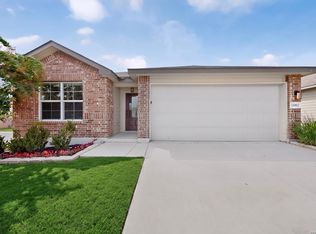 MLS ID #2005047, Vincent Salas TREC #516943, Texas Home Realty. LERA MLS
 - $294,0003 bd3 ba2.1k sqft435 territory oak, San Antonio, TX 78253For Sale
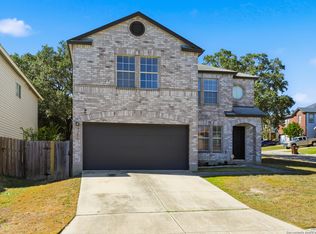 MLS ID #1919504, Alexandra Rodriguez TREC #635693, Piazza Realty Group, LLC. LERA MLS
 - $244,9003 bd3 ba1.8k sqft8010 WINTERSTONE DR, San Antonio, TX 78254For Sale
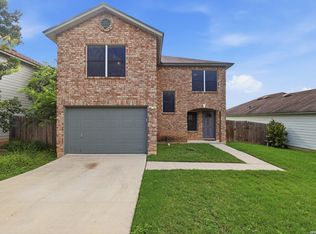 MLS ID #2004760, Jeffrey Scrimpsher TREC #650716, Keller Williams Legacy. LERA MLS
 - $245,0003 bd2 ba1.6k sqft1926 Laurel Pathway, San Antonio, TX 78245For SaleMLS ID #2002482, Lovetta McAlpin TREC #598390, Keller Williams Heritage. LERA MLS
- $285,0003 bd3 ba2k sqft7954 HANGING BR, San Antonio, TX 78253For SaleMLS ID #2004929, Katherine Villarreal TREC #808185, eXp Realty. LERA MLS
- $280,0003 bd2 ba1.8k sqft806 Point Valley, San Antonio, TX 78253For SaleMLS ID #1953606, Rhonda Howerton TREC #467846, Coldwell Banker D'Ann Harper, REALTOR. LERA MLS
- $230,0003 bd2 ba1.7k sqft107 FINCH KNL, San Antonio, TX 78253For SaleMLS ID #1995921, Gabriella Rodriguez TREC #767654, eXp Realty. LERA MLS
- $275,0003 bd2 ba1.7k sqft4739 Becker Vine, San Antonio, TX 78253For SaleMLS ID #1970741, Araceli Gonzalez TREC #710913, Orchard Brokerage. LERA MLS
- $290,0003 bd2 ba1.6k sqft293 GREY WOODPECKER, San Antonio, TX 78253For SaleMLS ID #2005338, Dominic Fuentes TREC #743642, Phyllis Browning Company. LERA MLS
- $275,0003 bd3 ba1.8k sqft12033 Silver Lining, San Antonio, TX 78254For SaleMLS ID #2005008, Maria Alcala TREC #745298, 1st Choice Realty Group. LERA MLS
- $237,7773 bd3 ba1.8k sqft9235 SILVER VIS, San Antonio, TX 78254For SaleMLS ID #2002864, Bianca McDaniel TREC #821146, eXp Realty. LERA MLS
- $274,9993 bd2 ba1.7k sqft451 Tequila Ranch, San Antonio, TX 78245For SaleMLS ID #1931577, Brandon Ramirez TREC #667359, Keller Williams Heritage. LERA MLS
- $229,9003 bd2 ba1.3k sqft4210 Buckhorn Byu, San Antonio, TX 78245For SaleMLS ID #2004285, Melissa Pollock TREC #719595, BHHS Don Johnson Realtors - SA. LERA MLS
- $275,0002 bd2 ba1.4k sqft3538 Grant Rapids, San Antonio, TX 78253For SaleMLS ID #1971487, Lisa Pastrano TREC #717192, Coldwell Banker D'Ann Harper, REALTOR. LERA MLS
- $314,9994 bd4 ba2.3k sqft1631 Badger Wolf, San Antonio, TX 78245For SaleMLS ID #2005581, Shane Neal TREC #608871, eXp Realty. LERA MLS
- $245,0003 bd3 ba2k sqft8623 Widgeon Ct, San Antonio, TX 78245For SaleMLS ID #1944058, Jo Helen Clark TREC #492785, Coldwell Banker D'Ann Harper. LERA MLS
- $229,9903 bd3 ba1.8k sqft2623 Gato Del Sol, San Antonio, TX 78245For SaleMLS ID #1972205, Emirza Gradiz TREC #675063, Texas Premier Realty. LERA MLS
- $259,9003 bd3 ba1.8k sqft9359 Maple Silver, San Antonio, TX 78254For SaleMLS ID #1942237, Wisam Baraz TREC #680526, Keller Williams Heritage. LERA MLS
- $265,0004 bd3 ba2k sqft6439 Legato Curve, San Antonio, TX 78252For SaleMLS ID #1963378, Esmeralda Ramahi TREC #736216, Our Texas Real Estate. LERA MLS
