Step inside this beautifully maintained single story home with thoughtful upgrades, ready for you to move in. This carefully designed floor plan features a dedicated dining area that flows seamlessly into the open-concept kitchen and spacious family room, creating an ideal space for everyday living and entertaining. The kitchen is well-appointed with granite countertops, a stylish subway tile backsplash, stainless steel appliances, an electric range, abundant cabinet storage, and a large center island overlooking the living area. Privately situated at the rear of the home, the spacious primary suite offers a relaxing retreat complete with dual vanities, a soaking tub, separate walk-in shower, and a generous walk-in closet with custom built in shoe racks and shelves. Two nicely sized secondary bedrooms, a full guest bathroom , and a convenient utility room complete the layout. Interior highlights include soaring 9-foot ceilings, crown molding throughout the living and dining areas, luxury vinyl plank flooring in the main living areas, ceramic tile in the bathrooms and utility room and a water softener and reverse osmosis system. Step outside to enjoy the covered patio overlooking the fully landscaped backyard with a full irrigation system, and a green lot behind you meaning no back neighbors. This home also features a smart home package, allowing you to conveniently control lighting, locks, and the thermostat from your smartphone for added comfort and peace of mind. The neighborhood also contains 2 amenity centers with a 3rd being built, including pickleball courts, pools, cabanas, water slides, a fitness center and more! Residents can currently enjoy access to two pools and splash pads, two basketball courts, two parks, two playgrounds, and tennis courts. This neighborhood provides easy access to major thoroughfares and city conveniences including Potranco Rd., Lackland Air Force Base and Medina Valley ISD schools.
For sale
$290,000
293 GREY WOODPECKER, San Antonio, TX 78253
3beds
1,651sqft
Single Family Residence
Built in 2024
6,098 Square Feet Lot
$286,800 Zestimate®
$176/sqft
$60/mo HOA
What's special
- 23 days |
- 272 |
- 14 |
Likely to sell faster than
Zillow last checked:
Listing updated:
Listed by:
Dominic Fuentes TREC #743642 (210) 408-2500,
Phyllis Browning Company
Source: LERA MLS,MLS#: 2005338
Facts & features
Interior
Bedrooms & bathrooms
- Bedrooms: 3
- Bathrooms: 2
- Full bathrooms: 2
Primary bedroom
- Features: Walk-In Closet(s), Ceiling Fan(s), Full Bath
- Area: 225
- Dimensions: 15 x 15
Bedroom 2
- Area: 88
- Dimensions: 11 x 8
Bedroom 3
- Area: 110
- Dimensions: 10 x 11
Primary bathroom
- Features: Tub/Shower Separate, Double Vanity
- Area: 132
- Dimensions: 12 x 11
Dining room
- Area: 130
- Dimensions: 13 x 10
Family room
- Area: 288
- Dimensions: 18 x 16
Kitchen
- Area: 270
- Dimensions: 15 x 18
Heating
- Central, Natural Gas
Cooling
- Central Air
Appliances
- Included: Microwave, Range, Disposal, Dishwasher
- Laundry: Washer Hookup, Dryer Connection
Features
- One Living Area, Eat-in Kitchen, Game Room, Master Downstairs, Ceiling Fan(s)
- Flooring: Carpet, Vinyl
- Has basement: No
- Has fireplace: No
- Fireplace features: Not Applicable
Interior area
- Total interior livable area: 1,651 sqft
Video & virtual tour
Property
Parking
- Total spaces: 2
- Parking features: Two Car Garage
- Garage spaces: 2
Features
- Levels: One
- Stories: 1
- Patio & porch: Patio, Covered
- Exterior features: Sprinkler System
- Pool features: None, Community
- Fencing: Privacy
Lot
- Size: 6,098 Square Feet
- Features: Curbs, Sidewalks
Details
- Parcel number: 512502
Construction
Type & style
- Home type: SingleFamily
- Property subtype: Single Family Residence
Materials
- Brick
- Foundation: Slab
- Roof: Composition
Condition
- Pre-Owned
- New construction: No
- Year built: 2024
Details
- Builder name: D.R. HORTON
Utilities & green energy
- Electric: CPS
- Gas: CPS
- Sewer: SAWS
- Water: SAWS
Community & HOA
Community
- Features: Tennis Court(s), Clubhouse, Playground, Jogging Trails, Sports Court, Basketball Court
- Subdivision: Redbird Ranch
HOA
- Has HOA: Yes
- HOA fee: $180 quarterly
- HOA name: REDBIRD RANCH HOA
Location
- Region: San Antonio
Financial & listing details
- Price per square foot: $176/sqft
- Tax assessed value: $278,350
- Annual tax amount: $7,789
- Price range: $290K - $290K
- Date on market: 8/3/2026
- Cumulative days on market: 24 days
- Listing terms: Conventional,Cash,Relocation Property
- Road surface type: Paved
Estimated market value
$286,800
$272,000 - $301,000
$1,824/mo
Price history
| Date | Event | Price |
|---|---|---|
| 8/3/2026 | Listed for sale | $290,000-5.2%$176/sqft |
Source:  LERA MLS #2005338 Report a problem LERA MLS #2005338 Report a problem | ||
| 6/14/2024 | Sold | -- |
Source: LERA MLS #1760592 Report a problem | ||
| 5/6/2024 | Pending sale | $306,000$185/sqft |
Source: LERA MLS #1760592 Report a problem | ||
| 5/1/2024 | Price change | $306,000+0.7%$185/sqft |
Source: LERA MLS #1760592 Report a problem | ||
| 4/15/2024 | Price change | $304,000+1.7%$184/sqft |
Source: LERA MLS #1760592 Report a problem | ||
| 3/21/2024 | Listed for sale | $299,000$181/sqft |
Source: LERA MLS #1760592 Report a problem | ||
Public tax history
| Year | Property taxes | Tax assessment |
|---|---|---|
| 2025 | $3,365 +1078.5% | $278,350 +1671.8% |
| 2024 | $286 | $15,710 |
| 2023 | -- | $15,710 |
Find assessor info on the county website
Monthly payment
Est. payment
Payment breakdown
Explore the cost of this home by adjusting the details. Changes won't be saved.Climate risks
Neighborhood: 78253
Nearby schools
GreatSchools rating
- 8/10Cole Elementary SchoolGrades: PK-5Distance: 1 mi
- 7/10Bernal MiddleGrades: 6-8Distance: 3 mi
- 6/10Harlan High SchoolGrades: 9-12Distance: 3.3 mi
Schools provided by the listing agent
- Elementary: Potranco
- Middle: Loma Alta
- High: Medina Valley
- District: Medina Valley I.S.D.
Source: LERA MLS. This data may not be complete. We recommend contacting the local school district to confirm school assignments for this home.
- $--4 bd4 ba2.6k sqft426 Montessa Park, San Antonio, TX 78253Sold

- $419,9004 bd3 ba3k sqft10823 Yaupon Holly, Helotes, TX 78023Off Market

- $372,3234,800 sqft13059 Salt Frk, San Antonio, TX 78253Off Market
- $445,9004 bd4 ba2.5k sqft2419 Valencia Crst, San Antonio, TX 78245Off Market
- $277,6003 bd2 ba1.8k sqft11623 Tribute Pass, San Antonio, TX 78254Off Market
- $235,6704 bd2 ba1.4k sqft7907 Aston Peak, San Antonio, TX 78253Off Market
- $216,5004 bd3 ba1.5k sqft7635 Chancery Gate, San Antonio, TX 78253Off Market
- $--4 bd3 ba2.4k sqft4932 Taconite Pass, San Antonio, TX 78253Sold
- $--4 bd3 ba2.4k sqft4944 Taconite Pass, San Antonio, TX 78253Sold
A local agent can set up tours, give advice and negotiate with sellers.
Similar homes
- $275,0002 bd2 ba1.4k sqft3538 Grant Rapids, San Antonio, TX 78253For Sale
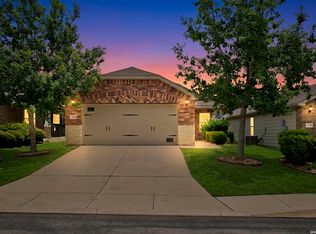
 MLS ID #1971487, Lisa Pastrano TREC #717192, Coldwell Banker D'Ann Harper, REALTOR. LERA MLS
 - $339,0004 bd2 ba1.7k sqft14302 Lavaca Spgs, San Antonio, TX 78253For Sale
 MLS ID #2005452, Audra Morris TREC #695143, Barnett Realty Group, LLC. LERA MLS
 - $290,0003 bd3 ba2.1k sqft12602 Crockett Way, San Antonio, TX 78253For Sale
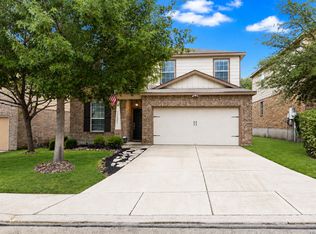 MLS ID #1965344, Zachariah Castillo TREC #620516, Keller Williams City-View. LERA MLS
 - $289,0003 bd2 ba1.6k sqft14322 Flint Path, San Antonio, TX 78253For Sale
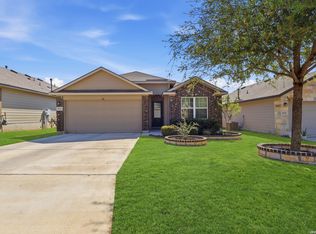 MLS ID #1952271, Tony Ruiz TREC #724287, All City San Antonio Registered Series. LERA MLS
 - $279,5003 bd3 ba2.2k sqft15414 Bucktown, San Antonio, TX 78253For SaleMLS ID #1957971, Charles Gafford TREC #691603, Keller Williams City-View. LERA MLS
- $284,9993 bd3 ba2k sqft6703 Karnes Leaf, San Antonio, TX 78253For SaleMLS ID #1990397, Shane Neal TREC #608871, eXp Realty. LERA MLS
- $269,9003 bd3 ba1.8k sqft7316 LITTLEFOOT LN, San Antonio, TX 78253For SaleMLS ID #1995361, Joyce Martinez TREC #579727, Keller Williams Heritage. LERA MLS
- $215,0003 bd2 ba1.1k sqft1110 Western Whipbird, San Antonio, TX 78253For SaleMLS ID #2011368, Christina Cardenas TREC #762511, Niva Realty. LERA MLS
- $282,0004 bd2 ba1.6k sqft15310 Cedar Waxwing, San Antonio, TX 78253For SaleMLS ID #1960916, Shane Neal TREC #608871, eXp Realty. LERA MLS
- $269,9004 bd2 ba1.7k sqft831 Red Crossbill, San Antonio, TX 78253For SaleMLS ID #1995330, Danielle Gulley TREC #807406, JB Goodwin, REALTORS. LERA MLS
- $309,9003 bd3 ba2.3k sqft11929 Silver Sails, San Antonio, TX 78254For SaleMLS ID #2011328, Petrina Cannon TREC #613343, Epique Realty LLC. LERA MLS
- $339,0004 bd2 ba2k sqft8132 Dublin Frst, San Antonio, TX 78253For SaleMLS ID #2008978, Nancy Brown TREC #732810, Nan & Company Properties. LERA MLS
- $299,0004 bd3 ba2.2k sqft14847 Wild Hog Way, San Antonio, TX 78253For SaleMLS ID #1933644, Karen Wurzbach TREC #825712, SERHANT.. LERA MLS
- $293,0003 bd2 ba1.4k sqft11926 Double Barrel, San Antonio, TX 78254For SaleMLS ID #1970914, Jody Fitzgerald TREC #696932, Hance Realty. LERA MLS
- $247,5003 bd2 ba1.4k sqft5343 Trinity Run, San Antonio, TX 78253For SaleMLS ID #1961349, Jeramy Touchstone TREC #496675, Weichert, REALTORS - Select. LERA MLS
- $270,0003 bd3 ba2k sqft243 Hunters Brk, San Antonio, TX 78253For Sale By Owner
- $335,9003 bd2 ba1.8k sqft11519 Sangria, San Antonio, TX 78253For SaleMLS ID #1969917, Belen Martinez TREC #773047, eXp Realty. LERA MLS
- $289,0004 bd2 ba1.9k sqft9916 Bratten Rise, San Antonio, TX 78254For SaleMLS ID #1968902, Gerardo Aguirre TREC #681037, All City San Antonio Registered Series. LERA MLS
- $298,5003 bd2 ba1.9k sqft15107 Stagehand, San Antonio, TX 78245For SaleMLS ID #1946458, Jessica Mejia TREC #688655, Real Broker, LLC. LERA MLS
- $295,0003 bd3 ba2.2k sqft9839 June Grass, San Antonio, TX 78254For SaleMLS ID #1995407, Hector Chavira TREC #672252, Premier Realty Group Platinum. LERA MLS
