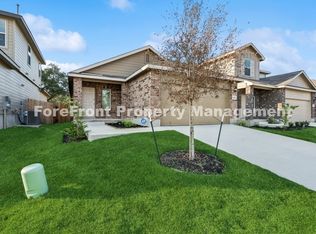
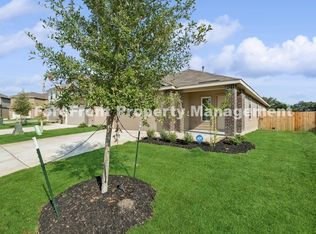
With So Many Houses For Sale How Do You Choose? Fantastic New Price! Under Bexar County Appraisal Value...Most Inspections Completed...Seller Says Make A Offer...This newly built home offers a serene atmosphere with beautifully manicured lawns and still under builder warranty providing peace of mind! Its open floor plan features recessed lighting and easy-to-maintain flooring with flush carpets in bedrooms. The kitchen boasts a sleek, modern design with generous cabinetry, expansive counter tops, and premium appliances. The ample dining area is well-suited for hosting gatherings, and the expansive living area is filled with natural light. The primary bedroom is a stately space, featuring an adjoining bathroom with tile details and a sleek vanity. Additional bedrooms offer spacious accommodations suitable for a home office, children's play area, or craft room. The laundry room boasts additional storage space and shelving, conveniently located near the attached garage. Outdoor enthusiasts will appreciate the expansive backyard with lush green grass, or take leisurely strolls to the neighborhood amenity center featuring a pool, resort-style amenities, and tennis courts. "So, Pick me. Choose me. Love me"
For sale
Price cut: $600 (10/23)
$234,900
5343 Trinity Run, San Antonio, TX 78253
3beds
1,411sqft
Single Family Residence
Built in 2025
4,791 Square Feet Lot
$-- Zestimate®
$166/sqft
$83/mo HOA
What's special
Open floor planBeautifully manicured lawnsRecessed lightingEasy-to-maintain flooringPremium appliancesExpansive counter topsGenerous cabinetry
- 183 days
- 180
- 19
Zillow last checked:
Listing updated:
Listed by:
Jeramy Touchstone TREC #496675 (210) 771-1729,
Weichert, REALTORS - Select
Source: LERA MLS,MLS#: 1961349
Facts & features
Interior
Bedrooms & bathrooms
- Bedrooms: 3
- Bathrooms: 2
- Full bathrooms: 2
Primary bedroom
- Features: Split, Walk-In Closet(s), Ceiling Fan(s), Full Bath
- Area: 156
- Dimensions: 13 x 12
Bedroom 2
- Area: 110
- Dimensions: 11 x 10
Bedroom 3
- Area: 110
- Dimensions: 11 x 10
Primary bathroom
- Features: Tub/Shower Combo, Single Vanity
- Area: 49
- Dimensions: 7 x 7
Dining room
- Area: 120
- Dimensions: 12 x 10
Kitchen
- Area: 156
- Dimensions: 13 x 12
Living room
- Area: 195
- Dimensions: 15 x 13
Heating
- Central, Natural Gas
Cooling
- Ceiling Fan(s), Central Air
Appliances
- Included: Microwave, Range, Gas Cooktop, Disposal, Dishwasher, Gas Water Heater
- Laundry: Washer Hookup, Dryer Connection
Features
- One Living Area, Eat-in Kitchen, Kitchen Island, Breakfast Bar, Pantry, Utility Room Inside, 1st Floor Lvl/No Steps, Open Floorplan, Ceiling Fan(s)
- Flooring: Carpet, Wood, Vinyl, Laminate
- Windows: Window Coverings
- Has basement: No
- Has fireplace: No
- Fireplace features: Not Applicable
Interior area
- Total interior livable area: 1,411 sqft
Property
Parking
- Total spaces: 1
- Parking features: One Car Garage, Attached, Garage Door Opener
- Attached garage spaces: 1
Accessibility
- Accessibility features: No Stairs, First Floor Bath, Full Bath/Bed on 1st Flr, First Floor Bedroom
Features
- Levels: One
- Stories: 1
- Patio & porch: Patio
- Exterior features: Sprinkler System
- Pool features: None, Community
- Fencing: Privacy
Lot
- Size: 4,791 Square Feet
- Features: Curbs, Street Gutters, Sidewalks, Streetlights
Details
- Parcel number: 043881531200
Construction
Type & style
- Home type: SingleFamily
- Architectural style: Contemporary
- Property subtype: Single Family Residence
Materials
- Wood Siding, Fiber Cement
- Foundation: Slab
- Roof: Composition
Condition
- Pre-Owned
- New construction: No
- Year built: 2025
Details
- Builder name: DR Horton Homes
Utilities & green energy
- Electric: CPS
- Gas: CPS
- Sewer: SAWS, Sewer System
- Water: SAWS, Water System
Community & HOA
Community
- Features: Clubhouse, Playground, Jogging Trails, Sports Court, BBQ/Grill
- Security: Smoke Detector(s)
- Subdivision: Riverstone-Ut
HOA
- Has HOA: Yes
- HOA fee: $250 quarterly
- HOA name: RIVERSTONE AT WESTPOINTE
Location
- Region: San Antonio
Financial & listing details
- Price per square foot: $166/sqft
- Annual tax amount: $1,162
- Price range: $234.9K - $234.9K
- Date on market: 4/25/2026
- Cumulative days on market: 183 days
- Listing terms: Conventional,FHA,VA Loan,Cash,USDA Loan,Relocation Property
- Road surface type: Paved
Estimated market value
Not available
Estimated sales range
Not available
Not available
Price history
| Date | Event | Price |
|---|---|---|
| 10/23/2026 | Price change | $234,900-0.3%$166/sqft |
Source:  LERA MLS #1961349 Report a problem LERA MLS #1961349 Report a problem | ||
| 10/8/2026 | Price change | $235,500-1.1%$167/sqft |
Source: LERA MLS #1961349 Report a problem | ||
| 9/22/2026 | Price change | $238,000-0.4%$169/sqft |
Source: LERA MLS #1961349 Report a problem | ||
| 9/1/2026 | Price change | $239,000-1.4%$169/sqft |
Source: LERA MLS #1961349 Report a problem | ||
| 8/27/2026 | Price change | $242,500-2%$172/sqft |
Source: LERA MLS #1961349 Report a problem | ||
| 8/11/2026 | Price change | $247,500-0.6%$175/sqft |
Source: LERA MLS #1961349 Report a problem | ||
| 8/3/2026 | Price change | $249,000-0.4%$176/sqft |
Source: LERA MLS #1961349 Report a problem | ||
| 7/7/2026 | Price change | $250,000-2.3%$177/sqft |
Source: LERA MLS #1961349 Report a problem | ||
| 6/25/2026 | Price change | $256,000-0.8%$181/sqft |
Source: LERA MLS #1961349 Report a problem | ||
| 6/8/2026 | Price change | $258,000-0.8%$183/sqft |
Source: LERA MLS #1961349 Report a problem | ||
| 5/6/2026 | Price change | $260,000-1%$184/sqft |
Source: LERA MLS #1961349 Report a problem | ||
| 4/25/2026 | Listed for sale | $262,750$186/sqft |
Source: LERA MLS #1961349 Report a problem | ||
Public tax history
Tax history is unavailable.
Monthly payment
Est. payment
Payment breakdown
Explore the cost of this home by adjusting the details. Changes won't be saved.Climate risks
Neighborhood: 78253
Nearby schools
Schools provided by the listing agent
- Elementary: Cole
- Middle: Bernal
- High: Harlan Hs
- District: Northside
Source: LERA MLS. This data may not be complete. We recommend contacting the local school district to confirm school assignments for this home.

Similar homes
- $209,9003 bd2 ba1.4k sqft5430 DAPHNE PATH, San Antonio, TX 78253For Sale
 MLS ID #1969101, Lynette Thomas TREC #635717, Entera Realty LLC. LERA MLS
 - $209,9003 bd2 ba1.4k sqft5426 Daphne Path, San Antonio, TX 78253For Sale
 MLS ID #1972428, Lynette Thomas TREC #635717, Entera Realty LLC. LERA MLS
 - $204,9003 bd2 ba1.2k sqft5450 DAPHNE PATH, San Antonio, TX 78253For Sale
 MLS ID #1969043, Lynette Thomas TREC #635717, Entera Realty LLC. LERA MLS
 - $224,9003 bd2 ba1.1k sqft1138 Barn Swallow Way, San Antonio, TX 78253For Sale
 MLS ID #1972276, Cesar Amezcua TREC #580573, CA & Company, REALTORS. LERA MLS
 - $265,0004 bd3 ba1.5k sqft5223 Greywacke Trail, San Antonio, TX 78253For SaleMLS ID #1997250, Gianni Barron TREC #836136, Levi Rodgers Real Estate Group. LERA MLS
- $243,0004 bd3 ba1.9k sqft9843 Littleton Grist, San Antonio, TX 78254For SaleMLS ID #2025018, Renee Bosmans TREC #795466, Real Broker, LLC. LERA MLS
- $285,0003 bd3 ba1.8k sqft7530 BOA HOLW, San Antonio, TX 78253For SaleMLS ID #2025089, Solange Grande TREC #744178, EXIT Realty Advisors. LERA MLS
- $285,0003 bd2 ba1.4k sqft5221 Scoria, San Antonio, TX 78253For SaleMLS ID #2012674, Viviana Flores TREC #787392, Keller Williams City-View. LERA MLS
- $209,9003 bd2 ba1.4k sqft5446 DAPHNE PATH, San Antonio, TX 78253For SaleMLS ID #1969011, Lynette Thomas TREC #635717, Entera Realty LLC. LERA MLS
- $215,0003 bd2 ba1.1k sqft1110 Western Whipbird, San Antonio, TX 78253For SaleMLS ID #2011368, Christina Cardenas TREC #762511, Niva Realty. LERA MLS
- $258,0004 bd2 ba1.6k sqft15310 Cedar Waxwing, San Antonio, TX 78253For SaleMLS ID #1960916, Shane Neal TREC #608871, eXp Realty. LERA MLS
- $275,0002 bd2 ba1.2k sqft13146 SULPHUR TRL, San Antonio, TX 78253For SaleMLS ID #2005448, Desiree Garcia TREC #702010, eXp Realty. LERA MLS
- $265,0003 bd3 ba1.6k sqft14818 Fronted Goose, San Antonio, TX 78253For SaleMLS ID #1991601, Lauro Torres TREC #713684, eXp Realty. LERA MLS
- $265,0003 bd2 ba1.4k sqft12015 Mill Village, San Antonio, TX 78254For SaleMLS ID #2024796, Shane Neal TREC #608871, eXp Realty. LERA MLS
- $280,0003 bd2 ba1.6k sqft293 GREY WOODPECKER, San Antonio, TX 78253For SaleMLS ID #2005338, Dominic Fuentes TREC #743642, Phyllis Browning Company. LERA MLS
- $215,0003 bd2 ba1.2k sqft542 Kathleen Pike, San Antonio, TX 78253For SaleMLS ID #2006129, Bradley Graves TREC #554579, Coldwell Banker D'Ann Harper, REALTOR. LERA MLS
- $272,5002 bd2 ba1.4k sqft3538 Grant Rapids, San Antonio, TX 78253For SaleMLS ID #1971487, Lisa Pastrano TREC #717192, Coldwell Banker D'Ann Harper, REALTOR. LERA MLS
- $280,0003 bd2 ba1.5k sqft7430 CHEETAH PASS, San Antonio, TX 78253For SaleMLS ID #2017242, Estee Burgess TREC #824444, Redberry Realty. LERA MLS
- $240,0003 bd3 ba1.3k sqft4303 Griffin Park Dr, San Antonio, TX 78251For SaleMLS ID #1996928, Shawn Chervinskis TREC #637020, The Branch Real Estate. LERA MLS
