One or more photo(s) was virtually staged. Welcome home to beautiful neighborhood living in the highly desirable Morgan Heights community! This charming single-story 3-bedroom, 2-bathroom home features a wonderful open floor plan that creates a warm and cozy atmosphere. Inside, the bright layout is accented by modern LVP flooring throughout the spacious living and dining areas. The kitchen is a chef's delight and serves as the heart of the home, beautifully appointed with premium granite countertops and stainless steel appliances. Relax in the primary retreat complete with a large walk-in closet or step outside to the wonderful patio, perfect for outdoor living and relaxation. This home is clean, move-in ready, and ready for you to make it your own. Ideally located, you are just minutes away from local essentials, the excitement of SeaWorld San Antonio, and a variety of shopping and dining options. Schedule your private tour today!
For sale
Price cut: $5K (7/30)
$214,900
5426 Daphne Path, San Antonio, TX 78253
3beds
1,450sqft
Single Family Residence
Built in 2022
4,791 Square Feet Lot
$214,100 Zestimate®
$148/sqft
$38/mo HOA
What's special
Wonderful open floor planStainless steel appliancesPremium granite countertopsBright layout
- 88 days
- 84
- 12
Zillow last checked:
Listing updated:
Listed by:
Lynette Thomas TREC #635717 (888) 216-6364,
Entera Realty LLC
Source: LERA MLS,MLS#: 1972428
Facts & features
Interior
Bedrooms & bathrooms
- Bedrooms: 3
- Bathrooms: 2
- Full bathrooms: 2
Primary bedroom
- Features: Walk-In Closet(s), Full Bath
- Area: 224
- Dimensions: 14 x 16
Bedroom 2
- Area: 140
- Dimensions: 14 x 10
Bedroom 3
- Area: 120
- Dimensions: 12 x 10
Primary bathroom
- Features: Tub/Shower Combo
- Area: 56
- Dimensions: 7 x 8
Dining room
- Area: 64
- Dimensions: 8 x 8
Family room
- Area: 288
- Dimensions: 18 x 16
Kitchen
- Area: 90
- Dimensions: 10 x 9
Heating
- Central, Natural Gas
Cooling
- Central Air
Appliances
- Included: Range, Refrigerator, Disposal, Dishwasher
Features
- One Living Area, Eat-in Kitchen, High Ceilings, Master Downstairs
- Flooring: Vinyl, Laminate
- Windows: Window Coverings
- Has basement: No
- Has fireplace: No
- Fireplace features: Not Applicable
Interior area
- Total interior livable area: 1,450 sqft
Property
Parking
- Total spaces: 2
- Parking features: Two Car Garage
- Garage spaces: 2
Features
- Levels: One
- Stories: 1
- Exterior features: Sprinkler System
- Pool features: None
Lot
- Size: 4,791 Square Feet
- Features: Sidewalks
Details
- Parcel number: 044048060320
Construction
Type & style
- Home type: SingleFamily
- Property subtype: Single Family Residence
Materials
- Stone, Siding, Fiber Cement
- Foundation: Slab
- Roof: Composition
Condition
- Pre-Owned
- New construction: No
- Year built: 2022
Details
- Builder name: Lennar
Utilities & green energy
- Sewer: Sewer System
- Water: Water System
Community & HOA
Community
- Features: Other
- Subdivision: Morgan Heights
HOA
- Has HOA: Yes
- HOA fee: $450 annually
- HOA name: FIRSTSERVICE RESIDENTIAL
Location
- Region: San Antonio
Financial & listing details
- Price per square foot: $148/sqft
- Tax assessed value: $225,000
- Annual tax amount: $3,089
- Price range: $214.9K - $214.9K
- Date on market: 6/3/2026
- Cumulative days on market: 89 days
- Listing terms: Conventional,FHA,VA Loan,Cash
- Road surface type: Paved
Estimated market value
$214,100
$203,000 - $225,000
$1,969/mo
Price history
| Date | Event | Price |
|---|---|---|
| 7/30/2026 | Price change | $214,900-2.3%$148/sqft |
Source:  LERA MLS #1972428 Report a problem LERA MLS #1972428 Report a problem | ||
| 6/3/2026 | Listed for sale | $219,900-33.2%$152/sqft |
Source: LERA MLS #1972428 Report a problem | ||
| 3/31/2025 | Listing removed | $1,595$1/sqft |
Source: Zillow Rentals Report a problem | ||
| 1/23/2025 | Listed for rent | $1,595$1/sqft |
Source: Zillow Rentals Report a problem | ||
| 1/9/2024 | Listing removed | -- |
Source: Zillow Rentals Report a problem | ||
| 10/27/2023 | Price change | $1,595-8.3%$1/sqft |
Source: Zillow Rentals Report a problem | ||
| 9/13/2023 | Price change | $1,740-2.5%$1/sqft |
Source: Zillow Rentals Report a problem | ||
| 8/17/2023 | Price change | $1,785-2.7%$1/sqft |
Source: Zillow Rentals Report a problem | ||
| 8/9/2023 | Price change | $1,835-2.7%$1/sqft |
Source: Zillow Rentals Report a problem | ||
| 7/19/2023 | Listed for rent | $1,885$1/sqft |
Source: Zillow Rentals Report a problem | ||
| 6/3/2023 | Listing removed | -- |
Source: LERA MLS #1686051 Report a problem | ||
| 5/8/2023 | Listed for sale | $328,999$227/sqft |
Source: LERA MLS #1686051 Report a problem | ||
Public tax history
| Year | Property taxes | Tax assessment |
|---|---|---|
| 2025 | $3,100 -2.5% | $225,000 -2.6% |
| 2024 | $3,178 +176% | $231,000 +67.4% |
| 2023 | $1,152 | $138,000 |
Find assessor info on the county website
Monthly payment
Est. payment
Payment breakdown
Explore the cost of this home by adjusting the details. Changes won't be saved.Climate risks
Neighborhood: 78253
Nearby schools
Schools provided by the listing agent
- Elementary: Potranco
- Middle: Medina Valley
- High: Medina Valley
- District: Medina Valley I.S.D.
Source: LERA MLS. This data may not be complete. We recommend contacting the local school district to confirm school assignments for this home.


Similar homes
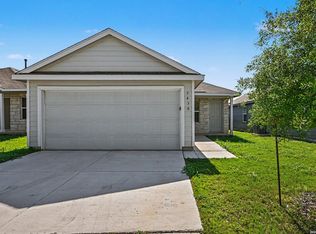
- $214,9003 bd2 ba1.4k sqft5430 DAPHNE PATH, San Antonio, TX 78253For Sale
 MLS ID #1969101, Lynette Thomas TREC #635717, Entera Realty LLC. LERA MLS
 - $214,9003 bd2 ba1.4k sqft5427 DAPHNE PATH, San Antonio, TX 78253For Sale
 MLS ID #1967815, Lynette Thomas TREC #635717, Entera Realty LLC. LERA MLS
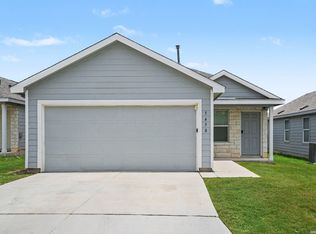
 - $219,9004 bd2 ba1.6k sqft5458 DAPHNE PATH, San Antonio, TX 78253For Sale
 MLS ID #1991577, Lynette Thomas TREC #635717, Entera Realty LLC. LERA MLS
 - $204,9003 bd2 ba1.2k sqft5450 DAPHNE PATH, San Antonio, TX 78253For Sale
 MLS ID #1969043, Lynette Thomas TREC #635717, Entera Realty LLC. LERA MLS
 - $214,9003 bd2 ba1.4k sqft5446 DAPHNE PATH, San Antonio, TX 78253For SaleMLS ID #1969011, Penny Watson TREC #438005, Entera Realty LLC. LERA MLS
- $190,0004 bd3 ba1.9k sqft5514 Calton Bnd, San Antonio, TX 78253For SaleMLS ID #1993112, Steven Young TREC #760688, Levi Rodgers Real Estate Group. LERA MLS
- $245,0003 bd2 ba1.4k sqft14302 ELKHORN CRST, San Antonio, TX 78253For SaleMLS ID #1997661, Sandra Gonzalez TREC #596120, SK1 Properties, LLC. LERA MLS
- $215,0003 bd2 ba1.2k sqft542 Kathleen Pike, San Antonio, TX 78253For SaleMLS ID #2006129, Bradley Graves TREC #554579, Coldwell Banker D'Ann Harper, REALTOR. LERA MLS
- $229,0003 bd2 ba1.3k sqft13511 Barton Cv, San Antonio, TX 78253For SaleMLS ID #1940673, Anthony Huerta TREC #671534, Exquisite Properties, LLC. LERA MLS
- $239,9003 bd2 ba1.1k sqft1138 Barn Swallow Way, San Antonio, TX 78253For SaleMLS ID #1972276, Cesar Amezcua TREC #580573, CA & Company, REALTORS. LERA MLS
- $240,0003 bd2 ba1.4k sqft14318 Texas Coral, San Antonio, TX 78253For SaleMLS ID #1953959, Lavenia Johnson TREC #673337, BK Real Estate. LERA MLS
- $259,0003 bd2 ba1.4k sqft106 Sage Sparrow, San Antonio, TX 78253For SaleMLS ID #2008606, Rodolfo Flores TREC #702299, HomeSmart. LERA MLS
- $259,0003 bd2 ba1.1k sqft15602 Crimson Topaz, San Antonio, TX 78253For SaleMLS ID #2002592, Lisa Pastrano TREC #717192, Coldwell Banker D'Ann Harper, REALTOR. LERA MLS
- $242,5003 bd2 ba1.4k sqft5343 Trinity Run, San Antonio, TX 78253For SaleMLS ID #1961349, Jeramy Touchstone TREC #496675, Weichert, REALTORS - Select. LERA MLS
- $229,0003 bd2 ba1.2k sqft14632 Cregg Mill, San Antonio, TX 78254For SaleMLS ID #1941531, Jason Campbell TREC #478169, Option One Real Estate. LERA MLS
- $204,0003 bd2 ba1.3k sqft9939 Lauren Mist, San Antonio, TX 78251For SaleMLS ID #1991274, Maria Navarro TREC #509706, 3Sixty Real Estate Group. LERA MLS
- $245,0003 bd2 ba1.3k sqft12803 OLSON PT, San Antonio, TX 78252For SaleMLS ID #2011804, Susan Brand TREC #635039, Coldwell Banker D'Ann Harper. LERA MLS
- $274,9954 bd2 ba1.7k sqft14802 Horned Lark, San Antonio, TX 78253For SaleMLS ID #2005047, Vincent Salas TREC #516943, Texas Home Realty. LERA MLS
- $224,7773 bd2 ba1.4k sqft7918 Winterstone Dr, San Antonio, TX 78254For SaleMLS ID #2002689, Karla Sanchez TREC #817200, Keller Williams Heritage. LERA MLS
- $289,0003 bd2 ba1.8k sqft13870 CHESTER KNL, San Antonio, TX 78253For SaleMLS ID #1992730, Josue Gallardo TREC #624913, Keller Williams City-View. LERA MLS
