Welcome to this 3-bedroom, 2-bathroom home located in the Morgan Heights neighborhood! This home features an inviting open floor plan that allows for seamless flow throughout the main living areas. The kitchen is equipped with elegant countertops and sleek stainless-steel appliances. The primary bedroom provides ample storage with a large walk-in closet. Step outside to enjoy a private, fully fenced-in backyard. With quick access to Hwy 1604 and Hwy 151, you are always close to local shopping, dining, and entertainment options. Schedule your private showing today!
For sale
$209,900
5454 Daphne Path, San Antonio, TX 78253
3beds
1,450sqft
Single Family Residence
Built in 2022
4,791 Square Feet Lot
$208,200 Zestimate®
$145/sqft
$38/mo HOA
What's special
Private fully fenced-in backyardInviting open floor planSleek stainless-steel appliances
- 5 days
- 121
- 11
Likely to sell faster than
Zillow last checked:
Listing updated:
Listed by:
Lynette Thomas TREC #635717 (888) 216-6364,
Entera Realty LLC
Source: LERA MLS,MLS#: 2025010
Facts & features
Interior
Bedrooms & bathrooms
- Bedrooms: 3
- Bathrooms: 2
- Full bathrooms: 2
Primary bedroom
- Area: 210
- Dimensions: 14 x 15
Bedroom 2
- Area: 132
- Dimensions: 12 x 11
Bedroom 3
- Area: 132
- Dimensions: 11 x 12
Primary bathroom
- Features: Tub/Shower Combo
- Area: 60
- Dimensions: 10 x 6
Dining room
- Area: 210
- Dimensions: 14 x 15
Kitchen
- Area: 121
- Dimensions: 11 x 11
Living room
- Area: 238
- Dimensions: 14 x 17
Heating
- Central, Natural Gas
Cooling
- Central Air
Appliances
- Included: Refrigerator, Dishwasher
- Laundry: Main Level
Features
- One Living Area, Utility Room Inside, High Speed Internet, All Bedrooms Downstairs, Master Downstairs, Ceiling Fan(s)
- Flooring: Wood, Other
- Has basement: No
- Has fireplace: No
- Fireplace features: Not Applicable
Interior area
- Total interior livable area: 1,450 sqft
Property
Parking
- Total spaces: 2
- Parking features: Two Car Garage
- Garage spaces: 2
Features
- Levels: One
- Stories: 1
- Pool features: None
- Fencing: Privacy
Lot
- Size: 4,791 Square Feet
Details
- Parcel number: 044048060250
Construction
Type & style
- Home type: SingleFamily
- Property subtype: Single Family Residence
Materials
- Siding, Vinyl Siding
- Foundation: Slab
- Roof: Other
Condition
- Pre-Owned
- New construction: No
- Year built: 2022
Details
- Builder name: Lennar
Utilities & green energy
- Sewer: Sewer System
- Water: Water System
- Utilities for property: Cable Available
Community & HOA
Community
- Features: Other
- Subdivision: Morgan Heights
HOA
- Has HOA: Yes
- HOA fee: $456 annually
- HOA name: MORGAN HEIGHTS HOMEOWNERS ASSOCIATION
Location
- Region: San Antonio
Financial & listing details
- Price per square foot: $145/sqft
- Tax assessed value: $225,000
- Annual tax amount: $5,683
- Price range: $209.9K - $209.9K
- Date on market: 10/21/2026
- Cumulative days on market: 6 days
- Listing terms: Conventional,FHA,VA Loan,Cash
- Road surface type: Paved
Estimated market value
$208,200
$198,000 - $219,000
$1,738/mo
Price history
| Date | Event | Price |
|---|---|---|
| 10/21/2026 | Listed for sale | $209,900-36.2%$145/sqft |
Source:  LERA MLS #2025010 Report a problem | ||
| 7/6/2025 | Listing removed | $1,575$1/sqft |
Source: Zillow Rentals Report a problem | ||
| 7/2/2025 | Price change | $1,575-1.3%$1/sqft |
Source: Zillow Rentals Report a problem | ||
| 6/21/2025 | Price change | $1,595-3.3%$1/sqft |
Source: Zillow Rentals Report a problem | ||
| 6/14/2025 | Price change | $1,650-2.7%$1/sqft |
Source: Zillow Rentals Report a problem | ||
| 6/7/2025 | Price change | $1,695-3.1%$1/sqft |
Source: Zillow Rentals Report a problem | ||
| 1/30/2025 | Listed for rent | $1,750+9.7%$1/sqft |
Source: Zillow Rentals Report a problem | ||
| 1/3/2024 | Listing removed | -- |
Source: Zillow Rentals Report a problem | ||
| 10/27/2023 | Price change | $1,595-8.3%$1/sqft |
Source: Zillow Rentals Report a problem | ||
| 9/13/2023 | Price change | $1,740-2.5%$1/sqft |
Source: Zillow Rentals Report a problem | ||
| 8/17/2023 | Price change | $1,785-2.7%$1/sqft |
Source: Zillow Rentals Report a problem | ||
| 8/9/2023 | Price change | $1,835-2.7%$1/sqft |
Source: Zillow Rentals Report a problem | ||
| 7/19/2023 | Listed for rent | $1,885$1/sqft |
Source: Zillow Rentals Report a problem | ||
| 6/3/2023 | Listing removed | -- |
Source: LERA MLS #1686078 Report a problem | ||
| 5/8/2023 | Listed for sale | $328,999$227/sqft |
Source: LERA MLS #1686078 Report a problem | ||
Public tax history
| Year | Property taxes | Tax assessment |
|---|---|---|
| 2025 | $3,100 -2.5% | $225,000 -2.6% |
| 2024 | $3,178 +494% | $231,000 +264% |
| 2023 | $535 | $63,470 |
Find assessor info on the county website
Monthly payment
Est. payment
Payment breakdown
Explore the cost of this home by adjusting the details. Changes won't be saved.Climate risks
Neighborhood: 78253
Nearby schools
Schools provided by the listing agent
- Elementary: Potranco
- Middle: Medina Valley
- High: Creek View
- District: Medina Valley I.S.D.
Source: LERA MLS. This data may not be complete. We recommend contacting the local school district to confirm school assignments for this home.

Similar homes
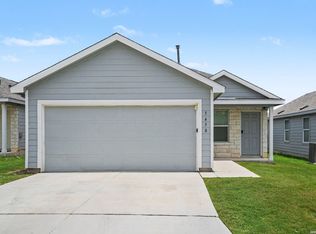
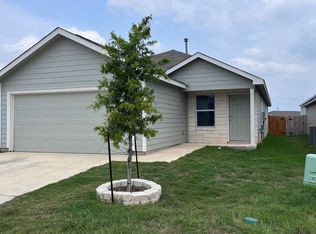
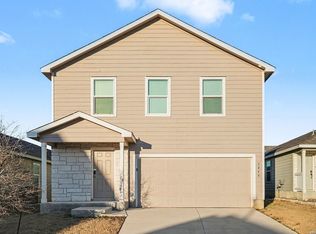
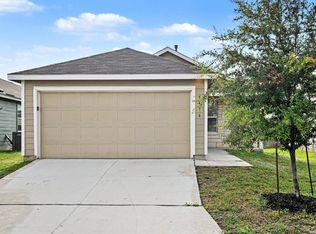
- $209,9003 bd2 ba1.4k sqft5414 DAPHNE PATH, San Antonio, TX 78253For Sale
 MLS ID #1991583, Lynette Thomas TREC #635717, Entera Realty LLC. LERA MLS
- $209,9003 bd2 ba1.4k sqft5426 Daphne Path, San Antonio, TX 78253For Sale
 MLS ID #1972428, Lynette Thomas TREC #635717, Entera Realty LLC. LERA MLS
- $209,9003 bd2 ba1.4k sqft5430 DAPHNE PATH, San Antonio, TX 78253For Sale
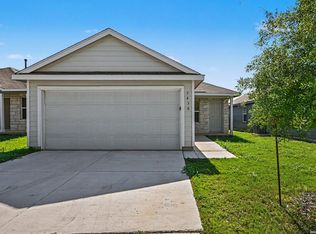 MLS ID #1969101, Lynette Thomas TREC #635717, Entera Realty LLC. LERA MLS
- $209,9003 bd2 ba1.4k sqft5427 DAPHNE PATH, San Antonio, TX 78253For Sale
 MLS ID #1967815, Lynette Thomas TREC #635717, Entera Realty LLC. LERA MLS
- $204,9003 bd2 ba1.2k sqft5450 DAPHNE PATH, San Antonio, TX 78253For SaleMLS ID #1969043, Lynette Thomas TREC #635717, Entera Realty LLC. LERA MLS
- $209,9003 bd2 ba1.4k sqft5446 DAPHNE PATH, San Antonio, TX 78253For SaleMLS ID #1969011, Lynette Thomas TREC #635717, Entera Realty LLC. LERA MLS
- $190,0003 bd2 ba1.1k sqft1035 Cozumel Emerald, San Antonio, TX 78253For SaleMLS ID #2013974, Vincent Salas TREC #516943, Texas Home Realty. LERA MLS
- $245,0003 bd2 ba1.4k sqft14302 ELKHORN CRST, San Antonio, TX 78253For SaleMLS ID #1997661, Sandra Gonzalez TREC #596120, SK1 Properties, LLC. LERA MLS
- $265,0003 bd2 ba1.5k sqft7968 Broussard, San Antonio, TX 78253For SaleMLS ID #2016725, Kristeena Weston TREC #487037, Real Broker, LLC. LERA MLS
- $214,9004 bd2 ba1.6k sqft13931 Bull Cv, San Antonio, TX 78252For SaleMLS ID #2022114, Lynette Thomas TREC #635717, Entera Realty LLC. LERA MLS
- $214,7773 bd2 ba1.4k sqft7918 Winterstone Dr, San Antonio, TX 78254For SaleMLS ID #2002689, Karla Sanchez TREC #817200, Keller Williams Heritage. LERA MLS
- $260,0004 bd2 ba1.7k sqft14802 Horned Lark, San Antonio, TX 78253For SaleMLS ID #2005047, Vincent Salas TREC #516943, Texas Home Realty. LERA MLS
- $280,0003 bd2 ba1.5k sqft7430 CHEETAH PASS, San Antonio, TX 78253For SaleMLS ID #2017242, Estee Burgess TREC #824444, Redberry Realty. LERA MLS
- $220,0003 bd2 ba1.3k sqft15521 SELENE VW, San Antonio, TX 78245For SaleMLS ID #1971549, Daniel Rodriguez TREC #533884, Texas Premier Realty. LERA MLS
- $199,0003 bd2 ba1.1k sqft6121 Luckey Run, San Antonio, TX 78252For SaleMLS ID #2022036, Rachelle Slater TREC #703476, Keller Williams Heritage. LERA MLS
- $194,9003 bd2 ba1.4k sqft14050 WOOL PARK, San Antonio, TX 78252For SaleMLS ID #2022134, Lynette Thomas TREC #635717, Entera Realty LLC. LERA MLS
- $229,9994 bd2 ba1.5k sqft5907 CLIFFMORE DR, San Antonio, TX 78250For SaleMLS ID #2020834, April Tellez-Carrillo TREC #804997, Orchard Brokerage. LERA MLS
- $194,9003 bd2 ba1.4k sqft13927 Bull Cv, San Antonio, TX 78252For SaleMLS ID #2022073, Lynette Thomas TREC #635717, Entera Realty LLC. LERA MLS
- $265,0004 bd3 ba1.5k sqft5223 Greywacke Trail, San Antonio, TX 78253For SaleMLS ID #1997250, Gianni Barron TREC #836136, Levi Rodgers Real Estate Group. LERA MLS
- $220,0003 bd2 ba1.2k sqft6607 Scarecrow Way, San Antonio, TX 78252For SaleMLS ID #2015461, Liliana Martinez TREC #656262, LM Real Estate. LERA MLS
