One or more photo(s) was virtually staged. Welcome home to beautiful neighborhood living in the highly desirable Morgan Heights community! This charming single-story residence features a wonderful open floor plan that creates a warm and inviting atmosphere. The bright layout is accented by durable LVP flooring throughout the spacious living and dining areas. The kitchen boasts premium granite countertops and stainless steel appliances. Relax in the primary retreat complete with a large walk-in closet. Ideally located, you are just minutes away from local essentials, the excitement of SeaWorld San Antonio, and a variety of shopping and dining options.
For sale
Price cut: $5K (9/17)
$209,900
5446 DAPHNE PATH, San Antonio, TX 78253
3beds
1,450sqft
Single Family Residence
Built in 2022
4,791 Square Feet Lot
$209,300 Zestimate®
$145/sqft
$38/mo HOA
What's special
Wonderful open floor planStainless steel appliancesBright layoutWarm and inviting atmosphere
- 142 days
- 323
- 24
Zillow last checked:
Listing updated:
Listed by:
Lynette Thomas TREC #635717 (888) 216-6364,
Entera Realty LLC
Source: LERA MLS,MLS#: 1969011
Facts & features
Interior
Bedrooms & bathrooms
- Bedrooms: 3
- Bathrooms: 2
- Full bathrooms: 2
Primary bedroom
- Features: Walk-In Closet(s), Full Bath
- Area: 224
- Dimensions: 14 x 16
Bedroom 2
- Area: 140
- Dimensions: 14 x 10
Bedroom 3
- Area: 120
- Dimensions: 12 x 10
Primary bathroom
- Features: Tub/Shower Combo
- Area: 100
- Dimensions: 10 x 10
Dining room
- Area: 100
- Dimensions: 10 x 10
Kitchen
- Area: 90
- Dimensions: 10 x 9
Living room
- Area: 100
- Dimensions: 10 x 10
Heating
- Central, Electric, Natural Gas
Cooling
- Central Air
Appliances
- Included: Cooktop, Microwave, Refrigerator, Disposal, Dishwasher, Electric Water Heater
Features
- Open Floorplan, Walk-In Closet(s), Master Downstairs
- Flooring: Vinyl, Laminate
- Windows: Window Coverings
- Has basement: No
- Has fireplace: No
- Fireplace features: Not Applicable
Interior area
- Total interior livable area: 1,450 sqft
Property
Parking
- Total spaces: 2
- Parking features: Two Car Garage
- Garage spaces: 2
Features
- Stories: 1
- Pool features: None
- Fencing: Privacy
Lot
- Size: 4,791 Square Feet
Details
- Parcel number: 044048060270
Construction
Type & style
- Home type: SingleFamily
- Architectural style: Traditional
- Property subtype: Single Family Residence
Materials
- Siding
- Foundation: Slab
- Roof: Composition
Condition
- Pre-Owned
- New construction: No
- Year built: 2022
Details
- Builder name: Lennar
Utilities & green energy
- Sewer: Sewer System
- Water: Water System
Community & HOA
Community
- Features: Other
- Subdivision: Morgan Heights
HOA
- Has HOA: Yes
- HOA fee: $113 quarterly
- HOA name: MORGANS HEIGHTS HOA
Location
- Region: San Antonio
Financial & listing details
- Price per square foot: $145/sqft
- Tax assessed value: $225,000
- Annual tax amount: $3,089
- Price range: $209.9K - $209.9K
- Date on market: 5/21/2026
- Cumulative days on market: 142 days
- Listing terms: Conventional,FHA,VA Loan,Cash
- Road surface type: Paved
Estimated market value
$209,300
$199,000 - $220,000
$1,762/mo
Price history
| Date | Event | Price |
|---|---|---|
| 9/17/2026 | Price change | $209,900-2.3%$145/sqft |
Source:  LERA MLS #1969011 Report a problem LERA MLS #1969011 Report a problem | ||
| 7/24/2026 | Price change | $214,900-2.3%$148/sqft |
Source: LERA MLS #1969011 Report a problem | ||
| 5/21/2026 | Listed for sale | $219,900-33.2%$152/sqft |
Source: LERA MLS #1969011 Report a problem | ||
| 2/29/2024 | Listing removed | -- |
Source: Zillow Rentals Report a problem | ||
| 2/16/2024 | Listed for rent | $1,740+9.1%$1/sqft |
Source: Zillow Rentals Report a problem | ||
| 2/8/2024 | Listing removed | -- |
Source: Zillow Rentals Report a problem | ||
| 10/27/2023 | Price change | $1,595-8.3%$1/sqft |
Source: Zillow Rentals Report a problem | ||
| 9/13/2023 | Price change | $1,740-2.5%$1/sqft |
Source: Zillow Rentals Report a problem | ||
| 8/17/2023 | Price change | $1,785-2.7%$1/sqft |
Source: Zillow Rentals Report a problem | ||
| 8/9/2023 | Price change | $1,835-2.7%$1/sqft |
Source: Zillow Rentals Report a problem | ||
| 7/19/2023 | Listed for rent | $1,885$1/sqft |
Source: Zillow Rentals Report a problem | ||
| 6/3/2023 | Listing removed | -- |
Source: LERA MLS #1686058 Report a problem | ||
| 5/8/2023 | Listed for sale | $328,999$227/sqft |
Source: LERA MLS #1686058 Report a problem | ||
Public tax history
| Year | Property taxes | Tax assessment |
|---|---|---|
| 2025 | $3,100 -2.5% | $225,000 -2.6% |
| 2024 | $3,178 +494% | $231,000 +264% |
| 2023 | $535 | $63,470 |
Find assessor info on the county website
Monthly payment
Est. payment
Payment breakdown
Explore the cost of this home by adjusting the details. Changes won't be saved.Climate risks
Neighborhood: 78253
Nearby schools
Schools provided by the listing agent
- Elementary: Potranco
- Middle: Medina Valley
- High: Medina Valley
- District: Medina Valley I.S.D.
Source: LERA MLS. This data may not be complete. We recommend contacting the local school district to confirm school assignments for this home.
- $302,6004 bd3 ba1.9k sqft5475 Daphne Path, San Antonio, TX 78253Off Market
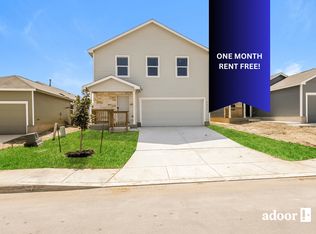
- $2,200,000-- bd-- ba31k sqft11914 Alamo Ranch Pkwy, San Antonio, TX 78253Off Market
- $322,9004 bd2 ba2.2k sqft501 Hunters Rnch E, San Antonio, TX 78253Off Market
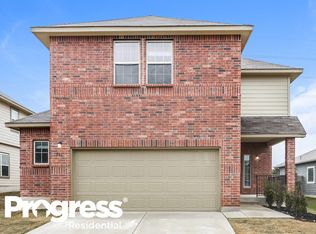
- $344,2004 bd3 ba2.6k sqft298 Hunters Rnch E, San Antonio, TX 78253Off Market
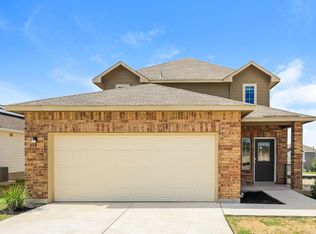
Similar homes
- $209,9003 bd2 ba1.4k sqft5427 DAPHNE PATH, San Antonio, TX 78253For Sale

 MLS ID #1967815, Lynette Thomas TREC #635717, Entera Realty LLC. LERA MLS
 - $209,9003 bd2 ba1.4k sqft5430 DAPHNE PATH, San Antonio, TX 78253For Sale
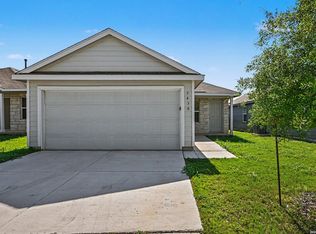 MLS ID #1969101, Lynette Thomas TREC #635717, Entera Realty LLC. LERA MLS
 - $209,9003 bd2 ba1.4k sqft5426 Daphne Path, San Antonio, TX 78253For Sale
 MLS ID #1972428, Lynette Thomas TREC #635717, Entera Realty LLC. LERA MLS
 - $209,9003 bd2 ba1.4k sqft5414 DAPHNE PATH, San Antonio, TX 78253For Sale
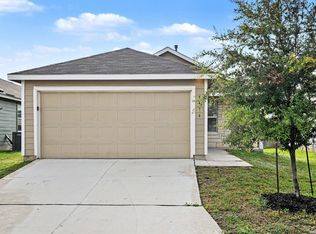 MLS ID #1991583, Lynette Thomas TREC #635717, Entera Realty LLC. LERA MLS
 - $204,9003 bd2 ba1.2k sqft5450 DAPHNE PATH, San Antonio, TX 78253For SaleMLS ID #1969043, Lynette Thomas TREC #635717, Entera Realty LLC. LERA MLS
- $205,0003 bd3 ba1.1k sqft7607 Parish Place, San Antonio, TX 78253For SaleMLS ID #2014907, Jonathan Alvarado TREC #782807, Real Broker, LLC. LERA MLS
- $225,0003 bd2 ba1.1k sqft1027 Andean Emerald, San Antonio, TX 78253For SaleMLS ID #2015361, Brett Oest TREC #831695, Realty Advantage. LERA MLS
- $219,9004 bd2 ba1.6k sqft5458 DAPHNE PATH, San Antonio, TX 78253For SaleMLS ID #1991577, Lynette Thomas TREC #635717, Entera Realty LLC. LERA MLS
- $195,0003 bd3 ba1.1k sqft7715 PARISH PL, San Antonio, TX 78253For SaleMLS ID #2017577, Brenda Escobedo TREC #670313, Orchard Brokerage. LERA MLS
- $245,0003 bd2 ba1.4k sqft14302 ELKHORN CRST, San Antonio, TX 78253For SaleMLS ID #1997661, Sandra Gonzalez TREC #596120, SK1 Properties, LLC. LERA MLS
- $240,0003 bd2 ba1.4k sqft14318 Texas Coral, San Antonio, TX 78253For SaleMLS ID #1953959, Lavenia Johnson TREC #673337, BK Real Estate. LERA MLS
- $190,0004 bd3 ba1.9k sqft5514 Calton Bnd, San Antonio, TX 78253For SaleMLS ID #1993112, Steven Young TREC #760688, Levi Rodgers Real Estate Group. LERA MLS
- $239,9993 bd2 ba1.3k sqft9031 LAGUNA FLS, San Antonio, TX 78251For SaleMLS ID #2017275, Kimberly Paul TREC #653516, Coldwell Banker Stagecoach Realty. LERA MLS
- $215,0003 bd2 ba1.2k sqft542 Kathleen Pike, San Antonio, TX 78253For SaleMLS ID #2006129, Bradley Graves TREC #554579, Coldwell Banker D'Ann Harper, REALTOR. LERA MLS
- $214,0004 bd2 ba1.2k sqft8012 LAUREL BND, San Antonio, TX 78250For SaleMLS ID #2013525, Andrew Ugarte TREC #588707, Andrew G Ugarte, REALTORS. LERA MLS
- $235,5003 bd2 ba1.4k sqft5343 Trinity Run, San Antonio, TX 78253For SaleMLS ID #1961349, Jeramy Touchstone TREC #496675, Weichert, REALTORS - Select. LERA MLS
- $309,0003 bd2 ba1.6k sqft13367 Sendero Roble, San Antonio, TX 78253For SaleMLS ID #2013880, Leigha Sutton TREC #747148, JB Goodwin, REALTORS. LERA MLS
- $219,9003 bd3 ba1.8k sqft2623 Gato Del Sol, San Antonio, TX 78245For SaleMLS ID #1972205, Emirza Gradiz TREC #675063, Texas Premier Realty. LERA MLS
- $265,0003 bd2 ba1.5k sqft7968 Broussard, San Antonio, TX 78253For SaleMLS ID #2016725, Kristeena Weston TREC #487037, Real Broker, LLC. LERA MLS
- $219,9982 bd2 ba1k sqft7610 Crown Ledge, San Antonio, TX 78251For SaleMLS ID #2016108, Abraham Sanchez TREC #827786, Keller Williams Heritage. LERA MLS
