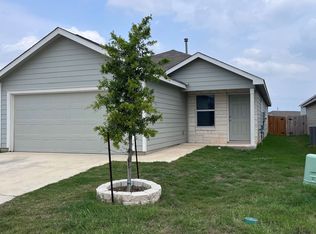
Come and see this move-in ready four-bedroom, two-bathroom home with an attached two-car garage in the desirable Morgans Heights community. This home features a functional, single-story open floor plan that creates a seamless flow throughout the main living areas. The updated kitchen serves as the heart of the home, beautifully finished with granite countertops and stainless steel appliances. Durable vinyl and laminate flooring runs throughout the space. The primary suite offers a private retreat, complete with an attached primary bathroom and a large walk-in closet. For added convenience, the home also includes a dedicated laundry room. Step outside to the fully fenced-in backyard, providing a secure and private space perfect for outdoor relaxation. Perfectly situated for an easy commute, this location offers convenient access to Loop 1604 and Highway 151. You are just a short drive away from major employers, the Westover Hills medical district, and Lackland Air Force Base, making it an ideal spot for balancing work and lifestyle. Schedule your private showing today! One or more photos in this listing have been virtually staged.
For sale
Price cut: $5K (10/15)
$214,900
5458 DAPHNE PATH, San Antonio, TX 78253
4beds
1,635sqft
Single Family Residence
Built in 2022
4,791 Square Feet Lot
$214,200 Zestimate®
$131/sqft
$38/mo HOA
What's special
Attached two-car garageStainless steel appliancesGranite countertopsLarge walk-in closetAttached primary bathroomFully fenced-in backyardDedicated laundry room
- 135 days
- 111
- 13
Zillow last checked:
Listing updated:
Listed by:
Lynette Thomas TREC #635717 (888) 216-6364,
Entera Realty LLC
Source: LERA MLS,MLS#: 1991577
Facts & features
Interior
Bedrooms & bathrooms
- Bedrooms: 4
- Bathrooms: 2
- Full bathrooms: 2
Primary bedroom
- Features: Walk-In Closet(s), Full Bath
- Area: 154
- Dimensions: 14 x 11
Bedroom 2
- Area: 100
- Dimensions: 10 x 10
Bedroom 3
- Area: 100
- Dimensions: 10 x 10
Bedroom 4
- Area: 100
- Dimensions: 10 x 10
Primary bathroom
- Features: Tub/Shower Combo
- Area: 56
- Dimensions: 7 x 8
Dining room
- Area: 144
- Dimensions: 12 x 12
Family room
- Area: 210
- Dimensions: 14 x 15
Kitchen
- Area: 126
- Dimensions: 14 x 9
Heating
- Central, Electric, Natural Gas
Cooling
- Central Air
Appliances
- Included: Range, Dishwasher
- Laundry: Main Level, Washer Hookup, Dryer Connection
Features
- One Living Area, Breakfast Bar, Utility Room Inside, Open Floorplan, Walk-In Closet(s), Master Downstairs
- Flooring: Vinyl, Laminate
- Has basement: No
- Has fireplace: No
- Fireplace features: Not Applicable
Interior area
- Total interior livable area: 1,635 sqft
Property
Parking
- Total spaces: 2
- Parking features: Two Car Garage
- Garage spaces: 2
Features
- Levels: One
- Stories: 1
- Pool features: None, Community
- Fencing: Partial
Lot
- Size: 4,791 Square Feet
Details
- Parcel number: 044048060240
Construction
Type & style
- Home type: SingleFamily
- Property subtype: Single Family Residence
Materials
- Wood Siding, Siding
- Foundation: Slab
- Roof: Composition
Condition
- Pre-Owned
- New construction: No
- Year built: 2022
Details
- Builder name: Lennar
Utilities & green energy
- Sewer: Sewer System
- Water: Water System
Community & HOA
Community
- Subdivision: Morgans Heights
HOA
- Has HOA: Yes
- HOA fee: $456 annually
- HOA name: FIRSTSERVICE RESIDENTIAL (SAN ANTONIO OFFICE)
Location
- Region: San Antonio
Financial & listing details
- Price per square foot: $131/sqft
- Tax assessed value: $230,000
- Annual tax amount: $3,158
- Price range: $214.9K - $214.9K
- Date on market: 6/12/2026
- Cumulative days on market: 136 days
- Listing terms: Conventional,FHA,VA Loan,Cash
Estimated market value
$214,200
$203,000 - $225,000
$1,741/mo
Price history
| Date | Event | Price |
|---|---|---|
| 10/15/2026 | Price change | $214,900-2.3%$131/sqft |
Source:  LERA MLS #1991577 Report a problem LERA MLS #1991577 Report a problem | ||
| 8/7/2026 | Price change | $219,900-2.2%$134/sqft |
Source: LERA MLS #1991577 Report a problem | ||
| 6/12/2026 | Listed for sale | $224,900-34.8%$138/sqft |
Source: LERA MLS #1991577 Report a problem | ||
| 4/28/2024 | Listing removed | -- |
Source: Zillow Rentals Report a problem | ||
| 4/16/2024 | Price change | $1,735-8.4%$1/sqft |
Source: Zillow Rentals Report a problem | ||
| 4/5/2024 | Price change | $1,895-0.5%$1/sqft |
Source: Zillow Rentals Report a problem | ||
| 2/16/2024 | Listed for rent | $1,905+9.1%$1/sqft |
Source: Zillow Rentals Report a problem | ||
| 2/9/2024 | Listing removed | -- |
Source: Zillow Rentals Report a problem | ||
| 10/27/2023 | Price change | $1,746-8.3%$1/sqft |
Source: Zillow Rentals Report a problem | ||
| 9/13/2023 | Price change | $1,905-2.6%$1/sqft |
Source: Zillow Rentals Report a problem | ||
| 8/17/2023 | Price change | $1,955-2.5%$1/sqft |
Source: Zillow Rentals Report a problem | ||
| 8/10/2023 | Price change | $2,005-2.7%$1/sqft |
Source: Zillow Rentals Report a problem | ||
| 7/19/2023 | Listed for rent | $2,060$1/sqft |
Source: Zillow Rentals Report a problem | ||
| 6/3/2023 | Listing removed | -- |
Source: LERA MLS #1686044 Report a problem | ||
| 5/8/2023 | Listed for sale | $344,999$211/sqft |
Source: LERA MLS #1686044 Report a problem | ||
Public tax history
| Year | Property taxes | Tax assessment |
|---|---|---|
| 2025 | $3,168 -6.4% | $230,000 -6.5% |
| 2024 | $3,384 +514.8% | $246,000 +276.5% |
| 2023 | $550 | $65,330 |
Find assessor info on the county website
Monthly payment
Est. payment
Payment breakdown
Explore the cost of this home by adjusting the details. Changes won't be saved.Climate risks
Neighborhood: 78253
Nearby schools
Schools provided by the listing agent
- Elementary: Potranco
- Middle: Medina Valley
- High: Medina Valley
- District: Medina Valley I.S.D.
Source: LERA MLS. This data may not be complete. We recommend contacting the local school district to confirm school assignments for this home.

Similar homes
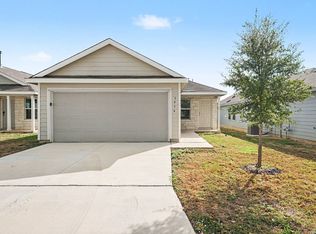
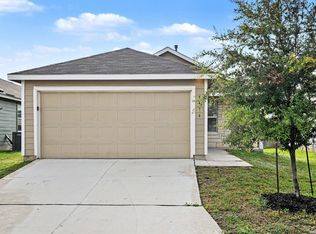
- $209,9003 bd2 ba1.4k sqft5414 DAPHNE PATH, San Antonio, TX 78253For Sale
 MLS ID #1991583, Lynette Thomas TREC #635717, Entera Realty LLC. LERA MLS
 - $209,9003 bd2 ba1.4k sqft5426 Daphne Path, San Antonio, TX 78253For Sale
 MLS ID #1972428, Lynette Thomas TREC #635717, Entera Realty LLC. LERA MLS
 - $209,9003 bd2 ba1.4k sqft5427 DAPHNE PATH, San Antonio, TX 78253For Sale
 MLS ID #1967815, Lynette Thomas TREC #635717, Entera Realty LLC. LERA MLS
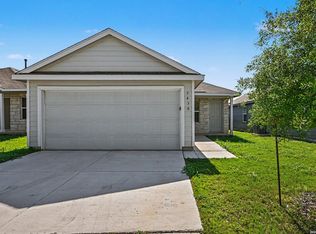
 - $209,9003 bd2 ba1.4k sqft5430 DAPHNE PATH, San Antonio, TX 78253For Sale
 MLS ID #1969101, Lynette Thomas TREC #635717, Entera Realty LLC. LERA MLS
 - $204,9003 bd2 ba1.2k sqft5450 DAPHNE PATH, San Antonio, TX 78253For SaleMLS ID #1969043, Lynette Thomas TREC #635717, Entera Realty LLC. LERA MLS
- $209,9003 bd2 ba1.4k sqft5446 DAPHNE PATH, San Antonio, TX 78253For SaleMLS ID #1969011, Lynette Thomas TREC #635717, Entera Realty LLC. LERA MLS
- $225,0003 bd2 ba1.1k sqft1027 Andean Emerald, San Antonio, TX 78253For SaleMLS ID #2015361, Brett Oest TREC #831695, Realty Advantage. LERA MLS
- $243,0004 bd3 ba1.9k sqft9843 Littleton Grist, San Antonio, TX 78254For SaleMLS ID #2025018, Renee Bosmans TREC #795466, Real Broker, LLC. LERA MLS
- $245,0003 bd2 ba1.4k sqft14302 ELKHORN CRST, San Antonio, TX 78253For SaleMLS ID #1997661, Sandra Gonzalez TREC #596120, SK1 Properties, LLC. LERA MLS
- $224,9003 bd2 ba1.1k sqft1138 Barn Swallow Way, San Antonio, TX 78253For SaleMLS ID #1972276, Cesar Amezcua TREC #580573, CA & Company, REALTORS. LERA MLS
- $250,0004 bd3 ba1.8k sqft13766 Prospector Post, San Antonio, TX 78253For SaleMLS ID #2009618, Salima Safri TREC #741163, Keller Williams Heritage. LERA MLS
- $215,0003 bd2 ba1.2k sqft542 Kathleen Pike, San Antonio, TX 78253For SaleMLS ID #2006129, Bradley Graves TREC #554579, Coldwell Banker D'Ann Harper, REALTOR. LERA MLS
- $199,9003 bd2 ba1.4k sqft10230 Devon Wheel, San Antonio, TX 78254For SaleMLS ID #1972867, Jeffrey Robillard TREC #687855, Newfound Real Estate. LERA MLS
- $199,9003 bd2 ba1.4k sqft14927 Watson Ml, San Antonio, TX 78254For SaleMLS ID #1972859, Jeffrey Robillard TREC #687855, Newfound Real Estate. LERA MLS
- $189,0003 bd2 ba1.4k sqft14921 Picardy Wheel, San Antonio, TX 78254For SaleMLS ID #2000055, Glenn Weaver TREC #826511, Marshall Reddick Real Estate. LERA MLS
- $214,9004 bd2 ba1.6k sqft13931 Bull Cv, San Antonio, TX 78252For SaleMLS ID #2022114, Lynette Thomas TREC #635717, Entera Realty LLC. LERA MLS
- $255,0004 bd3 ba2k sqft15606 Smoky Honeyeater, San Antonio, TX 78253For SaleMLS ID #1941528, Charity Navarro TREC #761898, Rigel Realty LLC. LERA MLS
- $250,0004 bd3 ba1.8k sqft13918 Cyprus Sedge, San Antonio, TX 78254For SaleMLS ID #1969644, Jose Chavarria TREC #676755, Texas Premier Realty. LERA MLS
- $250,0004 bd3 ba1.9k sqft14818 Dillard Mill, San Antonio, TX 78254For SaleMLS ID #1995236, Jennifer Cannon TREC #695820, JPAR San Antonio. LERA MLS
- $287,5004 bd3 ba2.3k sqft4618 Chalk Flats, San Antonio, TX 78253For SaleMLS ID #1921216, Keith Stone TREC #647719, Profit Realty. LERA MLS
