Greenbelt views + no rear neighbors + a location near Government Canyon State Natural Area! Welcome to 9843 Littleton Grist, a 4-bedroom, 2.5-bath, 2-car garage home offering nearly 2,000 square feet in the highly desirable Waterwheel community. The open-concept first floor features a spacious living and dining area flowing seamlessly into the kitchen, complete with gas cooking, generous cabinetry and counter space, and a convenient half bath. Upstairs, all four bedrooms and the laundry room create a practical layout designed for everyday living. The primary suite offers a private retreat, while the additional bedrooms provide flexibility for guests, a home office or growing household needs. A water softener, washer and dryer convey with the home for added convenience. Step outside to enjoy the privacy of a greenbelt with no rear neighbors, creating a peaceful backdrop and added sense of space. The home is also conveniently located near the natural surroundings of Government Canyon State Natural Area, offering easy access to the beauty of the Northwest San Antonio area. Waterwheel residents enjoy an impressive array of amenities, including a pool, splash pad, fitness center, parks, basketball court, clubhouse and walking trails. Conveniently located near Alamo Ranch shopping, dining and entertainment, this home offers the perfect blend of comfortable living, community amenities and Northwest San Antonio convenience!
For sale
$259,999
9843 Littleton Grist, San Antonio, TX 78254
4beds
1,955sqft
Single Family Residence
Built in 2020
4,791 Square Feet Lot
$257,100 Zestimate®
$133/sqft
$67/mo HOA
What's special
Gas cookingGreenbelt viewsOpen-concept first floorConvenient half bath
- 19 days |
- 215 |
- 10 |
Likely to sell faster than
Zillow last checked:
Listing updated:
Listed by:
Marissa Montemayor TREC #750193 (210) 581-9050,
JB Goodwin, REALTORS
Source: LERA MLS,MLS#: 2006974
Facts & features
Interior
Bedrooms & bathrooms
- Bedrooms: 4
- Bathrooms: 3
- Full bathrooms: 2
- 1/2 bathrooms: 1
Primary bedroom
- Features: Walk-In Closet(s), Full Bath
- Level: Upper
- Area: 192
- Dimensions: 16 x 12
Bedroom 2
- Area: 120
- Dimensions: 12 x 10
Bedroom 3
- Area: 144
- Dimensions: 12 x 12
Bedroom 4
- Area: 144
- Dimensions: 12 x 12
Primary bathroom
- Features: Shower Only, Single Vanity
- Area: 80
- Dimensions: 8 x 10
Dining room
- Area: 132
- Dimensions: 12 x 11
Family room
- Area: 320
- Dimensions: 16 x 20
Kitchen
- Area: 90
- Dimensions: 10 x 9
Heating
- Central, Natural Gas
Cooling
- Central Air
Appliances
- Included: Washer, Dryer, Self Cleaning Oven, Range, Gas Cooktop, Disposal, Dishwasher, Water Softener Owned, Gas Water Heater
- Laundry: Upper Level
Features
- One Living Area, Liv/Din Combo, Loft, Utility Room Inside, All Bedrooms Upstairs
- Flooring: Carpet, Vinyl
- Has basement: No
- Has fireplace: No
- Fireplace features: Not Applicable
Interior area
- Total interior livable area: 1,955 sqft
Property
Parking
- Total spaces: 2
- Parking features: Two Car Garage, Garage Door Opener
- Garage spaces: 2
Features
- Levels: Two
- Stories: 2
- Pool features: None, Community
Lot
- Size: 4,791 Square Feet
Details
- Parcel number: 044511840790
Construction
Type & style
- Home type: SingleFamily
- Property subtype: Single Family Residence
Materials
- Siding
- Foundation: Slab
- Roof: Composition
Condition
- Pre-Owned
- New construction: No
- Year built: 2020
Details
- Builder name: Lennar
Community & HOA
Community
- Features: Clubhouse, Playground, Jogging Trails, Basketball Court
- Subdivision: Waterwheel Unit 1 Phase 2
HOA
- Has HOA: Yes
- HOA fee: $200 quarterly
- HOA name: WATERWHEEL TRAILS COMMUNITY ASSOCIATION
Location
- Region: San Antonio
Financial & listing details
- Price per square foot: $133/sqft
- Tax assessed value: $264,800
- Annual tax amount: $4,318
- Price range: $260K - $260K
- Date on market: 8/8/2026
- Cumulative days on market: 20 days
- Listing terms: Conventional,FHA,VA Loan,Cash,USDA Loan
Estimated market value
$257,100
$244,000 - $270,000
$1,988/mo
Price history
| Date | Event | Price |
|---|---|---|
| 8/8/2026 | Listed for sale | $259,999+0.4%$133/sqft |
Source:  LERA MLS #2006974 Report a problem LERA MLS #2006974 Report a problem | ||
| 10/7/2025 | Listing removed | $259,000$132/sqft |
Source: LERA MLS #1891141 Report a problem | ||
| 9/16/2025 | Price change | $259,000-1.9%$132/sqft |
Source: LERA MLS #1891141 Report a problem | ||
| 8/8/2025 | Price change | $264,000-0.4%$135/sqft |
Source: LERA MLS #1891141 Report a problem | ||
| 10/29/2024 | Price change | $265,000-3.6%$136/sqft |
Source: LERA MLS #1793923 Report a problem | ||
| 8/27/2024 | Price change | $275,000-1.8%$141/sqft |
Source: LERA MLS #1793923 Report a problem | ||
| 7/18/2024 | Listed for sale | $279,900+12.2%$143/sqft |
Source: LERA MLS #1793923 Report a problem | ||
| 2/24/2021 | Sold | -- |
Source: LERA MLS #44006_1477478 Report a problem | ||
| 1/5/2021 | Listed for sale | $249,499+3.7%$128/sqft |
Source: LERA MLS #1477478 Report a problem | ||
| 1/4/2021 | Sold | -- |
Source: Agent Provided Report a problem | ||
| 12/8/2020 | Pending sale | $240,499$123/sqft |
Source: Rebate Haus, LLC #1477478 Report a problem | ||
| 12/2/2020 | Price change | $240,499+0.8%$123/sqft |
Source: Lennar Report a problem | ||
| 12/1/2020 | Pending sale | $238,499$122/sqft |
Source: Rebate Haus, LLC #1477478 Report a problem | ||
| 12/1/2020 | Price change | $238,499-0.8%$122/sqft |
Source: Rebate Haus, LLC #1477478 Report a problem | ||
| 11/24/2020 | Price change | $240,499+0.8%$123/sqft |
Source: Lennar Report a problem | ||
| 10/2/2020 | Pending sale | $238,499$122/sqft |
Source: Rebate Haus, LLC #1477478 Report a problem | ||
| 9/14/2020 | Price change | $238,499-2.1%$122/sqft |
Source: Lennar Report a problem | ||
| 9/10/2020 | Price change | $243,499+2.1%$125/sqft |
Source: Rebate Haus, LLC #1477478 Report a problem | ||
| 9/3/2020 | Price change | $238,499-2.1%$122/sqft |
Source: Lennar Report a problem | ||
| 8/21/2020 | Price change | $243,499-2.4%$125/sqft |
Source: Lennar Report a problem | ||
| 8/4/2020 | Price change | $249,499+0.2%$128/sqft |
Source: Lennar Report a problem | ||
| 7/22/2020 | Price change | $248,999+0.2%$127/sqft |
Source: Lennar Report a problem | ||
| 7/4/2020 | Listed for sale | $248,499$127/sqft |
Source: Lennar Report a problem | ||
Public tax history
| Year | Property taxes | Tax assessment |
|---|---|---|
| 2025 | $3,147 -12.6% | $264,800 -1.2% |
| 2024 | $3,600 -17% | $268,060 -11.6% |
| 2023 | $4,338 -19.7% | $303,340 +1.3% |
| 2022 | $5,400 | $299,440 +48.8% |
| 2021 | -- | $201,270 |
Find assessor info on the county website
Monthly payment
Est. payment
Payment breakdown
Explore the cost of this home by adjusting the details. Changes won't be saved.Climate risks
Neighborhood: 78254
Nearby schools
GreatSchools rating
- 8/10Henderson Elementary SchoolGrades: PK-5Distance: 1.1 mi
- 5/10Straus MiddleGrades: 6-8Distance: 2 mi
- 6/10Harlan High SchoolGrades: 9-12Distance: 1.7 mi
Schools provided by the listing agent
- Elementary: Henderson
- Middle: Folks
- High: Harlan Hs
- District: Northside
Source: LERA MLS. This data may not be complete. We recommend contacting the local school district to confirm school assignments for this home.
- $229,0003 bd2 ba1.4k sqft9847 Littleton Grist, San Antonio, TX 78254Off Market
- $215,7003 bd2 ba1.2k sqft9839 Littleton Grist, San Antonio, TX 78254Off Market
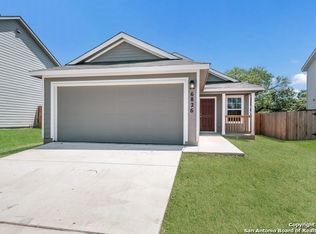
- $229,0003 bd2 ba1.4k sqft9835 Littleton Grist, San Antonio, TX 78254Off Market
- $190,0003 bd2 ba1k sqft9855 Littleton Grist, San Antonio, TX 78254Off Market
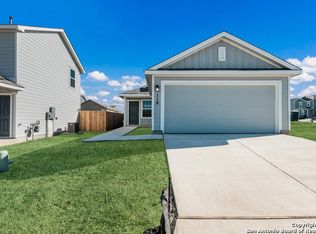
- $241,9003 bd2 ba1.6k sqft9831 Littleton Grist, San Antonio, TX 78254Off Market
- $210,7003 bd2 ba1.2k sqft9859 Littleton Grist, San Antonio, TX 78254Off Market
- $231,6003 bd2 ba1.4k sqft9827 Littleton Grist, San Antonio, TX 78254Off Market
- $209,7003 bd2 ba1.2k sqft9842 Littleton Grist, San Antonio, TX 78254Off Market
A local agent can set up tours, give advice and negotiate with sellers.
Similar homes
- $268,0004 bd3 ba1.9k sqft14818 Dillard Mill, San Antonio, TX 78254For Sale

 MLS ID #1995236, Jennifer Cannon TREC #695820, JPAR San Antonio. LERA MLS
 - $264,0003 bd3 ba2k sqft10127 ROUND RDG, San Antonio, TX 78254For Sale
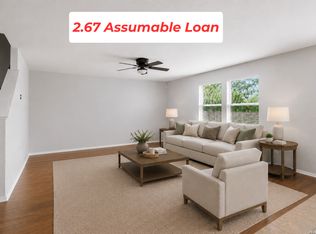 MLS ID #1997368, John Chambers TREC #647744, eXp Realty. LERA MLS
 - $289,0004 bd2 ba1.9k sqft9916 Bratten Rise, San Antonio, TX 78254For Sale
 MLS ID #1968902, Gerardo Aguirre TREC #681037, All City San Antonio Registered Series. LERA MLS
 - $249,0005 bd3 ba2.1k sqft14106 LLANO TRCE, San Antonio, TX 78253For Sale
 MLS ID #2010640, Jessica Colligan TREC #718323, Fathom Realty LLC. LERA MLS
 - $295,0004 bd3 ba2.2k sqft11067 MONAHAN PARK, San Antonio, TX 78254For SaleMLS ID #2005071, Christi Easton TREC #531154, Edward B. Partridge, Broker. LERA MLS
- $295,9994 bd2 ba1.9k sqft13524 BOOTHE GRV, San Antonio, TX 78254For SaleMLS ID #1971423, Dustin Losoya TREC #757361, Real Broker, LLC. LERA MLS
- $265,0004 bd3 ba1.8k sqft13766 Prospector Post, San Antonio, TX 78253For SaleMLS ID #2009618, Salima Safri TREC #741163, Keller Williams Heritage. LERA MLS
- $279,9004 bd3 ba2.5k sqft14022 Morgan Terrace, San Antonio, TX 78254For SaleMLS ID #1954978, Jonathan Butler TREC #669150, Keller Williams City-View. LERA MLS
- $269,9003 bd3 ba1.8k sqft7316 LITTLEFOOT LN, San Antonio, TX 78253For SaleMLS ID #1995361, Joyce Martinez TREC #579727, Keller Williams Heritage. LERA MLS
- $290,0004 bd3 ba2.2k sqft14407 Elkhorn, San Antonio, TX 78253For SaleMLS ID #1967673, Holly Weems TREC #584795, eXp Realty. LERA MLS
- $229,0003 bd2 ba1.2k sqft14632 Cregg Mill, San Antonio, TX 78254For SaleMLS ID #1941531, Jason Campbell TREC #478169, Option One Real Estate. LERA MLS
- $299,0004 bd3 ba2.2k sqft14847 Wild Hog Way, San Antonio, TX 78253For SaleMLS ID #1933644, Karen Wurzbach TREC #825712, SERHANT.. LERA MLS
- $269,9004 bd2 ba1.7k sqft831 Red Crossbill, San Antonio, TX 78253For SaleMLS ID #1995330, Danielle Gulley TREC #807406, JB Goodwin, REALTORS. LERA MLS
- $291,0004 bd3 ba2k sqft13735 Prospector Post, San Antonio, TX 78253For SaleMLS ID #1869892, Denise Cantu-Hensley TREC #646282, Troy Realtors, Inc.. LERA MLS
- $280,0003 bd2 ba1.5k sqft10831 Colt Chase, San Antonio, TX 78254For SaleMLS ID #1969255, Joe Garcia TREC #702223, Keller Williams City-View. LERA MLS
- $290,0003 bd3 ba1.7k sqft8223 Stoeger Path, San Antonio, TX 78253For SaleMLS ID #1967160, Kathleen Clark TREC #781128, M. Stagers Realty Partners. LERA MLS
- $242,5004 bd2 ba1.8k sqft12251 Siragusa, San Antonio, TX 78252For SaleMLS ID #2010595, Delaney Ochoa TREC #787255, Levi Rodgers Real Estate Group. LERA MLS
- $289,0003 bd2 ba1.6k sqft14322 Flint Path, San Antonio, TX 78253For SaleMLS ID #1952271, Tony Ruiz TREC #724287, All City San Antonio Registered Series. LERA MLS
- $377,9005 bd4 ba2.6k sqft9727 Western Wishes, San Antonio, TX 78254For SaleMLS ID #2007115, Dario Garcia TREC #736341, Mambo Realty. LERA MLS
- $339,0005 bd3 ba2.5k sqft10426 SUN ML, San Antonio, TX 78254For SaleMLS ID #2004231, Dezmon Metze TREC #755414, eXp Realty. LERA MLS
