This stunning & pristine two-story, 3 bedroom, 2.5 bath home plus loft features 1,824 square feet of living space. This home sits on a level lot with inviting curb appeal. As you enter this beautiful home there are vinyl wood floors throughout. You walk into the foyer and you see straight out to the backyard. The open floor plan and 9 ft ceilings flow from the large living room into the eat-in kitchen. There is plenty for a large family dining table and the kitchen is very open, enough room to add a piece of furniture as an island. Plenty of cabinets, granite countertops, stainless steel appliances and undermount sink. There is a half bath downstairs for guest. All three bedrooms and two baths along with the loft and laundry room are upstairs. There are ceiling fans in every bedroom. The backyard has a privacy fence and is a nice size to enjoy family barbecue's and great space to play and enjoy your pets. There is lots of space to create your own backyard oasis. A MUST see!
For sale
$269,900
7316 LITTLEFOOT LN, San Antonio, TX 78253
3beds
1,836sqft
Single Family Residence
Built in 2020
4,791 Square Feet Lot
$266,700 Zestimate®
$147/sqft
$50/mo HOA
What's special
Open floor planLevel lotVinyl wood floors throughoutStainless steel appliancesPlenty of cabinetsGranite countertopsInviting curb appeal
- 58 days |
- 94 |
- 10 |
Zillow last checked:
Listing updated:
Listed by:
Joyce Martinez TREC #579727 (210) 887-1628,
Keller Williams Heritage
Source: LERA MLS,MLS#: 1995361
Facts & features
Interior
Bedrooms & bathrooms
- Bedrooms: 3
- Bathrooms: 3
- Full bathrooms: 2
- 1/2 bathrooms: 1
Primary bedroom
- Features: Walk-In Closet(s), Ceiling Fan(s), Full Bath
- Level: Upper
- Area: 208
- Dimensions: 16 x 13
Bedroom 2
- Area: 110
- Dimensions: 11 x 10
Bedroom 3
- Area: 120
- Dimensions: 12 x 10
Primary bathroom
- Features: Shower Only, Single Vanity
- Area: 72
- Dimensions: 9 x 8
Family room
- Area: 320
- Dimensions: 20 x 16
Kitchen
- Area: 156
- Dimensions: 13 x 12
Heating
- Central, Natural Gas
Cooling
- 16+ SEER AC, Ceiling Fan(s), Central Air
Appliances
- Included: Range, Gas Cooktop, Disposal, Dishwasher
- Laundry: Upper Level, Laundry Room, Washer Hookup, Dryer Connection
Features
- One Living Area, Eat-in Kitchen, Loft, Utility Room Inside, All Bedrooms Upstairs, High Ceilings, Open Floorplan, High Speed Internet, Walk-In Closet(s), Ceiling Fan(s), Chandelier, Solid Counter Tops, Programmable Thermostat
- Flooring: Carpet, Laminate
- Windows: Double Pane Windows
- Has basement: No
- Attic: Pull Down Storage
- Has fireplace: No
- Fireplace features: Not Applicable
Interior area
- Total interior livable area: 1,836 sqft
Property
Parking
- Total spaces: 2
- Parking features: Two Car Garage
- Garage spaces: 2
Features
- Levels: Two
- Stories: 2
- Pool features: None, Community
- Fencing: Privacy
Lot
- Size: 4,791 Square Feet
- Features: Level, Curbs, Sidewalks
Details
- Parcel number: 044081200140
Construction
Type & style
- Home type: SingleFamily
- Architectural style: Traditional
- Property subtype: Single Family Residence
Materials
- Siding
- Foundation: Slab
- Roof: Composition
Condition
- Pre-Owned
- New construction: No
- Year built: 2020
Details
- Builder name: Centex
Utilities & green energy
- Electric: CPS
- Gas: CPS
- Sewer: SAWS
- Water: SAWS, Water System
- Utilities for property: Cable Available
Community & HOA
Community
- Features: Playground, Cluster Mail Box
- Security: Security System Owned
- Subdivision: Winding Brook
HOA
- Has HOA: Yes
- HOA fee: $150 quarterly
- HOA name: LIFETIME HOA/WINDING BROOK HOA
Location
- Region: San Antonio
Financial & listing details
- Price per square foot: $147/sqft
- Tax assessed value: $292,630
- Annual tax amount: $5,204
- Price range: $269.9K - $269.9K
- Date on market: 6/26/2026
- Cumulative days on market: 58 days
- Listing terms: Conventional,FHA,VA Loan,Cash
- Road surface type: Paved
Estimated market value
$266,700
$253,000 - $280,000
$1,853/mo
Price history
| Date | Event | Price |
|---|---|---|
| 6/26/2026 | Listed for sale | $269,900-6.9%$147/sqft |
Source:  LERA MLS #1995361 Report a problem LERA MLS #1995361 Report a problem | ||
| 3/7/2024 | Listing removed | -- |
Source: LERA MLS #1731257 Report a problem | ||
| 11/3/2023 | Listed for sale | $289,900$158/sqft |
Source: LERA MLS #1731257 Report a problem | ||
Public tax history
| Year | Property taxes | Tax assessment |
|---|---|---|
| 2025 | $3,625 -10.2% | $292,630 -0.3% |
| 2024 | $4,037 +0.6% | $293,470 +3% |
| 2023 | $4,015 -21.8% | $285,000 -0.3% |
| 2022 | $5,134 | $285,860 +162.4% |
| 2021 | -- | $108,920 |
Find assessor info on the county website
Monthly payment
Est. payment
Payment breakdown
Explore the cost of this home by adjusting the details. Changes won't be saved.Climate risks
Neighborhood: 78253
Nearby schools
GreatSchools rating
- 5/10Village at Westpointe (North) Elementary SchoolGrades: PK-5Distance: 0.4 mi
- 5/10Straus MiddleGrades: 6-8Distance: 1 mi
- 7/10Sonia Sotomayor High SchoolGrades: 9-12Distance: 1.6 mi
Schools provided by the listing agent
- Elementary: Katie Reed
- Middle: Straus
- High: Sotomayor High School
- District: Northside
Source: LERA MLS. This data may not be complete. We recommend contacting the local school district to confirm school assignments for this home.
- $242,9004 bd2 ba1.6k sqft7320 Littlefoot Ln, San Antonio, TX 78253Off Market
- $264,3003 bd2 ba1.8k sqft7324 Littlefoot Ln, San Antonio, TX 78253Off Market
- $247,4004 bd3 ba1.6k sqft7308 Littlefoot Ln, San Antonio, TX 78253Off Market
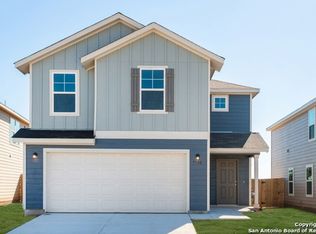
- $273,4904,887 sqft7313 Storms End, San Antonio, TX 78253Off Market
- $321,1003 bd3 ba2.3k sqft7328 Littlefoot Ln, San Antonio, TX 78253Off Market
- $305,4003 bd3 ba2.3k sqft7317 Storms End, San Antonio, TX 78253Off Market
- $273,0004 bd3 ba2k sqft7304 Littlefoot Ln, San Antonio, TX 78253Off Market
- $263,4004,830 sqft7321 Storms End, San Antonio, TX 78253Off Market
A local agent can set up tours, give advice and negotiate with sellers.
Similar homes
- $289,0003 bd2 ba1.8k sqft13870 CHESTER KNL, San Antonio, TX 78253For Sale
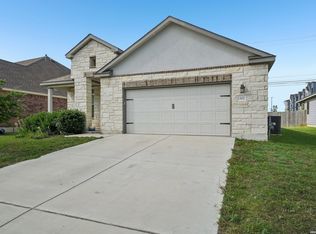
 MLS ID #1992730, Josue Gallardo TREC #624913, Keller Williams City-View. LERA MLS
 - $284,9993 bd3 ba2k sqft6703 Karnes Leaf, San Antonio, TX 78253For Sale
 MLS ID #1990397, Shane Neal TREC #608871, eXp Realty. LERA MLS
 - $279,5003 bd3 ba2.2k sqft15414 Bucktown, San Antonio, TX 78253For Sale
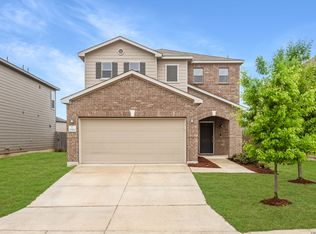 MLS ID #1957971, Charles Gafford TREC #691603, Keller Williams City-View. LERA MLS
 - $300,0004 bd3 ba2k sqft11903 Horse Cyn, San Antonio, TX 78254For Sale
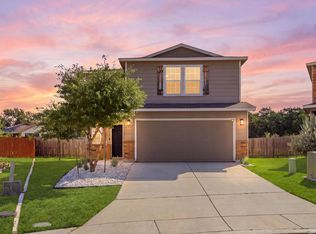 MLS ID #2010869, Dominique Sapp TREC #727596, Real Broker, LLC. LERA MLS
 - $274,0003 bd3 ba1.8k sqft12037 Silver Light, San Antonio, TX 78254For SaleMLS ID #1924278, Christina Herrera TREC #721760, eXp Realty. LERA MLS
- $299,0004 bd3 ba2.2k sqft14847 Wild Hog Way, San Antonio, TX 78253For SaleMLS ID #1933644, Karen Wurzbach TREC #825712, SERHANT.. LERA MLS
- $270,0003 bd3 ba2k sqft243 Hunters Brk, San Antonio, TX 78253For Sale By Owner
- $264,0003 bd3 ba2k sqft10127 ROUND RDG, San Antonio, TX 78254For SaleMLS ID #1997368, John Chambers TREC #647744, eXp Realty. LERA MLS
- $290,0003 bd3 ba1.7k sqft8223 Stoeger Path, San Antonio, TX 78253For SaleMLS ID #1967160, Kathleen Clark TREC #781128, M. Stagers Realty Partners. LERA MLS
- $300,0003 bd2 ba1.5k sqft12631 SHORELINE DR, San Antonio, TX 78254For SaleMLS ID #2003913, Monica Garza TREC #564199, Better Homes and Gardens Winans. LERA MLS
- $280,0004 bd2 ba1.6k sqft906 Red Crossbill, San Antonio, TX 78253For SaleMLS ID #1970156, Monique Cardenas TREC #647512, San Antonio Portfolio KW RE. LERA MLS
- $268,0004 bd3 ba1.9k sqft14818 Dillard Mill, San Antonio, TX 78254For SaleMLS ID #1995236, Jennifer Cannon TREC #695820, JPAR San Antonio. LERA MLS
- $360,0005 bd3 ba2.5k sqft13533 Sendero Roble, San Antonio, TX 78253For SaleMLS ID #1955394, Isauro Ramos Viruete TREC #752172, 1st Choice Realty Group. LERA MLS
- $279,9004 bd2 ba1.7k sqft831 Red Crossbill, San Antonio, TX 78253For SaleMLS ID #1995330, Danielle Gulley TREC #807406, JB Goodwin, REALTORS. LERA MLS
- $285,0003 bd3 ba1.7k sqft9828 Overlook Acres, San Antonio, TX 78245For SaleMLS ID #2010843, Erika De Leon TREC #755011, AXIS Brokerage. LERA MLS
- $295,0004 bd3 ba2.2k sqft11067 MONAHAN PARK, San Antonio, TX 78254For SaleMLS ID #2005071, Christi Easton TREC #531154, Edward B. Partridge, Broker. LERA MLS
- $293,0003 bd2 ba1.4k sqft11926 Double Barrel, San Antonio, TX 78254For SaleMLS ID #1970914, Jody Fitzgerald TREC #696932, Hance Realty. LERA MLS
- $279,9004 bd3 ba2.5k sqft14022 Morgan Terrace, San Antonio, TX 78254For SaleMLS ID #1954978, Jonathan Butler TREC #669150, Keller Williams City-View. LERA MLS
- $289,0003 bd2 ba1.6k sqft14322 Flint Path, San Antonio, TX 78253For SaleMLS ID #1952271, Tony Ruiz TREC #724287, All City San Antonio Registered Series. LERA MLS
- $265,0003 bd2 ba1.6k sqft13011 Maestro Spark, San Antonio, TX 78252For SaleMLS ID #2007723, Dayton Schrader TREC #312921, eXp Realty. LERA MLS
