Welcome to your new home in the highly sought-after Silver Canyon subdivision! Step into a bright two-story foyer that opens to a spacious, flowing layout designed for both comfort and entertaining. The large family room seamlessly connects to the kitchen and dining area, creating the perfect setting for gatherings or relaxing evenings. The kitchen shines with granite countertops, a ceramic tile backsplash, and stainless steel appliances, all complimented by beautiful luxury vinyl plank flooring throughout the first floor. Upstairs, a versatile loft offers endless possibilities-home office, media room, play area, or whatever suits your lifestyle. All bedrooms are generously sized, and the primary suite features a double vanity and a spacious walk-in closet. Step outside to a welcoming backyard complete with a covered patio, an outdoor fireplace for cool Texas nights, and a storage shed for added convenience. The yard is ready for your personal touch, whether you envision a garden, play area, or custom outdoor living space. Water softener conveys. Ideally located just outside Loop 1604, you're minutes from UTSA, La Cantera, Hwy 16, and Hwy 211-offering quick access to shopping, dining, and major employers. Schedule to see it today!
For sale
Price cut: $4K (6/5)
$283,500
12037 Silver Light, San Antonio, TX 78254
3beds
1,813sqft
:
Get pre-qualified$2,063/mo
Single Family Residence
Built in 2019
4,791 Square Feet Lot
$281,400 Zestimate®
$156/sqft
$23/mo HOA
What's special
- 93 days |
- 121 |
- 14 |
Zillow last checked:
Listing updated:
Listed by:
Christina Herrera TREC #721760 (210) 683-2432,
eXp Realty
Source: LERA MLS,MLS#: 1924278
Facts & features
Interior
Bedrooms & bathrooms
- Bedrooms: 3
- Bathrooms: 3
- Full bathrooms: 2
- 1/2 bathrooms: 1
Primary bedroom
- Features: Ceiling Fan(s)
- Level: Upper
- Area: 208
- Dimensions: 16 x 13
Bedroom 2
- Area: 120
- Dimensions: 12 x 10
Bedroom 3
- Area: 110
- Dimensions: 11 x 10
Primary bathroom
- Features: Tub/Shower Separate, Double Vanity
- Area: 64
- Dimensions: 8 x 8
Family room
- Area: 320
- Dimensions: 20 x 16
Kitchen
- Area: 156
- Dimensions: 13 x 12
Heating
- Central, Electric
Cooling
- Central Air
Appliances
- Included: Microwave, Range, Disposal, Dishwasher, Electric Water Heater
- Laundry: Upper Level, Washer Hookup, Dryer Connection
Features
- Two Living Area, Eat-in Kitchen, Loft, Ceiling Fan(s), Solid Counter Tops
- Flooring: Vinyl
- Has basement: No
- Has fireplace: No
- Fireplace features: Not Applicable
Interior area
- Total interior livable area: 1,813 sqft
Property
Parking
- Total spaces: 2
- Parking features: Two Car Garage, Garage Door Opener
- Garage spaces: 2
Features
- Levels: Two
- Stories: 2
- Patio & porch: Patio, Covered
- Exterior features: Sprinkler System
- Pool features: None
Lot
- Size: 4,791 Square Feet
Details
- Parcel number: 044508220020
Construction
Type & style
- Home type: SingleFamily
- Architectural style: Contemporary
- Property subtype: Single Family Residence
Materials
- Stone, Siding
- Foundation: Slab
- Roof: Composition
Condition
- Pre-Owned
- New construction: No
- Year built: 2019
Details
- Builder name: Pulte
Utilities & green energy
- Electric: CPS
- Sewer: SAWS
- Water: SAWS
- Utilities for property: City Garbage service
Community & HOA
Community
- Features: Playground
- Security: Smoke Detector(s)
- Subdivision: Silver Canyon
HOA
- Has HOA: Yes
- HOA fee: $280 annually
- HOA name: ALAMO MANAGEMENT GROUP
Location
- Region: San Antonio
Financial & listing details
- Price per square foot: $156/sqft
- Annual tax amount: $5,365
- Price range: $283.5K - $283.5K
- Date on market: 5/9/2026
- Cumulative days on market: 221 days
- Listing terms: Conventional,FHA,VA Loan,Cash
Estimated market value
$281,400
$267,000 - $295,000
$1,835/mo
Price history
| Date | Event | Price |
|---|---|---|
| 7/29/2026 | Listed for rent | $1,725$1/sqft |
Source: Zillow Rentals Report a problem | ||
| 6/5/2026 | Price change | $283,500-1.4%$156/sqft |
Source:  LERA MLS #1924278 Report a problem LERA MLS #1924278 Report a problem | ||
| 5/28/2026 | Price change | $287,500-0.8%$159/sqft |
Source: LERA MLS #1924278 Report a problem | ||
| 5/9/2026 | Listed for sale | $289,900-1.1%$160/sqft |
Source: LERA MLS #1924278 Report a problem | ||
| 3/29/2026 | Listing removed | $293,000$162/sqft |
Source: eXp Realty #1924278 Report a problem | ||
| 3/14/2026 | Price change | $293,000-1.7%$162/sqft |
Source: LERA MLS #1924278 Report a problem | ||
| 1/9/2026 | Price change | $298,000-3.2%$164/sqft |
Source: LERA MLS #1924278 Report a problem | ||
| 11/21/2025 | Listed for sale | $308,000+2.7%$170/sqft |
Source: LERA MLS #1924278 Report a problem | ||
| 5/4/2022 | Sold | -- |
Source: LERA MLS #1586729 Report a problem | ||
| 3/2/2022 | Pending sale | $299,900$165/sqft |
Source: LERA MLS #1586729 Report a problem | ||
| 2/14/2022 | Contingent | $299,900$165/sqft |
Source: LERA MLS #1586729 Report a problem | ||
| 2/11/2022 | Listed for sale | $299,900$165/sqft |
Source: LERA MLS #1586729 Report a problem | ||
| 7/3/2019 | Sold | -- |
Source: LERA MLS #1369268 Report a problem | ||
Public tax history
Tax history is unavailable.
Monthly payment
Est. payment
Payment breakdown
Explore the cost of this home by adjusting the details. Changes won't be saved.Climate risks
Neighborhood: 78254
Nearby schools
GreatSchools rating
- 8/10Joey Tomlinson Elementary SchoolGrades: PK-5Distance: 0.2 mi
- 7/10Folks MiddleGrades: 6-8Distance: 0.4 mi
- 7/10Sonia Sotomayor High SchoolGrades: 9-12Distance: 1 mi
Schools provided by the listing agent
- Elementary: Tomlinson Elementary
- Middle: Folks
- High: Sotomayor High School
- District: Northside
Source: LERA MLS. This data may not be complete. We recommend contacting the local school district to confirm school assignments for this home.
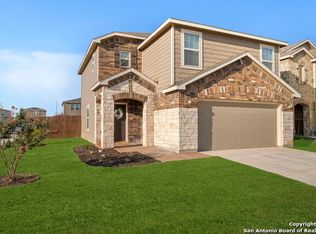
- $1,7953 bd3 ba1.7k sqft12041 Silver Light, San Antonio, TX 78254For Rent
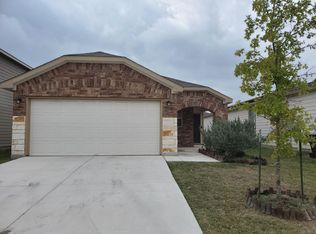
- $231,0003 bd2 ba1.2k sqft12018 Silver Light, San Antonio, TX 78254Off Market
- $292,5004 bd3 ba2k sqft12042 Silver Light, San Antonio, TX 78254For Sale

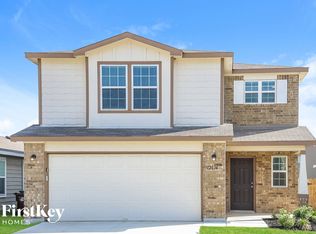
- $272,7004 bd3 ba2k sqft12034 Silver Lgt, San Antonio, TX 78254Off Market
- $253,9003 bd3 ba1.6k sqft12014 Silver Hts, San Antonio, TX 78254Off Market
- $295,0004 bd3 ba2k sqft12049 Canyon Rock Ln, San Antonio, TX 78254Off Market
- $279,2004 bd3 ba2k sqft12014 Silver Lgt, San Antonio, TX 78254Off Market
- $289,1003 bd2 ba2k sqft12014 Silver Lgt, San Antonio, TX 78254Off Market
A local agent can set up tours, give advice and negotiate with sellers.
A local lender can help you make sure your offer is ready when you are.
Similar homes
- $279,0003 bd3 ba2.1k sqft11322 Sprightly Lane, San Antonio, TX 78254For Sale

 MLS ID #1972691, Stacy Davidson TREC #752486, JB Goodwin, REALTORS. LERA MLS
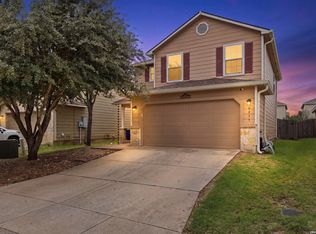
 - $237,7773 bd3 ba1.8k sqft9235 SILVER VIS, San Antonio, TX 78254For Sale
 MLS ID #2002864, Bianca McDaniel TREC #821146, eXp Realty. LERA MLS
 - $290,0003 bd3 ba2.1k sqft9518 Silver Crown, San Antonio, TX 78254For Sale
 MLS ID #1993955, David Roque TREC #780493, Coldwell Banker D'Ann Harper. LERA MLS
 - $307,0004 bd3 ba2.2k sqft12010 Dove Ranch, San Antonio, TX 78254For Sale
 MLS ID #1942878, Lori Hockley TREC #664097, Coldwell Banker D'Ann Harper. LERA MLS
 - $330,0003 bd3 ba2.4k sqft12922 AWUZIE TRL, San Antonio, TX 78254For SaleMLS ID #2004220, Chance Pircher TREC #661902, LPT Realty, LLC. LERA MLS
- $269,0004 bd3 ba1.9k sqft10111 GAP CRK, San Antonio, TX 78254For SaleMLS ID #1964857, Chris Enfinger TREC #735145, Real Broker, LLC. LERA MLS
- $269,9003 bd3 ba1.8k sqft7316 LITTLEFOOT LN, San Antonio, TX 78253For SaleMLS ID #1995361, Joyce Martinez TREC #579727, Keller Williams Heritage. LERA MLS
- $334,9003 bd3 ba2.3k sqft11123 PALOMINO BND, San Antonio, TX 78254For SaleMLS ID #1957317, Cesar Amezcua TREC #580573, CA & Company, REALTORS. LERA MLS
- $289,9004 bd3 ba2k sqft7342 Storms End, San Antonio, TX 78253For SaleMLS ID #1948383, Tammy Dominguez TREC #684278, Realty United. LERA MLS
- $299,9993 bd3 ba2k sqft6703 Karnes Leaf, San Antonio, TX 78253For SaleMLS ID #1990397, Shane Neal TREC #608871, eXp Realty. LERA MLS
- $300,0003 bd3 ba2.1k sqft12530 Redrock Oak, San Antonio, TX 78249For SaleMLS ID #2003363, Brian Murphy TREC #692600, Coldwell Banker D'Ann Harper. LERA MLS
- $242,0003 bd2 ba1.2k sqft9322 Durham Ledge, San Antonio, TX 78254For SaleMLS ID #1971725, Aaron Jistel TREC #548216, ListingSpark. LERA MLS
- $359,5004 bd3 ba2.6k sqft11926 BRISCOE RNCH, San Antonio, TX 78254For SaleMLS ID #1999110, Angelica Erosa De Perez TREC #708336, Resi Realty, LLC. LERA MLS
- $334,9005 bd4 ba2.6k sqft6434 Encore Oaks, San Antonio, TX 78252For SaleMLS ID #1992192, Jeffrey Pozzi TREC #624760, Coldwell Banker D'Ann Harper. LERA MLS
- $275,0003 bd2 ba1.3k sqft12722 Pronghorn Oak, San Antonio, TX 78253For SaleMLS ID #1995432, Jennifer Wilson TREC #566157, Redefining Home Real Estate Brokerage. LERA MLS
- $349,9994 bd3 ba2.6k sqft11967 LONGFELLOW RNCH, San Antonio, TX 78254For SaleMLS ID #1994614, Maria Dennis TREC #689414, Century 21 Scott Myers, REALTORS. LERA MLS
- $329,9004 bd2 ba1.9k sqft13515 AILEY KNL, San Antonio, TX 78254For SaleMLS ID #1965695, Victor Espinoza TREC #602052, Justin Crisp. LERA MLS
- $305,0005 bd3 ba2.5k sqft13550 Ailey Knll, San Antonio, TX 78254For SaleMLS ID #1924615, Arturo Fernandez TREC #484006, eXp Realty. LERA MLS
- $279,5003 bd3 ba2.2k sqft15414 Bucktown, San Antonio, TX 78253For SaleMLS ID #1957971, Charles Gafford TREC #691603, Keller Williams City-View. LERA MLS
- $290,0004 bd3 ba2.2k sqft14407 Elkhorn, San Antonio, TX 78253For SaleMLS ID #1967673, Holly Weems TREC #584795, eXp Realty. LERA MLS
