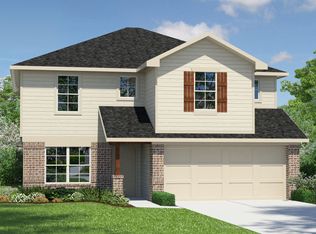
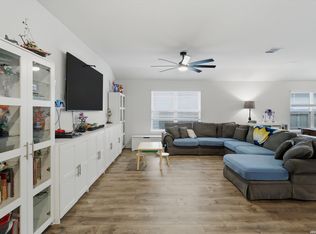
This home sits in the heart of Valley Ranch-one of San Antonio's strongest family-focused communities with resort-style amenities, top-rated NISD schools, and quick access to 1604, Lackland, and major shopping. Buyers who want comfort, space, and community will lock onto this location immediately. Whether it's a growing family, military buyers needing easy commutes, or anyone wanting an amenity-rich neighborhood without the north-side price tag, this home hits the mark. The area attracts people who want quiet streets, newer construction, and a community that actually feels like a neighborhood parks, pools, trails, and events that bring people together. It's the kind of home that gives you value, convenience, and a lifestyle people move to San Antonio for, not away from.
For sale
Price cut: $10K (7/8)
$305,000
13550 Ailey Knll, San Antonio, TX 78254
5beds
2,540sqft
:
Get pre-qualified$2,208/mo
Single Family Residence
Built in 2022
5,401 Square Feet Lot
$303,000 Zestimate®
$120/sqft
$13/mo HOA
What's special
- 262 days |
- 101 |
- 7 |
Zillow last checked:
Listing updated:
Listed by:
Arturo Fernandez TREC #484006 (210) 683-2702,
eXp Realty
Source: LERA MLS,MLS#: 1924615
Facts & features
Interior
Bedrooms & bathrooms
- Bedrooms: 5
- Bathrooms: 3
- Full bathrooms: 2
- 1/2 bathrooms: 1
Primary bedroom
- Area: 272
- Dimensions: 17 x 16
Bedroom 2
- Area: 169
- Dimensions: 13 x 13
Bedroom 3
- Area: 120
- Dimensions: 12 x 10
Bedroom 4
- Area: 208
- Dimensions: 16 x 13
Bedroom 5
- Area: 165
- Dimensions: 15 x 11
Primary bathroom
- Features: Tub/Shower Separate
- Area: 100
- Dimensions: 10 x 10
Family room
- Area: 255
- Dimensions: 17 x 15
Kitchen
- Area: 304
- Dimensions: 19 x 16
Living room
- Area: 156
- Dimensions: 13 x 12
Heating
- Central, Electric
Cooling
- Central Air
Appliances
- Included: Built-In Oven, Dishwasher
- Laundry: Washer Hookup, Dryer Connection
Features
- Two Living Area, Separate Dining Room, Eat-in Kitchen, Two Eating Areas, Kitchen Island, Breakfast Bar, Pantry, Master Downstairs, Ceiling Fan(s)
- Flooring: Carpet, Ceramic Tile
- Has basement: No
- Has fireplace: No
- Fireplace features: Not Applicable
Interior area
- Total interior livable area: 2,540 sqft
Video & virtual tour
Property
Parking
- Total spaces: 2
- Parking features: Two Car Garage
- Garage spaces: 2
Features
- Levels: Two
- Stories: 2
- Pool features: None, Community
Lot
- Size: 5,401 Square Feet
Details
- Parcel number: 044511340050
Construction
Type & style
- Home type: SingleFamily
- Property subtype: Single Family Residence
Materials
- Brick, Siding
- Foundation: Other
- Roof: Composition
Condition
- Pre-Owned
- New construction: No
- Year built: 2022
Details
- Builder name: UK
Utilities & green energy
- Water: Water System
Community & HOA
Community
- Features: Tennis Court(s), Golf, Clubhouse, Playground, Jogging Trails, Bike Trails
- Subdivision: Valley Ranch - Bexar County
HOA
- Has HOA: Yes
- HOA fee: $150 annually
- HOA name: VALLEY RANCH HOA
Location
- Region: San Antonio
Financial & listing details
- Price per square foot: $120/sqft
- Tax assessed value: $343,010
- Annual tax amount: $6,526
- Price range: $305K - $305K
- Date on market: 11/22/2025
- Cumulative days on market: 618 days
- Listing terms: Conventional,FHA,VA Loan,Cash
Estimated market value
$303,000
$288,000 - $318,000
$2,408/mo
Price history
| Date | Event | Price |
|---|---|---|
| 7/8/2026 | Price change | $305,000-3.2%$120/sqft |
Source:  LERA MLS #1924615 Report a problem LERA MLS #1924615 Report a problem | ||
| 3/23/2026 | Price change | $314,990-3.1%$124/sqft |
Source: LERA MLS #1924615 Report a problem | ||
| 11/22/2025 | Listed for sale | $324,900-3%$128/sqft |
Source: LERA MLS #1924615 Report a problem | ||
| 10/20/2025 | Listing removed | $335,000$132/sqft |
Source: LERA MLS #1817471 Report a problem | ||
| 9/15/2025 | Price change | $335,000-1.5%$132/sqft |
Source: LERA MLS #1817471 Report a problem | ||
| 5/12/2025 | Price change | $340,000-1.4%$134/sqft |
Source: LERA MLS #1817471 Report a problem | ||
| 4/9/2025 | Price change | $344,900-1.4%$136/sqft |
Source: LERA MLS #1817471 Report a problem | ||
| 2/2/2025 | Price change | $349,900-2.5%$138/sqft |
Source: LERA MLS #1817471 Report a problem | ||
| 10/19/2024 | Listed for sale | $359,000+2.3%$141/sqft |
Source: LERA MLS #1817471 Report a problem | ||
| 3/31/2023 | Sold | -- |
Source: LERA MLS #1659337 Report a problem | ||
| 2/5/2023 | Pending sale | $350,950$138/sqft |
Source: LERA MLS #1659337 Report a problem | ||
| 2/1/2023 | Price change | $350,950+0.9%$138/sqft |
Source: LERA MLS #1659337 Report a problem | ||
| 1/17/2023 | Price change | $347,950+0.9%$137/sqft |
Source: LERA MLS #1659337 Report a problem | ||
| 1/6/2023 | Listed for sale | $344,950$136/sqft |
Source: LERA MLS #1659337 Report a problem | ||
Public tax history
| Year | Property taxes | Tax assessment |
|---|---|---|
| 2025 | $6,354 -2.8% | $343,010 -2.9% |
| 2024 | $6,539 +57.6% | $353,120 +58.3% |
| 2023 | $4,150 +457.5% | $223,000 +519.4% |
| 2022 | $744 | $36,000 |
Find assessor info on the county website
Monthly payment
Est. payment
Payment breakdown
Explore the cost of this home by adjusting the details. Changes won't be saved.Climate risks
Neighborhood: 78254
Nearby schools
GreatSchools rating
- 8/10Kallison Elementary SchoolGrades: PK-5Distance: 0.4 mi
- 5/10Straus MiddleGrades: 6-8Distance: 1.8 mi
- 6/10Harlan High SchoolGrades: 9-12Distance: 1.9 mi
Schools provided by the listing agent
- Elementary: Kallison
- Middle: Folks
- High: Harlan Hs
- District: Northside
Source: LERA MLS. This data may not be complete. We recommend contacting the local school district to confirm school assignments for this home.
- $357,9005 bd2 ba2.5k sqft13550 Ailey Knoll, San Antonio, TX 78210Off Market
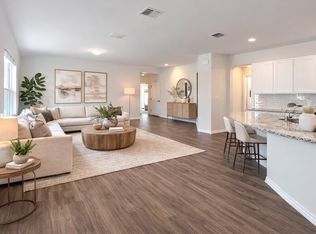
- $289,7004 bd2 ba1.9k sqft13546 Ailey Knoll Dr, San Antonio, TX 78254Off Market
- $351,9005 bd3 ba2.6k sqft13554 Ailey Knl, San Antonio, TX 78254Off Market
- $390,3005 bd4 ba2.6k sqft13554 Ailey Knoll, San Antonio, TX 78210Off Market

- $--4 bd2 ba1.9k sqft13558 Ailey Knl, San Antonio, TX 78254Sold
- $283,9003 bd2 ba1.6k sqft13542 Ailey Knl, San Antonio, TX 78254Off Market
- $--4 bd2 ba1.9k sqft13551 Pokey Trl, San Antonio, TX 78254Sold
- $--4 bd2 ba1.7k sqft13543 Pokey Trl, San Antonio, TX 78254Sold
A local agent can set up tours, give advice and negotiate with sellers.
A local lender can help you make sure your offer is ready when you are.
Similar homes
- $377,9005 bd4 ba2.6k sqft9727 Western Wishes, San Antonio, TX 78254For Sale
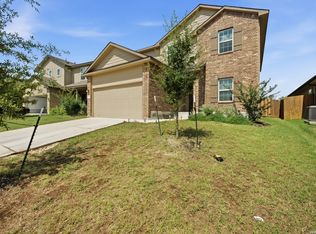
 MLS ID #2007115, Dario Garcia TREC #736341, Mambo Realty. LERA MLS
 - $289,0004 bd2 ba1.9k sqft9916 Bratten Rise, San Antonio, TX 78254For Sale
 MLS ID #1968902, Gerardo Aguirre TREC #681037, All City San Antonio Registered Series. LERA MLS
 - $329,9004 bd2 ba1.9k sqft13515 AILEY KNL, San Antonio, TX 78254For Sale
 MLS ID #1965695, Victor Espinoza TREC #602052, Justin Crisp. LERA MLS
 - $334,9005 bd4 ba2.6k sqft6434 Encore Oaks, San Antonio, TX 78252For Sale
 MLS ID #1992192, Jeffrey Pozzi TREC #624760, Coldwell Banker D'Ann Harper. LERA MLS
 - $330,0003 bd3 ba2.4k sqft12922 AWUZIE TRL, San Antonio, TX 78254For SaleMLS ID #2004220, Chance Pircher TREC #661902, LPT Realty, LLC. LERA MLS
- $339,0005 bd3 ba2.5k sqft10426 SUN ML, San Antonio, TX 78254For SaleMLS ID #2004231, Dezmon Metze TREC #755414, eXp Realty. LERA MLS
- $325,0004 bd3 ba2.4k sqft13307 Pecos Parke, San Antonio, TX 78254For SaleMLS ID #1959272, Belinda Saldana TREC #718077, AXIS Brokerage. LERA MLS
- $307,0004 bd3 ba2.2k sqft12010 Dove Ranch, San Antonio, TX 78254For SaleMLS ID #1942878, Lori Hockley TREC #664097, Coldwell Banker D'Ann Harper. LERA MLS
- $315,0003 bd2 ba1.9k sqft9904 DICKET MEAD RD, San Antonio, TX 78254For SaleMLS ID #2002765, Jazmyne Lacivita TREC #708050, Real Broker, LLC. LERA MLS
- $359,5004 bd3 ba2.6k sqft11926 BRISCOE RNCH, San Antonio, TX 78254For SaleMLS ID #1999110, Angelica Erosa De Perez TREC #708336, Resi Realty, LLC. LERA MLS
- $299,0004 bd3 ba2.2k sqft14847 Wild Hog Way, San Antonio, TX 78253For SaleMLS ID #1933644, Karen Wurzbach TREC #825712, SERHANT.. LERA MLS
- $268,0004 bd3 ba1.9k sqft14818 Dillard Mill, San Antonio, TX 78254For SaleMLS ID #1995236, Jennifer Cannon TREC #695820, JPAR San Antonio. LERA MLS
- $269,0004 bd3 ba1.9k sqft10111 GAP CRK, San Antonio, TX 78254For SaleMLS ID #1964857, Chris Enfinger TREC #735145, Real Broker, LLC. LERA MLS
- $291,0004 bd3 ba2k sqft13735 Prospector Post, San Antonio, TX 78253For SaleMLS ID #1869892, Denise Cantu-Hensley TREC #646282, Troy Realtors, Inc.. LERA MLS
- $334,9003 bd3 ba2.3k sqft11123 PALOMINO BND, San Antonio, TX 78254For SaleMLS ID #1957317, Cesar Amezcua TREC #580573, CA & Company, REALTORS. LERA MLS
- $283,5003 bd3 ba1.8k sqft12037 Silver Light, San Antonio, TX 78254For SaleMLS ID #1924278, Christina Herrera TREC #721760, eXp Realty. LERA MLS
- $385,0004 bd3 ba2.3k sqft9333 Boiling Rapid, San Antonio, TX 78254For SaleEXIT Realty broker feed
- $279,0003 bd3 ba2.1k sqft11322 Sprightly Lane, San Antonio, TX 78254For SaleMLS ID #1972691, Stacy Davidson TREC #752486, JB Goodwin, REALTORS. LERA MLS
- $290,0004 bd3 ba2.2k sqft14407 Elkhorn, San Antonio, TX 78253For SaleMLS ID #1967673, Holly Weems TREC #584795, eXp Realty. LERA MLS
- $310,0003 bd3 ba2.1k sqft3202 Comal Spgs, San Antonio, TX 78253For SaleMLS ID #1992019, Alicia McVean TREC #664089, LPT Realty, LLC. LERA MLS
