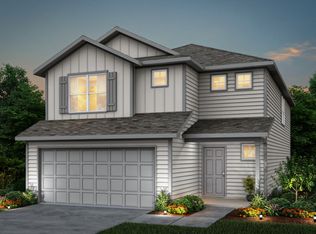
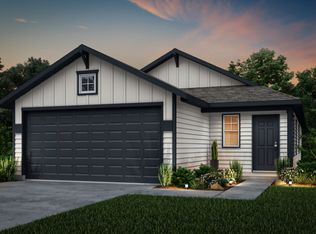
Better than NEW! Enjoy the best of both Worlds - Like New & Lovingly Lived In! This beautifully maintained 2023-built home offers the perfect combination of modern design and cozy living, with three years of thoughtful care already invested. Located in a highly desirable area within the NISD school district, you'll enjoy the convenience of being just minutes away from shopping, restaurants, hospitals, Sea World, and more. -Spacious, Well-Designed Layout by Pulte/Centex. -Neutral color palette that complements any style. -Includes refrigerator-move-in ready! 10-Year Builder Warranty for added peace of mind. -Second living/game room upstairs-perfect for family time or entertaining. -Private backyard with a fenced-in area for ultimate privacy. -Energy efficient appliances. some window coverings, landscaping, sprinkler system all included! With a prime location and thoughtful design, this home offers everything you need to live, relax, and thrive. Schedule your private tour today!
For sale
$291,000
13735 Prospector Post, San Antonio, TX 78253
4beds
2,019sqft
Single Family Residence
Built in 2023
4,791 Square Feet Lot
$289,500 Zestimate®
$144/sqft
$52/mo HOA
What's special
Spacious well-designed layoutEnergy efficient appliancesNeutral color palette
- 109 days
- 25
- 2
Zillow last checked:
Listing updated:
Listed by:
Denise Cantu-Friend TREC #646282 (210) 494-1985,
Troy Realtors, Inc.
Source: LERA MLS,MLS#: 1869892
Facts & features
Interior
Bedrooms & bathrooms
- Bedrooms: 4
- Bathrooms: 3
- Full bathrooms: 3
Primary bedroom
- Features: Walk-In Closet(s), Full Bath
- Level: Upper
- Area: 196
- Dimensions: 14 x 14
Bedroom 2
- Area: 154
- Dimensions: 14 x 11
Bedroom 3
- Area: 90
- Dimensions: 10 x 9
Bedroom 4
- Area: 120
- Dimensions: 12 x 10
Primary bathroom
- Features: Tub/Shower Combo
- Area: 72
- Dimensions: 9 x 8
Dining room
- Area: 72
- Dimensions: 9 x 8
Kitchen
- Area: 144
- Dimensions: 12 x 12
Living room
- Area: 285
- Dimensions: 19 x 15
Heating
- Central, Natural Gas
Cooling
- Central Air
Appliances
- Included: Gas Cooktop, Refrigerator, Disposal, Dishwasher, Plumbed For Ice Maker, Gas Water Heater
- Laundry: Upper Level, Washer Hookup, Dryer Connection
Features
- Two Living Area, Separate Dining Room, Breakfast Bar, Study/Library, Game Room, Loft, Secondary Bedroom Down, Open Floorplan, High Speed Internet, Walk-In Closet(s), Solid Counter Tops
- Flooring: Carpet, Vinyl
- Windows: Double Pane Windows
- Has basement: No
- Has fireplace: No
- Fireplace features: Not Applicable
Interior area
- Total interior livable area: 2,019 sqft
Property
Parking
- Total spaces: 2
- Parking features: Two Car Garage
- Garage spaces: 2
Features
- Levels: Two
- Stories: 2
- Patio & porch: Patio, Covered
- Exterior features: Sprinkler System
- Pool features: None, Community
- Fencing: Privacy
Lot
- Size: 4,791 Square Feet
- Features: Curbs, Street Gutters, Sidewalks, Streetlights
Details
- Parcel number: 044081380250
Construction
Type & style
- Home type: SingleFamily
- Property subtype: Single Family Residence
Materials
- Siding
- Foundation: Slab
- Roof: Composition
Condition
- Pre-Owned
- New construction: No
- Year built: 2023
Details
- Builder name: Pulte/Centex Homes
Utilities & green energy
- Electric: CPS
- Sewer: SAWS, Sewer System
- Water: SAWS, Water System
- Utilities for property: Cable Available
Community & HOA
Community
- Features: Playground
- Subdivision: Winding Brook
HOA
- Has HOA: Yes
- HOA fee: $156 quarterly
- HOA name: LIFETIME HOA MANAGEMENT/WINDING BROOK
Location
- Region: San Antonio
Financial & listing details
- Price per square foot: $144/sqft
- Tax assessed value: $305,440
- Annual tax amount: $5,743
- Price range: $291K - $291K
- Date on market: 7/30/2026
- Cumulative days on market: 484 days
- Listing terms: Conventional,FHA,VA Loan,Cash
- Road surface type: Paved
Estimated market value
$289,500
$275,000 - $304,000
$1,896/mo
Price history
| Date | Event | Price |
|---|---|---|
| 7/30/2026 | Listed for sale | $291,000-5.2%$144/sqft |
Source:  LERA MLS #1869892 Report a problem | ||
| 6/3/2026 | Listing removed | $306,900$152/sqft |
Source: LERA MLS #1869892 Report a problem | ||
| 11/24/2025 | Price change | $306,900-3.8%$152/sqft |
Source: LERA MLS #1869892 Report a problem | ||
| 7/4/2025 | Price change | $319,000-3.3%$158/sqft |
Source: LERA MLS #1869892 Report a problem | ||
| 5/24/2025 | Listed for sale | $330,000+33.6%$163/sqft |
Source: LERA MLS #1869892 Report a problem | ||
| 3/12/2023 | Listing removed | -- |
Source:  Centex Report a problem | ||
| 2/27/2023 | Price change | $246,990-18%$122/sqft |
Source: Centex Report a problem | ||
| 2/2/2023 | Price change | $301,390+2%$149/sqft |
Source: Centex Report a problem | ||
| 1/31/2023 | Price change | $295,390+14.1%$146/sqft |
Source: Centex Report a problem | ||
| 1/26/2023 | Price change | $258,990-3.4%$128/sqft |
Source: Centex Report a problem | ||
| 1/22/2023 | Price change | $267,990+13.3%$133/sqft |
Source: Centex Report a problem | ||
| 1/17/2023 | Price change | $236,490-7.4%$117/sqft |
Source: Centex Report a problem | ||
| 1/8/2023 | Price change | $255,490-3.6%$127/sqft |
Source: Centex Report a problem | ||
| 12/31/2022 | Price change | $264,990-3.6%$131/sqft |
Source: Centex Report a problem | ||
| 12/16/2022 | Price change | $274,990-9.8%$136/sqft |
Source: Centex Report a problem | ||
| 11/14/2022 | Price change | $304,990+10.9%$151/sqft |
Source: Centex Report a problem | ||
| 11/7/2022 | Price change | $274,990-5.5%$136/sqft |
Source: Centex Report a problem | ||
| 10/31/2022 | Price change | $290,990+5.8%$144/sqft |
Source: Centex Report a problem | ||
| 10/21/2022 | Price change | $274,990-5.5%$136/sqft |
Source: Centex Report a problem | ||
| 10/19/2022 | Price change | $290,990+5.8%$144/sqft |
Source: Centex Report a problem | ||
| 10/18/2022 | Price change | $274,990-9.8%$136/sqft |
Source: Centex Report a problem | ||
| 10/2/2022 | Price change | $304,990+5.5%$151/sqft |
Source: Centex Report a problem | ||
| 9/30/2022 | Price change | $288,990-14.2%$143/sqft |
Source: Centex Report a problem | ||
| 9/27/2022 | Price change | $336,990+10.7%$167/sqft |
Source: Centex Report a problem | ||
| 8/28/2022 | Listed for sale | $304,490$151/sqft |
Source: Centex Report a problem | ||
Public tax history
| Year | Property taxes | Tax assessment |
|---|---|---|
| 2026 | -- | $305,440 -2.3% |
| 2025 | $5,754 -0.2% | $312,750 -0.3% |
| 2024 | $5,765 +59.5% | $313,640 +60% |
| 2023 | $3,614 +389.9% | $196,000 +444.4% |
| 2022 | $738 | $36,000 |
Find assessor info on the county website
Monthly payment
Est. payment
Payment breakdown
Explore the cost of this home by adjusting the details. Changes won't be saved.Climate risks
Neighborhood: 78253
Nearby schools
Schools provided by the listing agent
- Elementary: Katie Reed
- Middle: Straus
- High: Sotomayor High School
- District: Northside
Source: LERA MLS. This data may not be complete. We recommend contacting the local school district to confirm school assignments for this home.
Similar homes
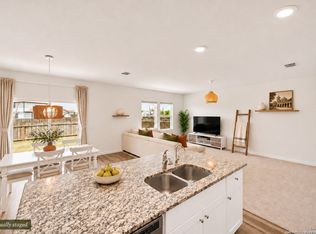
- $274,9004 bd3 ba2.2k sqft14407 Elkhorn, San Antonio, TX 78253For Sale
 MLS ID #1967673, Holly Weems TREC #584795, eXp Realty. LERA MLS
- $297,0004 bd3 ba2.2k sqft14847 Wild Hog Way, San Antonio, TX 78253For Sale
 MLS ID #2019558, Karen Wurzbach TREC #825712, SERHANT. LERA MLS
- $275,0003 bd2 ba1.6k sqft7418 Guadalupe Peak, San Antonio, TX 78253For Sale
 MLS ID #2029264, Bert Taddei TREC #644898, Santino Properties Realty. LERA MLS
- $350,0004 bd3 ba2k sqft6830 LIME ROCK BLF, San Antonio, TX 78253For Sale
 MLS ID #1997234, Mariela Luna TREC #734973, LM Real Estate. LERA MLS
- $314,9904 bd3 ba2.6k sqft15131 Galaxy Pt, San Antonio, TX 78253For SaleMLS ID #2001828, Melinda Holbrook TREC #707337, Keller Williams Heritage. LERA MLS
- $285,0004 bd3 ba1.8k sqft14506 EMERIO DR, San Antonio, TX 78253For SaleMLS ID #2014674, Kristen Rodriguez TREC #825857, Evoke Realty. LERA MLS
- $275,0003 bd3 ba1.6k sqft14627 Wildcat Basin, San Antonio, TX 78253For SaleMLS ID #1917839, Jeanne Reyes TREC #635092, Home Team of America. LERA MLS
- $289,0004 bd2 ba1.9k sqft9916 Bratten Rise, San Antonio, TX 78254For SaleMLS ID #1968902, Gerardo Aguirre TREC #681037, All City San Antonio Registered Series. LERA MLS
- $305,0004 bd3 ba2k sqft1274 Yellow Warbler Run, San Antonio, TX 78253New ConstructionMLS ID #2005029, Shaun Herron TREC #727990, Keller Williams City-View. LERA MLS
- $285,0003 bd3 ba2.2k sqft9610 Baytown Coast, San Antonio, TX 78254For SaleMLS ID #2007211, Hannah Kerr TREC #737794, Coldwell Banker D'Ann Harper. LERA MLS
- $305,0004 bd2 ba1.9k sqft9811 Kalm Brome, San Antonio, TX 78254For SaleMLS ID #2022556, Estela Haese TREC #259696, Keller Williams Heritage. LERA MLS
- $250,0004 bd3 ba1.8k sqft13766 Prospector Post, San Antonio, TX 78253For SaleMLS ID #2009618, Salima Safri TREC #741163, Keller Williams Heritage. LERA MLS
- $285,0004 bd2 ba1.6k sqft10015 BRAUN CRST, San Antonio, TX 78254For SaleMLS ID #2026933, Daisy Morin TREC #756873, Resi Realty, LLC. LERA MLS
- $274,9003 bd3 ba1.4k sqft7806 Cactus Plum Dr, San Antonio, TX 78254For SaleMLS ID #2018355, Divina Ramirez TREC #787584, JPAR San Antonio. LERA MLS
- $312,0004 bd3 ba2.4k sqft15502 Crimson Topaz, San Antonio, TX 78253For SaleMLS ID #1965428, David Garcia TREC #684055, SERHANT. LERA MLS
- $414,0005 bd3 ba2.8k sqft13635 Beebrush Saddle, San Antonio, TX 78253For SaleMLS ID #2029154, Abraham Gil TREC #817807, Real Broker, LLC. LERA MLS
- $275,0004 bd2 ba1.6k sqft14632 Bolinger Mill, San Antonio, TX 78254For SaleMLS ID #1945700, Daniel Juarez TREC #762109, eXp Realty. LERA MLS
- $279,0003 bd2 ba1.3k sqft14551 Emerio, San Antonio, TX 78253For SaleMLS ID #2014022, Lavenia Johnson TREC #673337, BK Real Estate. LERA MLS
- $299,9504 bd3 ba2.1k sqft2008 Cassiopeia Bend, San Antonio, TX 78245For SaleMLS ID #2021526, Roxanne Chavez TREC #683626, LPT Realty, LLC. LERA MLS
