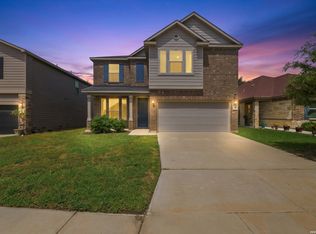
From the moment you arrive, the impressive stone exterior sets the tone for what's inside-a beautifully appointed 2021 home offering generous living spaces, timeless finishes, and room for everyone to feel at home. Beyond the welcoming entry, an open and thoughtfully designed floorplan unfolds, connecting the kitchen, dining area, and spacious living room in a way that feels both inviting and functional. At the heart of the home, the spacious kitchen is ready to impress with abundant cabinetry, stunning countertops, a gas range, and generous prep space, making everything from weeknight dinners to holiday entertaining a breeze. The kitchen flows seamlessly into the dining area and the main living room, creating an open, connected atmosphere where everyone can feel at home. Need additional dining space? The front flex room offers endless possibilities, serving perfectly as a formal dining room, home office, playroom, or whatever best suits your lifestyle. The first-floor primary suite provides a peaceful retreat tucked away from the rest of the home. Oversized and filled with natural light, it offers plenty of room to unwind. The spa-inspired ensuite bathroom features a relaxing soaking tub, separate walk-in shower, spacious walk-in closet, and dual vanities, creating a private escape at the end of each day. Upstairs, flexibility continues with three generously sized secondary bedrooms and two additional living spaces, giving everyone room to spread out. Whether you envision a game room, media room, homework station, fitness area, or second living room, these versatile spaces adapt to your needs as life changes. Outside, the backyard is ready for backyard barbecues, games, gardening, or simply enjoying a Texas evening under the stars. With four bedrooms, two and a half bathrooms, multiple living and dining areas, and thoughtfully designed spaces throughout, this home offers the perfect balance of comfort, versatility, and style in a home that's ready for its next chapter.
For sale
$315,000
15131 Galaxy Pt, San Antonio, TX 78253
4beds
2,680sqft
Single Family Residence
Built in 2021
6,751 Square Feet Lot
$311,600 Zestimate®
$118/sqft
$38/mo HOA
What's special
Timeless finishesGenerous living spacesFour bedroomsThoughtfully designed spaces throughoutSpacious walk-in closetRelaxing soaking tubSpacious kitchen
- 2 days |
- 109 |
- 5 |
Zillow last checked:
Listing updated:
Listed by:
Melinda Holbrook TREC #707337 (210) 710-4288,
Keller Williams Heritage
Source: LERA MLS,MLS#: 2001828
Facts & features
Interior
Bedrooms & bathrooms
- Bedrooms: 4
- Bathrooms: 3
- Full bathrooms: 2
- 1/2 bathrooms: 1
Primary bedroom
- Features: Split, Walk-In Closet(s), Full Bath
- Area: 210
- Dimensions: 15 x 14
Bedroom 2
- Area: 180
- Dimensions: 12 x 15
Bedroom 3
- Area: 154
- Dimensions: 14 x 11
Bedroom 4
- Area: 156
- Dimensions: 12 x 13
Primary bathroom
- Features: Tub/Shower Separate, Double Vanity, Soaking Tub
- Area: 108
- Dimensions: 12 x 9
Dining room
- Area: 130
- Dimensions: 13 x 10
Kitchen
- Area: 195
- Dimensions: 15 x 13
Living room
- Area: 228
- Dimensions: 19 x 12
Office
- Area: 110
- Dimensions: 10 x 11
Heating
- Central, Electric
Cooling
- Central Air
Appliances
- Included: Range, Gas Cooktop, Disposal, Dishwasher
- Laundry: Upper Level, Laundry Room, Washer Hookup, Dryer Connection
Features
- Three Living Area, Liv/Din Combo, Eat-in Kitchen, Two Eating Areas, Kitchen Island, Study/Library, Game Room, Loft, High Ceilings, Open Floorplan, Walk-In Closet(s), Master Downstairs, Ceiling Fan(s), Chandelier
- Flooring: Carpet, Vinyl
- Windows: Window Coverings
- Has basement: No
- Has fireplace: No
- Fireplace features: Not Applicable
Interior area
- Total interior livable area: 2,680 sqft
Property
Parking
- Total spaces: 2
- Parking features: Two Car Garage, Attached
- Attached garage spaces: 2
Accessibility
- Accessibility features: Low Pile Carpet, First Floor Bath, Full Bath/Bed on 1st Flr, First Floor Bedroom, Stall Shower
Features
- Levels: Two
- Stories: 2
- Patio & porch: Patio
- Exterior features: Sprinkler System
- Pool features: None, Community
- Fencing: Privacy,Stone/Masonry Fence
Lot
- Size: 6,751 Square Feet
- Residential vegetation: Mature Trees, Mature Trees (ext feat)
Details
- Parcel number: 044046290020
Construction
Type & style
- Home type: SingleFamily
- Property subtype: Single Family Residence
Materials
- Stone, Siding
- Foundation: Slab
- Roof: Composition
Condition
- Pre-Owned
- New construction: No
- Year built: 2021
Details
- Builder name: KB Homes
Utilities & green energy
- Water: Water System
Community & HOA
Community
- Features: Playground
- Subdivision: Falcon Landing
HOA
- Has HOA: Yes
- HOA fee: $450 annually
- HOA name: FALCON LANDING COMMUNITY ASSOCIATION
Location
- Region: San Antonio
Financial & listing details
- Price per square foot: $118/sqft
- Tax assessed value: $343,000
- Annual tax amount: $6,575
- Price range: $315K - $315K
- Date on market: 7/21/2026
- Cumulative days on market: 3 days
- Listing terms: Conventional,FHA,VA Loan,Cash
Estimated market value
$311,600
$296,000 - $327,000
$2,056/mo
Price history
| Date | Event | Price |
|---|---|---|
| 7/21/2026 | Listed for sale | $315,000$118/sqft |
Source:  LERA MLS #2001828 Report a problem LERA MLS #2001828 Report a problem | ||
Public tax history
| Year | Property taxes | Tax assessment |
|---|---|---|
| 2025 | $2,455 -4.1% | $343,000 -4.4% |
| 2024 | $2,561 -20.5% | $358,732 -7.4% |
| 2023 | $3,220 +83% | $387,570 +84.6% |
| 2022 | $1,759 +429.3% | $210,000 +342.1% |
| 2021 | $332 | $47,500 +25.7% |
| 2020 | $332 +2.3% | $37,800 +2.4% |
| 2019 | $325 | $36,900 +2.2% |
| 2018 | $325 +27.3% | $36,100 +26.2% |
| 2017 | $255 | $28,600 +308.6% |
| 2016 | -- | $7,000 -30% |
| 2015 | -- | $10,000 +42.9% |
| 2014 | -- | $7,000 |
Find assessor info on the county website
Monthly payment
Est. payment
Payment breakdown
Explore the cost of this home by adjusting the details. Changes won't be saved.Climate risks
Neighborhood: 78253
Nearby schools
GreatSchools rating
- 7/10Potranco Elementary SchoolGrades: PK-5Distance: 6.4 mi
- 6/10Medina Valley Loma Alta MiddleGrades: 6-8Distance: 6.1 mi
- 5/10Medina Valley High SchoolGrades: 9-12Distance: 12.5 mi
Schools provided by the listing agent
- Elementary: Potranco
- Middle: Loma Alta
- High: Medina Valley
- District: Medina Valley I.S.D.
Source: LERA MLS. This data may not be complete. We recommend contacting the local school district to confirm school assignments for this home.
- $289,2004 bd3 ba2.3k sqft15135 Galaxy Pt, San Antonio, TX 78253Off Market
- $329,4003 bd2 ba2.4k sqft15135 Galaxy Point, San Antonio, TX 78253Off Market
- $371,6004 bd3 ba2.8k sqft15127 Galaxy Point, San Antonio, TX 78253Off Market

- $353,0004 bd2 ba2.9k sqft15123 Galaxy Point, San Antonio, TX 78253Off Market
- $274,6004 bd2 ba1.6k sqft15122 Galaxy Point, San Antonio, TX 78253Off Market
- $--4 bd4 ba2.6k sqft15114 Galaxy Point, San Antonio, TX 78253Sold
- $328,5004 bd2 ba2.6k sqft15119 Galaxy Point, San Antonio, TX 78253Off Market
- $8,590-- bd-- ba1.2k sqft8702 Little Geronimo St, San Antonio, TX 78254Off Market
A local agent can set up tours, give advice and negotiate with sellers.
Similar homes
- $325,0004 bd3 ba2.8k sqft7911 Broussard, San Antonio, TX 78253For Sale
 MLS ID #2001581, Anthony Parry TREC #616071, All City San Antonio Registered Series. LERA MLS
 - $--4 bd3 ba2.6k sqft8283 Broussard, San Antonio, TX 78253Auction
 Auction.com 2
 - $285,0003 bd3 ba2.1k sqft8335 Pioneer Fld, San Antonio, TX 78253For Sale
 MLS ID #2000159, Ijeoma Okafor TREC #672087, Real Broker, LLC. LERA MLS
 - $335,0004 bd3 ba2.9k sqft8422 Pioneer Fld, San Antonio, TX 78253For Sale
 MLS ID #1993064, Dayton Schrader TREC #312921, eXp Realty. LERA MLS
 - $279,9004 bd3 ba1.8k sqft7613 Desert Viper, San Antonio, TX 78253For SaleMLS ID #2001834, Zachary Clark TREC #786585, Keller Williams City-View. LERA MLS
- $306,9903 bd3 ba2.1k sqft7531 Cottontail Cliff, San Antonio, TX 78253New ConstructionLERA MLS
- $289,0004 bd3 ba2.4k sqft8239 Phantom Fld, San Antonio, TX 78253For SaleMLS ID #1934232, Gabriel Barrera TREC #495261, All City San Antonio Registered Series. LERA MLS
- $299,0003 bd2 ba1.5k sqft14814 Painted Hills, San Antonio, TX 78253For SaleMLS ID #2001535, Melissa Izaguirre TREC #690138, Texas Premier Realty. LERA MLS
- $325,0004 bd3 ba2.4k sqft8010 Kingfisher, San Antonio, TX 78253For SaleMLS ID #1941054, Robert Elder TREC #436622, Phyllis Browning Company. LERA MLS
- $299,0004 bd3 ba2.2k sqft14847 Wild Hog Way, San Antonio, TX 78253For SaleMLS ID #1933644, Karen Wurzbach TREC #825712, SERHANT.. LERA MLS
- $299,0004 bd3 ba2.5k sqft7814 Blackhawk Pass, San Antonio, TX 78253For SaleMLS ID #1942650, Pamela Mauldon TREC #621031, Kuper Sotheby's Int'l Realty. LERA MLS
- $325,0004 bd3 ba2.3k sqft14535 Sweet Clover, San Antonio, TX 78253For SaleMLS ID #1995111, Phillip Moreno TREC #677581, Real Broker, LLC. LERA MLS
- $338,0004 bd3 ba2.3k sqft7922 Bearcat Field, San Antonio, TX 78253For SaleMLS ID #1765776, Hunter Carter TREC #589841, Inspire TX Realty. LERA MLS
- $335,0003 bd3 ba2.7k sqft7826 KINGFISHER LNDG, San Antonio, TX 78253For SaleMLS ID #1995009, Randal McLeaird TREC #601391, RAM Group. LERA MLS
- $315,0004 bd2 ba2.2k sqft8518 EL CAMINO CT, San Antonio, TX 78254For SaleMLS ID #1965196, Daniel Cline TREC #729312, Keller Williams Realty. LERA MLS
- from $279,9994 bd3 ba2.1k sqftBarlow Plan, Waterwheel : Cottage Collection, San Antonio, TX 78254New ConstructionLennar Homes
- $344,9054 bd3 ba2.7k sqft7920 Broussard, San Antonio, TX 78253For SaleMLS ID #1907778, Aaron Jistel TREC #548216, ListingSpark. LERA MLS
- $347,8903 bd3 ba1.6k sqft14755 Prairie Clover, San Antonio, TX 78253New ConstructionMLS ID #2001952, Ashisha Moran TREC #742747, Move Up America. LERA MLS
- $290,0004 bd3 ba2.2k sqft14407 Elkhorn, San Antonio, TX 78253For SaleMLS ID #1967673, Holly Weems TREC #584795, eXp Realty. LERA MLS
- $319,9904 bd3 ba2.2k sqft7523 Cottontail Cliff, San Antonio, TX 78253New ConstructionLERA MLS
