
* Assumable loan 4.625 *. Spacious 5-bedroom, 2.5-bath home in Redbird Ranch offering 2,539 square feet of functional living space. Built in 2017, this home features an open-concept layout with a generous living area that flows into the kitchen and dining spaces. The kitchen offers abundant cabinetry, ample counter space, recessed lighting, and an oversized breakfast bar with plenty of seating. The primary suite is conveniently located downstairs along with the laundry room, while the secondary bedrooms are upstairs. A large upstairs loft provides valuable additional living space and can easily serve as a game room, media room, home office, or second living area. Additional features include tile flooring throughout the main living areas, a two-car garage, and a flexible floor plan with plenty of room to spread out. Located in the desirable Redbird Ranch community with convenient access to nearby shopping, dining, schools, and major roadways. Schedule your showing today and see all the space this home has to offer. NO MUD! NO PID!
For sale
$299,999
15138 Cinnamon Teal, San Antonio, TX 78253
5beds
2,544sqft
Single Family Residence
Built in 2017
5,532 Square Feet Lot
$296,800 Zestimate®
$118/sqft
$60/mo HOA
What's special
Two-car garageRecessed lightingAmple counter spaceKitchen offers abundant cabinetryOpen-concept layout
- 10 days
- 202
- 15
Likely to sell faster than
Zillow last checked:
Listing updated:
Listed by:
Ana Jaramillo TREC #739758 (210) 683-5329,
Real Broker, LLC
Source: LERA MLS,MLS#: 2010110
Facts & features
Interior
Bedrooms & bathrooms
- Bedrooms: 5
- Bathrooms: 3
- Full bathrooms: 2
- 1/2 bathrooms: 1
Primary bedroom
- Features: Walk-In Closet(s), Full Bath
- Area: 240
- Dimensions: 16 x 15
Bedroom 2
- Area: 192
- Dimensions: 16 x 12
Bedroom 3
- Area: 110
- Dimensions: 11 x 10
Bedroom 4
- Area: 140
- Dimensions: 14 x 10
Bedroom 5
- Area: 132
- Dimensions: 12 x 11
Primary bathroom
- Features: Tub/Shower Separate, Double Vanity, Soaking Tub
- Area: 32
- Dimensions: 8 x 4
Dining room
- Area: 143
- Dimensions: 13 x 11
Family room
- Area: 255
- Dimensions: 17 x 15
Kitchen
- Area: 160
- Dimensions: 16 x 10
Living room
- Area: 255
- Dimensions: 17 x 15
Heating
- Central, Electric
Cooling
- Central Air
Appliances
- Laundry: Washer Hookup, Dryer Connection
Features
- Two Living Area, Separate Dining Room, Eat-in Kitchen, Kitchen Island, Game Room, Utility Room Inside, Master Downstairs
- Flooring: Carpet, Ceramic Tile
- Has basement: No
- Has fireplace: No
- Fireplace features: Not Applicable
Interior area
- Total interior livable area: 2,544 sqft
Property
Parking
- Total spaces: 2
- Parking features: Two Car Garage
- Garage spaces: 2
Features
- Levels: Two
- Stories: 2
- Pool features: None, Community
Lot
- Size: 5,532 Square Feet
Details
- Parcel number: 043751450100
Construction
Type & style
- Home type: SingleFamily
- Property subtype: Single Family Residence
Materials
- Brick, Fiber Cement
- Foundation: Slab
- Roof: Composition
Condition
- Pre-Owned
- New construction: No
- Year built: 2017
Details
- Builder name: Dr. Horton
Utilities & green energy
- Water: Water System
Community & HOA
Community
- Features: Clubhouse, Playground, Jogging Trails
- Subdivision: Redbird Ranch
HOA
- Has HOA: Yes
- HOA fee: $180 quarterly
- HOA name: REDBIRD RANCH
Location
- Region: San Antonio
Financial & listing details
- Price per square foot: $118/sqft
- Tax assessed value: $303,480
- Annual tax amount: $5,390
- Price range: $300K - $300K
- Date on market: 8/20/2026
- Cumulative days on market: 11 days
- Listing terms: Conventional,FHA,VA Loan,Cash
Estimated market value
$296,800
$282,000 - $312,000
$2,119/mo
Price history
| Date | Event | Price |
|---|---|---|
| 8/20/2026 | Listed for sale | $299,999$118/sqft |
Source:  LERA MLS #2010110 Report a problem LERA MLS #2010110 Report a problem | ||
| 6/20/2017 | Sold | -- |
Source: LERA MLS #1228325 Report a problem | ||
Public tax history
| Year | Property taxes | Tax assessment |
|---|---|---|
| 2025 | $3,815 -14.2% | $303,480 -4.3% |
| 2024 | $4,445 +4.9% | $317,000 +6.1% |
| 2023 | $4,236 -12.3% | $298,870 +10% |
| 2022 | $4,832 +5.3% | $271,700 +10% |
| 2021 | $4,590 | $247,000 +7.4% |
| 2020 | $4,590 -0.9% | $230,000 |
| 2019 | $4,631 | $230,000 +2.1% |
| 2018 | $4,631 +561.8% | $225,170 +628.7% |
| 2017 | $700 | $30,900 -3.3% |
| 2016 | -- | $31,950 +571.2% |
| 2015 | -- | $4,760 |
Find assessor info on the county website
Monthly payment
Est. payment
Payment breakdown
Explore the cost of this home by adjusting the details. Changes won't be saved.Climate risks
Neighborhood: 78253
Nearby schools
Schools provided by the listing agent
- Elementary: Herbert G. Boldt Ele
- Middle: Bernal
- High: William Brennan
- District: Northside
Source: LERA MLS. This data may not be complete. We recommend contacting the local school district to confirm school assignments for this home.
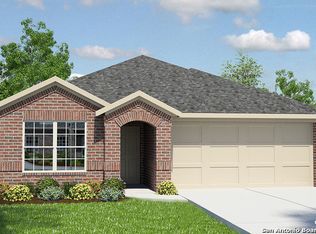


Similar homes
- $299,9004 bd3 ba2.3k sqft15111 Pintail, San Antonio, TX 78253For Sale

 MLS ID #2010753, Tyler Turner TREC #759725, LPT Realty, LLC. LERA MLS
 - $295,0004 bd3 ba2.4k sqft651 Sea Eagle, San Antonio, TX 78253For Sale
 MLS ID #2001276, Robert Saenz TREC #553208, Xsellence Realty. LERA MLS
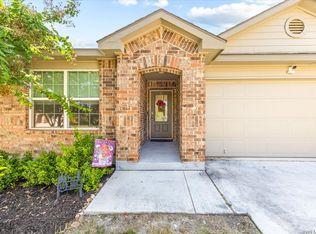
 - $299,0004 bd2 ba1.9k sqft936 Brown Thrasher, San Antonio, TX 78253For Sale
 MLS ID #2010251, Elisa Wilcox TREC #654096, Keller Williams Heritage. LERA MLS
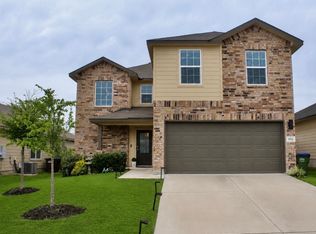
 - $309,5004 bd3 ba2.2k sqft956 BROWN THRASHER, San Antonio, TX 78253For Sale
 MLS ID #1991359, Annabell Villanueva TREC #656001, Vortex Realty. LERA MLS
 - $299,0004 bd3 ba2.4k sqft15310 Smoky Honeyeater, San Antonio, TX 78253For SaleMLS ID #2008038, Pamela Alvarez TREC #500418, Weichert Realtors Strategic Alliance. LERA MLS
- $310,0004 bd3 ba2.3k sqft15179 Longtailed Duck, San Antonio, TX 78253For SaleMLS ID #1963815, Mark Murray TREC #832206, Real Broker, LLC. LERA MLS
- $312,5005 bd4 ba2.6k sqft162 CARDINAL WAY, San Antonio, TX 78253For SaleMLS ID #2006993, Araceli Vela TREC #579750, eXp Realty. LERA MLS
- $314,9905 bd3 ba2.5k sqft914 Sage Thrasher, San Antonio, TX 78253For SaleMLS ID #1955029, Sara McCaffrey TREC #570154, Southern Style Hospitality Real Estate. LERA MLS
- $299,0003 bd3 ba2.2k sqft678 Sage Thrasher, San Antonio, TX 78253For SaleMLS ID #1996691, Clarissa Martinez TREC #793141, Real Broker, LLC. LERA MLS
- $335,0005 bd4 ba2.8k sqft610 Sea Eagle, San Antonio, TX 78253For SaleMLS ID #1991372, Catherine Naiser TREC #534225, Keller Williams City-View. LERA MLS
- $325,0006 bd3 ba2.5k sqft14828 FRONTED GOOSE, San Antonio, TX 78253For SaleMLS ID #2003440, Amanda Villarreal TREC #683546, Keller Williams City-View. LERA MLS
- $280,0004 bd2 ba1.6k sqft906 Red Crossbill, San Antonio, TX 78253For SaleMLS ID #1970156, Monique Cardenas TREC #647512, San Antonio Portfolio KW RE. LERA MLS
- $312,0004 bd3 ba2.4k sqft15502 Crimson Topaz, San Antonio, TX 78253For SaleMLS ID #1965428, David Garcia TREC #684055, SERHANT.. LERA MLS
- $269,9004 bd2 ba1.7k sqft831 Red Crossbill, San Antonio, TX 78253For SaleMLS ID #1995330, Danielle Gulley TREC #807406, JB Goodwin, REALTORS. LERA MLS
- $299,9003 bd2 ba1.5k sqft515 Sage Thrasher, San Antonio, TX 78253For SaleMLS ID #1993486, Shane Hamilton TREC #558379, Keller Williams Heritage. LERA MLS
- $282,0004 bd2 ba1.6k sqft15310 Cedar Waxwing, San Antonio, TX 78253For SaleMLS ID #1960916, Shane Neal TREC #608871, eXp Realty. LERA MLS
- $356,0004 bd3 ba3k sqft655 Sage Thrasher, San Antonio, TX 78253For SaleMLS ID #2004766, Valerie Darling TREC #682862, Smart Group, REALTORS. LERA MLS
