This home is better than new!! This beautifully upgraded two-story home in Redbird Ranch offers the feel of a brand-new home without the builder-grade finishes. The open-concept living room and kitchen has upgraded waterproof LVP flooring. The seller has updated all the plumbing hardware throughout the house to black giving each bathroom and elevated feel. This space creates the perfect space for entertaining, featuring granite countertops, abundant prep space, stainless steel appliances, and gas cooking. The private downstairs primary suite offers fresh new carpeting and a modern ensuite bathroom with dual vanities and a separate shower and tub. Upstairs, you'll find five secondary bedrooms along with a versatile loft that's ideal as a game room or second living area. Step out into the backyard to enjoy the extended covered patio overlooking a peaceful greenbelt, complete with a privacy wall for added comfort and seclusion. Conveniently located just minutes from H-E-B, popular restaurants, shopping, and all the amenities Redbird Ranch has to offer, this move-in-ready home combines space, style, and an unbeatable location.
For sale
Price cut: $5K (9/28)
$320,000
14828 FRONTED GOOSE, San Antonio, TX 78253
6beds
2,537sqft
Single Family Residence
Built in 2020
7,318 Square Feet Lot
$-- Zestimate®
$126/sqft
$60/mo HOA
What's special
Gas cookingExtended covered patioUpgraded waterproof lvp flooringStainless steel appliancesGranite countertopsFresh new carpetingSeparate shower and tub
- 83 days
- 180
- 27
Zillow last checked:
Listing updated:
Listed by:
Amanda Villarreal TREC #683546 (210) 753-0416,
Keller Williams City-View
Source: LERA MLS,MLS#: 2003440
Facts & features
Interior
Bedrooms & bathrooms
- Bedrooms: 6
- Bathrooms: 3
- Full bathrooms: 2
- 1/2 bathrooms: 1
Primary bedroom
- Features: Walk-In Closet(s), Ceiling Fan(s), Full Bath
- Area: 238
- Dimensions: 17 x 14
Bedroom 2
- Area: 180
- Dimensions: 15 x 12
Bedroom 3
- Area: 121
- Dimensions: 11 x 11
Bedroom 4
- Area: 156
- Dimensions: 13 x 12
Bedroom 5
- Area: 88
- Dimensions: 11 x 8
Primary bathroom
- Features: Tub/Shower Separate, Double Vanity
- Area: 90
- Dimensions: 10 x 9
Dining room
- Area: 156
- Dimensions: 13 x 12
Kitchen
- Area: 216
- Dimensions: 18 x 12
Living room
- Area: 255
- Dimensions: 17 x 15
Heating
- Central, Natural Gas
Cooling
- Central Air
Appliances
- Included: Microwave, Range, Gas Cooktop, Disposal, Dishwasher, Gas Water Heater, Plumb for Water Softener
- Laundry: Main Level, Laundry Room, Washer Hookup, Dryer Connection
Features
- Two Living Area, Separate Dining Room, Kitchen Island, Game Room, Loft, Utility Room Inside, 1st Floor Lvl/No Steps, High Ceilings, Open Floorplan, High Speed Internet, Walk-In Closet(s), Master Downstairs, Ceiling Fan(s), Solid Counter Tops
- Flooring: Carpet, Ceramic Tile, Vinyl
- Windows: Double Pane Windows
- Has basement: No
- Has fireplace: No
- Fireplace features: Not Applicable
Interior area
- Total interior livable area: 2,537 sqft
Video & virtual tour
Property
Parking
- Total spaces: 2
- Parking features: Two Car Garage, Attached
- Attached garage spaces: 2
Features
- Levels: Two
- Stories: 2
- Patio & porch: Patio, Covered
- Exterior features: Sprinkler System
- Pool features: None, Community
- Fencing: Privacy
Lot
- Size: 7,318 Square Feet
- Features: Greenbelt, Curbs, Street Gutters, Sidewalks, Streetlights, Fire Hydrant w/in 500'
Details
- Additional structures: Shed(s)
- Parcel number: 043751610270
Construction
Type & style
- Home type: SingleFamily
- Architectural style: Traditional
- Property subtype: Single Family Residence
Materials
- Stone, Fiber Cement
- Foundation: Slab
- Roof: Composition
Condition
- Pre-Owned
- New construction: No
- Year built: 2020
Details
- Builder name: DR HORTON
Utilities & green energy
- Electric: CPS
- Gas: CPS
- Sewer: SAWS, Sewer System
- Water: SAWS, Water System
- Utilities for property: Private Garbage Service
Community & HOA
Community
- Features: Tennis Court(s), Clubhouse, Playground, Jogging Trails, Sports Court, Bike Trails
- Security: Carbon Monoxide Detector(s)
- Subdivision: Redbird Ranch
HOA
- Has HOA: Yes
- HOA fee: $180 quarterly
- HOA name: REDBIRD RANCH HOA
Location
- Region: San Antonio
Financial & listing details
- Price per square foot: $126/sqft
- Annual tax amount: $5,712
- Price range: $320K - $320K
- Date on market: 7/27/2026
- Cumulative days on market: 83 days
- Listing terms: Conventional,FHA,VA Loan,Cash
- Road surface type: Paved
Estimated market value
Not available
Estimated sales range
Not available
$2,562/mo
Price history
| Date | Event | Price |
|---|---|---|
| 9/28/2026 | Price change | $320,000-1.5%$126/sqft |
Source:  LERA MLS #2003440 Report a problem LERA MLS #2003440 Report a problem | ||
| 7/27/2026 | Listed for sale | $325,000+12.7%$128/sqft |
Source: LERA MLS #2003440 Report a problem | ||
| 9/28/2022 | Sold | -- |
Source: Agent Provided Report a problem | ||
| 10/20/2020 | Listing removed | $288,500$114/sqft |
Source: D.R. Horton - San Antonio Report a problem | ||
| 8/7/2020 | Pending sale | $288,500+4%$114/sqft |
Source: D.R. Horton - San Antonio Report a problem | ||
| 7/3/2020 | Price change | $277,500+0.4%$109/sqft |
Source: Keller Williams Heritage #1454163 Report a problem | ||
| 6/1/2020 | Price change | $276,500-3.2%$109/sqft |
Source: Keller Williams Heritage #1454163 Report a problem | ||
| 5/6/2020 | Price change | $285,500+3.6%$113/sqft |
Source: Keller Williams Heritage #1454163 Report a problem | ||
| 5/1/2020 | Listed for sale | $275,500$109/sqft |
Source: Keller Williams Heritage #1454163 Report a problem | ||
Public tax history
Tax history is unavailable.
Monthly payment
Est. payment
Payment breakdown
Explore the cost of this home by adjusting the details. Changes won't be saved.Climate risks
Neighborhood: 78253
Nearby schools
Schools provided by the listing agent
- Elementary: Herbert G. Boldt Ele
- Middle: Bernal
- High: Harlan Hs
- District: Northside
Source: LERA MLS. This data may not be complete. We recommend contacting the local school district to confirm school assignments for this home.
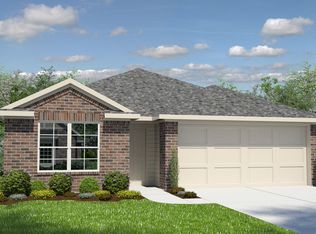
- $244,8004 bd2 ba1.7k sqft14906 Fronted Goose, San Antonio, TX 78253Off Market
- $220,8003 bd3 ba1.6k sqft14606 Fronted Goose, San Antonio, TX 78253Off Market

- $226,6004 bd3 ba1.8k sqft14706 Fronted Goose, San Antonio, TX 78253Off Market
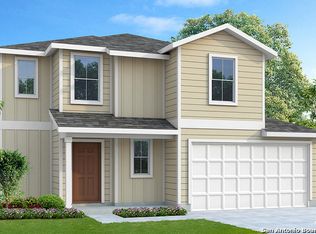
- $318,8005 bd2 ba2.5k sqft14828 Fronted Goose, San Antonio, TX 78253Off Market
Similar homes
- $289,0004 bd3 ba2.2k sqft14703 Lesser Scaup, San Antonio, TX 78253For Sale
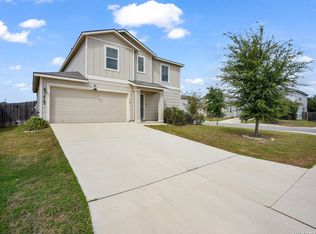
 MLS ID #2023332, Jennifer Hernandez TREC #788355, Keller Williams Heritage. LERA MLS
 - $335,0005 bd3 ba2.6k sqft117 Gilded Sapphire, San Antonio, TX 78253For Sale
 MLS ID #2022205, Erin Osorio TREC #731787, Resi Realty, LLC. LERA MLS
 - $314,9905 bd3 ba2.5k sqft914 Sage Thrasher, San Antonio, TX 78253For Sale
 MLS ID #1955029, Sara McCaffrey TREC #570154, Southern Style Hospitality Real Estate. LERA MLS
 - $300,0005 bd3 ba2.5k sqft15259 Field Sparrow, San Antonio, TX 78253For Sale
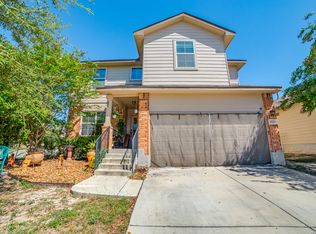 MLS ID #2022778, Roberto Lozano TREC #489165, Premier Realty Group Platinum. LERA MLS
 - $340,0005 bd3 ba2.7k sqft499 Perch Horizon, San Antonio, TX 78253For SaleMLS ID #2020285, Michael Eronini TREC #712639, Inspired Brokerage, LLC. LERA MLS
- $315,0005 bd3 ba2.5k sqft15254 Field Sparrow, San Antonio, TX 78253For SaleMLS ID #2018010, Bea Flores TREC #586655, Sovereign Real Estate Group. LERA MLS
- $309,5004 bd3 ba2.2k sqft956 BROWN THRASHER, San Antonio, TX 78253For SaleMLS ID #1991359, Annabell Villanueva TREC #656001, Vortex Realty. LERA MLS
- $337,5005 bd4 ba2.7k sqft15303 McKays Lark, San Antonio, TX 78253For SaleMLS ID #2019063, Scott Caballero TREC #447385, Caballero & Associates Realty. LERA MLS
- $360,0004 bd3 ba2.4k sqft315 RED QUILL NEST, San Antonio, TX 78253For SaleMLS ID #2022623, Christina Cardenas TREC #762511, Niva Realty. LERA MLS
- $299,9995 bd3 ba2.5k sqft15138 Cinnamon Teal, San Antonio, TX 78253For SaleMLS ID #2010110, Ana Jaramillo TREC #739758, Real Broker, LLC. LERA MLS
- $290,0005 bd4 ba2.6k sqft510 Cheeked Pintail, San Antonio, TX 78253For SaleMLS ID #2015984, Pamela Sanchez TREC #686439, BHHS PenFed Realty. LERA MLS
- $308,9995 bd4 ba2.6k sqft162 CARDINAL WAY, San Antonio, TX 78253For SaleMLS ID #2006993, Araceli Vela TREC #579750, eXp Realty. LERA MLS
- $340,0004 bd3 ba3k sqft655 Sage Thrasher, San Antonio, TX 78253For SaleMLS ID #2004766, Valerie Darling TREC #682862, Smart Group, REALTORS. LERA MLS
- $309,0004 bd3 ba2.3k sqft15179 Longtailed Duck, San Antonio, TX 78253For SaleMLS ID #1963815, Mark Murray TREC #832206, Real Broker, LLC. LERA MLS
- $315,0004 bd3 ba2.4k sqft243 Cardinal Song, San Antonio, TX 78253For SaleMLS ID #1890709, Justin Brickman TREC #771658, Real Broker, LLC. LERA MLS
- $294,9004 bd3 ba2.3k sqft15111 Pintail, San Antonio, TX 78253For SaleMLS ID #2010753, Tyler Turner TREC #759725, LPT Realty, LLC. LERA MLS
- $299,0004 bd3 ba2.4k sqft906 Andean Emerald, San Antonio, TX 78253For SaleMLS ID #2020316, Sabrine Taiym TREC #853860, eXp Realty. LERA MLS
- $312,0004 bd3 ba2.4k sqft15502 Crimson Topaz, San Antonio, TX 78253For SaleMLS ID #1965428, David Garcia TREC #684055, SERHANT. LERA MLS
- $310,0004 bd4 ba3.1k sqft133 Finch Knl, San Antonio, TX 78253Active
 MLS ID #619480, Jeff Smith, San Antonio Elite Realty. Central Texas MLS
