***Seller is willing to contribute towards buyer's closing costs or buying down interest rate.*** Redbird Ranch provides the lifestyle you have been looking for and 914 Sage Thrasher is the perfect home to achieve that. The Express Home Lombardi floorplan gives everyone the space they are looking for and feels cozy and inviting at the same time. Light, bright, and open. A separate dining room or extra living space is situated in the front of the home. The kitchen flows between dining and living and is gorgeous with white cabinetry, granite countertops, and modern cabinet/drawer pulls. Eat in kitchen. The living room is situated perfectly to be able to entertain guests and still put together the perfect meal. The primary suite is on the first floor tucked away for privacy. A separate garden tub and shower, walk in closet. Upstairs there are 4 bedrooms, 1 bathroom, and a game room. The backyard features a covered patio and backs up to a greenbelt with mature trees, a peaceful way to begin and end your day. Refrigerator, washer, dryer all convey. Have you ever heard of a neighborhood having their own Lifestyle Director who handles fun and entertainment for the entire neighborhood?! The following are amenities that set apart Redbird Ranch from so many communities. The Poolside Drive Pool and Clubhouse houses a lap pool, wading pool, cabana, clubhouse, fitness center, playground, tennis court and basketball courts. Hollimon Park houses a pool, splash pad area with a huge Scorpion fountain, sports field, basketball court, outdoor fitness equipment, weekly food trucks are parked here, tables to eat at and an outdoor fireplace. A 3rd amenity center coming soon will include 2 pools (1 with waterslides), park, playground, tennis/pickleball, basketball, clubhouse, fitness center. There are also walking trails and speaking of walking, Boldt Elementary School is less than a mile from home. Close to HEB and so many retailers and restaurants. Less than 30 minutes to Lackland AFB, Government Canyon State Natural Area. 10 miles to Sea World and Northwest Vista College. Need I say more? Come, visit, fall in love!
For sale
Price cut: $4.9K (7/23)
$314,990
914 Sage Thrasher, San Antonio, TX 78253
5beds
2,537sqft
Single Family Residence
Built in 2020
6,534 Square Feet Lot
$-- Zestimate®
$124/sqft
$60/mo HOA
What's special
Light bright and openCozy and inviting
- 138 days |
- 74 |
- 4 |
Zillow last checked:
Listing updated:
Listed by:
Sara McCaffrey TREC #570154 (210) 385-1197,
Southern Style Hospitality Real Estate
Source: LERA MLS,MLS#: 1955029
Facts & features
Interior
Bedrooms & bathrooms
- Bedrooms: 5
- Bathrooms: 3
- Full bathrooms: 2
- 1/2 bathrooms: 1
Primary bedroom
- Features: Walk-In Closet(s), Ceiling Fan(s), Full Bath
- Area: 240
- Dimensions: 16 x 15
Bedroom 2
- Area: 192
- Dimensions: 16 x 12
Bedroom 3
- Area: 110
- Dimensions: 11 x 10
Bedroom 4
- Area: 140
- Dimensions: 14 x 10
Bedroom 5
- Area: 132
- Dimensions: 12 x 11
Primary bathroom
- Features: Tub/Shower Separate, Double Vanity, Soaking Tub
- Area: 32
- Dimensions: 8 x 4
Dining room
- Area: 143
- Dimensions: 13 x 11
Kitchen
- Area: 160
- Dimensions: 16 x 10
Living room
- Area: 255
- Dimensions: 17 x 15
Heating
- Central, Electric, Natural Gas
Cooling
- 16+ SEER AC, Ceiling Fan(s), Central Air
Appliances
- Included: Washer, Dryer, Microwave, Range, Gas Cooktop, Refrigerator, Disposal, Dishwasher, Plumbed For Ice Maker, Gas Water Heater, Plumb for Water Softener
- Laundry: Washer Hookup, Dryer Connection
Features
- Two Living Area, Separate Dining Room, Eat-in Kitchen, Two Eating Areas, Kitchen Island, Breakfast Bar, Game Room, Utility Room Inside, Open Floorplan, High Speed Internet, Walk-In Closet(s), Master Downstairs, Ceiling Fan(s), Solid Counter Tops, Programmable Thermostat
- Flooring: Carpet, Ceramic Tile, Vinyl
- Windows: Double Pane Windows, Low Emissivity Windows
- Has basement: No
- Attic: Pull Down Storage,Attic - Radiant Barrier Decking
- Has fireplace: No
- Fireplace features: Not Applicable
Interior area
- Total interior livable area: 2,537 sqft
Property
Parking
- Total spaces: 2
- Parking features: Two Car Garage, Attached, Garage Door Opener
- Attached garage spaces: 2
Accessibility
- Accessibility features: Level Lot, Level Drive, First Floor Bath, Full Bath/Bed on 1st Flr, First Floor Bedroom
Features
- Levels: Two
- Stories: 2
- Patio & porch: Covered
- Exterior features: Sprinkler System
- Pool features: None, Community
- Fencing: Privacy
Lot
- Size: 6,534 Square Feet
- Features: Greenbelt, Curbs, Street Gutters, Sidewalks, Streetlights
Details
- Parcel number: 043751460860
Construction
Type & style
- Home type: SingleFamily
- Architectural style: Traditional
- Property subtype: Single Family Residence
Materials
- Brick, Fiber Cement, Radiant Barrier
- Foundation: Slab
- Roof: Composition
Condition
- Pre-Owned
- New construction: No
- Year built: 2020
Details
- Builder name: Express Homes
Utilities & green energy
- Electric: CPS
- Gas: CPS
- Sewer: SAWS
- Water: SAWS, Water System
- Utilities for property: Cable Available
Green energy
- Green verification: HERS 0-85
- Water conservation: Low Flow Commode, Rain/Freeze Sensors
Community & HOA
Community
- Features: Tennis Court(s), Clubhouse, Playground, Jogging Trails, Basketball Court, Cluster Mail Box
- Security: Smoke Detector(s), Security System Owned, Prewired
- Subdivision: Redbird Ranch
HOA
- Has HOA: Yes
- HOA fee: $180 quarterly
- HOA name: REDBIRD RANCH HOA
Location
- Region: San Antonio
Financial & listing details
- Price per square foot: $124/sqft
- Tax assessed value: $315,870
- Annual tax amount: $5,801
- Price range: $315K - $315K
- Date on market: 4/4/2026
- Cumulative days on market: 139 days
- Listing terms: Conventional,FHA,VA Loan,Cash
- Road surface type: Paved
Estimated market value
Not available
Estimated sales range
Not available
Not available
Price history
| Date | Event | Price |
|---|---|---|
| 7/23/2026 | Price change | $314,990-1.5%$124/sqft |
Source:  LERA MLS #1955029 Report a problem LERA MLS #1955029 Report a problem | ||
| 4/28/2026 | Price change | $319,900-1.6%$126/sqft |
Source: LERA MLS #1955029 Report a problem | ||
| 4/4/2026 | Listed for sale | $325,000+11.3%$128/sqft |
Source: LERA MLS #1955029 Report a problem | ||
| 5/3/2021 | Sold | -- |
Source: LERA MLS #1490971 Report a problem | ||
| 1/26/2021 | Pending sale | $292,000$115/sqft |
Source: D.R. Horton - San Antonio Report a problem | ||
| 1/6/2021 | Price change | $292,000+0.3%$115/sqft |
Source:  DR Horton Report a problem DR Horton Report a problem | ||
| 12/13/2020 | Price change | $291,000+0.7%$115/sqft |
Source: D.R. Horton - San Antonio Report a problem | ||
| 11/3/2020 | Price change | $289,000+1%$114/sqft |
Source: Keller Williams Heritage #1490971 Report a problem | ||
| 10/23/2020 | Listed for sale | $286,000$113/sqft |
Source: Keller Williams Heritage #1490971 Report a problem | ||
Public tax history
| Year | Property taxes | Tax assessment |
|---|---|---|
| 2025 | $4,028 -17.7% | $315,870 -7.9% |
| 2024 | $4,894 -8.5% | $343,130 -4.8% |
| 2023 | $5,348 -15.2% | $360,360 +4.3% |
| 2022 | $6,304 | $345,340 +90% |
| 2021 | -- | $181,720 |
Find assessor info on the county website
Monthly payment
Est. payment
Payment breakdown
Explore the cost of this home by adjusting the details. Changes won't be saved.Climate risks
Neighborhood: 78253
Nearby schools
GreatSchools rating
- 6/10Boldt Elementary SchoolGrades: PK-5Distance: 0.1 mi
- 7/10Bernal MiddleGrades: 6-8Distance: 1.6 mi
- 6/10Harlan High SchoolGrades: 9-12Distance: 5.6 mi
Schools provided by the listing agent
- Elementary: Herbert G. Boldt Ele
- Middle: Bernal
- High: Harlan Hs
- District: Northside
Source: LERA MLS. This data may not be complete. We recommend contacting the local school district to confirm school assignments for this home.
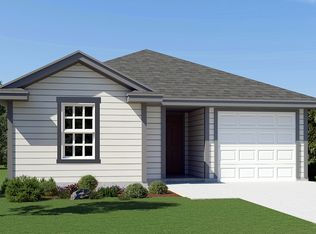
- from $258,0003 bd2 ba1.4k sqftThe Tobin Plan, Redbird Ranch, San Antonio, TX 78253New Construction
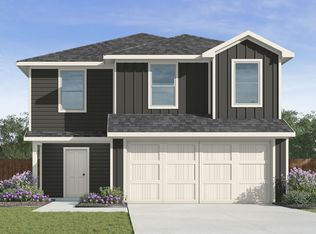
- from $251,0005 bd3 ba1.8k sqftThe Franklin Plan, Redbird Ranch, San Antonio, TX 78253New Construction
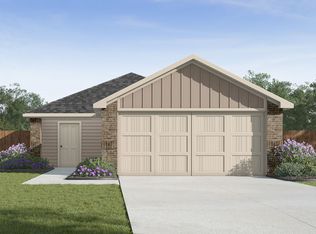
- from $227,0003 bd2 ba1.1k sqftThe Atlanta Plan, Redbird Ranch, San Antonio, TX 78253New Construction
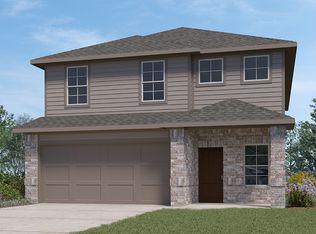
- from $338,0005 bd3 ba2.4k sqftThe Madison Plan, Redbird Ranch, San Antonio, TX 78253New Construction
- from $323,0004 bd3 ba2.2k sqftThe Kate Plan, Redbird Ranch, San Antonio, TX 78253New Construction
- from $317,0004 bd3 ba2k sqftThe Hanna Plan, Redbird Ranch, San Antonio, TX 78253New Construction
- from $281,0003 bd2 ba1.4k sqftThe Caroline Plan, Redbird Ranch, San Antonio, TX 78253New Construction
- from $328,0004 bd2 ba1.9k sqftThe Knight Plan, Redbird Ranch, San Antonio, TX 78253New Construction
- from $307,0003 bd2 ba1.6k sqftThe Brown Plan, Redbird Ranch, San Antonio, TX 78253New Construction
A local agent can set up tours, give advice and negotiate with sellers.
Similar homes
- $312,0004 bd3 ba2.4k sqft15502 Crimson Topaz, San Antonio, TX 78253For Sale
 MLS ID #1965428, David Garcia TREC #684055, SERHANT.. LERA MLS
 - $305,0004 bd2 ba1.9k sqft709 Brown Thrasher, San Antonio, TX 78253For Sale
 MLS ID #1991011, Tyler Willmann TREC #553857, Keller Williams City-View. LERA MLS
 - $279,9004 bd2 ba1.7k sqft831 Red Crossbill, San Antonio, TX 78253For Sale
 MLS ID #1995330, Danielle Gulley TREC #807406, JB Goodwin, REALTORS. LERA MLS
 - $325,0004 bd3 ba2.5k sqft13943 Oolite Run, San Antonio, TX 78253For Sale
 MLS ID #2002954, Kelley Martin TREC #531034, Keller Williams Legacy. LERA MLS
 - $350,0004 bd3 ba2k sqft127 FAWN TRCE, San Antonio, TX 78253For SaleMLS ID #1999707, Braden Cansler TREC #839289, Option One Real Estate. LERA MLS
- $419,0005 bd4 ba3.5k sqft15015 Pintail, San Antonio, TX 78253For SaleMLS ID #1950413, Jose Garcia TREC #613700, Infinity Real Estate. LERA MLS
- $299,0004 bd3 ba2.2k sqft14847 Wild Hog Way, San Antonio, TX 78253For SaleMLS ID #1933644, Karen Wurzbach TREC #825712, SERHANT.. LERA MLS
- $360,0005 bd3 ba2.5k sqft13533 Sendero Roble, San Antonio, TX 78253For SaleMLS ID #1955394, Isauro Ramos Viruete TREC #752172, 1st Choice Realty Group. LERA MLS
- $349,9954 bd3 ba2.3k sqft12930 Carreta Way, San Antonio, TX 78253For SaleMLS ID #2007859, Kelton Day TREC #652373, Keller Williams Legacy. LERA MLS
- $309,9995 bd3 ba2.5k sqft8918 Taylor, San Antonio, TX 78254For SaleMLS ID #1991534, Myra Ramirez TREC #641569, 1st Choice Realty Group. LERA MLS
- $344,9054 bd3 ba2.7k sqft7920 Broussard, San Antonio, TX 78253For SaleMLS ID #1907778, Aaron Jistel TREC #548216, ListingSpark. LERA MLS
- $291,0004 bd3 ba2k sqft13735 Prospector Post, San Antonio, TX 78253For SaleMLS ID #1869892, Denise Cantu-Hensley TREC #646282, Troy Realtors, Inc.. LERA MLS
- $295,0004 bd2 ba1.6k sqft13726 Locklear Way, San Antonio, TX 78253For SaleMLS ID #1999164, Paul Clarke TREC #698602, Coldwell Banker D'Ann Harper, REALTOR. LERA MLS
- $355,0003 bd3 ba2.2k sqft4794 Chalk Flats, San Antonio, TX 78253For SaleMLS ID #2002579, Nathaniel Stein TREC #813418, Harzheim Properties, LLC. LERA MLS
- $365,0004 bd3 ba2k sqft14663 EMERIO DR, San Antonio, TX 78253For SaleMLS ID #1962002, Michael Carrasco TREC #661910, South LLC. LERA MLS
- $324,0004 bd2 ba1.7k sqft14035 Nolan Falls, San Antonio, TX 78253For SaleMLS ID #1958703, Erika Chapa TREC #687417, Redfin Corporation. LERA MLS
- $325,0003 bd2 ba1.4k sqft12806 Pronghorn Oak, San Antonio, TX 78253For SaleMLS ID #1966304, Katheryn Powers TREC #715372, eXp Realty. LERA MLS
- $349,0005 bd3 ba2.5k sqft9207 Savoy Sands, San Antonio, TX 78254For SaleMLS ID #1994080, Dario Garcia TREC #736341, Mambo Realty. LERA MLS
- $355,0004 bd3 ba2.7k sqft15703 Selene View, San Antonio, TX 78245For SaleMLS ID #1953993, Tania Tarver TREC #690017, Connect Realty.com. LERA MLS
- $289,0003 bd2 ba1.8k sqft13870 CHESTER KNL, San Antonio, TX 78253For SaleMLS ID #1992730, Josue Gallardo TREC #624913, Keller Williams City-View. LERA MLS
