OPEN HOUSE: Saturday, August 1, from 2PM-5PM. ***PAID OFF SOLAR PANELS*** Looking for space, privacy, and a great location? This 4-bedroom, 2-bath home in Redbird Ranch sits on a greenbelt and is within walking distance to award-winning Boldt Elementary and neighborhood amenities. Inside, enjoy an open floor plan with a spacious living area, large kitchen island, abundant cabinet space, and a bright dining area with a vaulted ceiling. The home features waterproof Pergo laminate flooring throughout. The primary suite offers dual vanities, a separate tub and shower, and a walk-in closet. Additional highlights include paid-off solar panels at closing, epoxy-coated garage floors, a charming brick exterior, mature landscaping, and a two-car garage. The backyard offers peaceful greenbelt views with no rear neighbors. Conveniently located near Lackland AFB, NSA Texas, shopping, dining, and major highways.
For sale
Price cut: $3K (7/30)
$305,000
709 Brown Thrasher, San Antonio, TX 78253
4beds
1,924sqft
Single Family Residence
Built in 2017
5,401 Square Feet Lot
$302,300 Zestimate®
$159/sqft
$50/mo HOA
What's special
Charming brick exteriorOpen floor planTwo-car garageEpoxy-coated garage floorsSits on a greenbeltSeparate tub and showerWalk-in closet
- 65 days |
- 403 |
- 21 |
Zillow last checked:
Listing updated:
Listed by:
Tyler Willmann TREC #553857 (210) 415-1404,
Keller Williams City-View
Source: LERA MLS,MLS#: 1991011
Facts & features
Interior
Bedrooms & bathrooms
- Bedrooms: 4
- Bathrooms: 2
- Full bathrooms: 2
Primary bedroom
- Features: Ceiling Fan(s), Full Bath
- Area: 208
- Dimensions: 16 x 13
Bedroom 2
- Area: 130
- Dimensions: 13 x 10
Bedroom 3
- Area: 121
- Dimensions: 11 x 11
Bedroom 4
- Area: 110
- Dimensions: 11 x 10
Primary bathroom
- Features: Tub/Shower Separate, Double Vanity
- Area: 100
- Dimensions: 10 x 10
Family room
- Area: 300
- Dimensions: 25 x 12
Kitchen
- Area: 256
- Dimensions: 16 x 16
Heating
- Central, Natural Gas
Cooling
- Central Air
Appliances
- Included: Self Cleaning Oven, Microwave, Range, Disposal, Dishwasher
- Laundry: Laundry Room, Washer Hookup, Dryer Connection
Features
- Eat-in Kitchen, Kitchen Island, 1st Floor Lvl/No Steps, Walk-In Closet(s), Ceiling Fan(s)
- Flooring: Laminate
- Has basement: No
- Has fireplace: No
- Fireplace features: Not Applicable
Interior area
- Total interior livable area: 1,924 sqft
Property
Parking
- Total spaces: 2
- Parking features: Two Car Garage, Garage Door Opener
- Garage spaces: 2
Features
- Levels: One
- Stories: 1
- Exterior features: Solar Panels
- Pool features: None, Community
Lot
- Size: 5,401 Square Feet
- Features: Greenbelt
Details
- Parcel number: 043751460180
Construction
Type & style
- Home type: SingleFamily
- Property subtype: Single Family Residence
Materials
- Brick, Siding
- Foundation: Slab
- Roof: Composition
Condition
- Pre-Owned
- New construction: No
- Year built: 2017
Details
- Builder name: Dr Horton
Community & HOA
Community
- Features: Tennis Court(s), Clubhouse, Playground, Jogging Trails, Bike Trails, Basketball Court
- Security: Smoke Detector(s)
- Subdivision: Redbird Ranch
HOA
- Has HOA: Yes
- HOA fee: $150 quarterly
- HOA name: REDBIRD RANCH HOA
Location
- Region: San Antonio
Financial & listing details
- Price per square foot: $159/sqft
- Tax assessed value: $291,000
- Annual tax amount: $5,344
- Price range: $305K - $305K
- Date on market: 6/11/2026
- Cumulative days on market: 66 days
- Listing terms: Conventional,FHA,VA Loan,TX Vet,Cash
Estimated market value
$302,300
$287,000 - $317,000
$1,852/mo
Price history
| Date | Event | Price |
|---|---|---|
| 7/30/2026 | Price change | $305,000-1%$159/sqft |
Source:  LERA MLS #1991011 Report a problem LERA MLS #1991011 Report a problem | ||
| 7/26/2026 | Price change | $308,000-0.3%$160/sqft |
Source: LERA MLS #1991011 Report a problem | ||
| 7/14/2026 | Price change | $309,000-0.3%$161/sqft |
Source: LERA MLS #1991011 Report a problem | ||
| 6/11/2026 | Listed for sale | $310,000+14.8%$161/sqft |
Source: LERA MLS #1991011 Report a problem | ||
| 8/18/2021 | Sold | -- |
Source: Agent Provided Report a problem | ||
| 7/20/2021 | Pending sale | $270,000$140/sqft |
Source: LERA MLS #1544296 Report a problem | ||
| 7/15/2021 | Contingent | $270,000$140/sqft |
Source: LERA MLS #1544296 Report a problem | ||
| 7/8/2021 | Listed for sale | $270,000+14.9%$140/sqft |
Source: LERA MLS #1544296 Report a problem | ||
| 6/22/2020 | Sold | -- |
Source: LERA MLS #1456156 Report a problem | ||
| 5/21/2020 | Pending sale | $235,000$122/sqft |
Source: JP & Associates, REALTORS #1456156 Report a problem | ||
| 5/9/2020 | Listed for sale | $235,000$122/sqft |
Source: JP & Associates, REALTORS #1456156 Report a problem | ||
| 10/7/2017 | Sold | -- |
Source: Agent Provided Report a problem | ||
Public tax history
| Year | Property taxes | Tax assessment |
|---|---|---|
| 2025 | $3,600 -9.9% | $291,000 |
| 2024 | $3,998 -6.6% | $291,000 -3% |
| 2023 | $4,283 -28.6% | $300,000 +1.4% |
| 2022 | $5,994 +40.1% | $295,840 +27.9% |
| 2021 | $4,280 | $231,290 +7.4% |
| 2020 | $4,280 -6.8% | $215,440 +1.2% |
| 2019 | $4,591 | $212,880 +7.2% |
| 2018 | $4,591 +556.1% | $198,630 +542.8% |
| 2017 | $700 | $30,900 |
Find assessor info on the county website
Monthly payment
Est. payment
Payment breakdown
Explore the cost of this home by adjusting the details. Changes won't be saved.Climate risks
Neighborhood: 78253
Nearby schools
GreatSchools rating
- 6/10Boldt Elementary SchoolGrades: PK-5Distance: 0.5 mi
- 7/10Bernal MiddleGrades: 6-8Distance: 1.9 mi
- 6/10Harlan High SchoolGrades: 9-12Distance: 5.3 mi
Schools provided by the listing agent
- Elementary: Herbert G. Boldt Ele
- Middle: Bernal
- High: Harlan Hs
- District: Northside
Source: LERA MLS. This data may not be complete. We recommend contacting the local school district to confirm school assignments for this home.
- $301,3005 bd4 ba2.6k sqft705 Brown Thrasher, San Antonio, TX 78253Off Market

- $276,0004 bd2 ba2.3k sqft717 Brown Thrasher, San Antonio, TX 78253Off Market

- $256,2004 bd2 ba1.7k sqft721 Brown Thrasher, San Antonio, TX 78253Off Market

- $300,1005 bd3 ba2.6k sqft15263 Cinnamon Teal, San Antonio, TX 78253Off Market
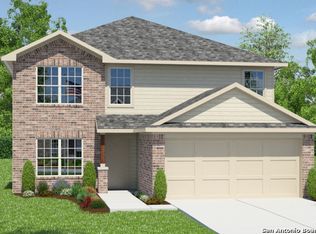
- $--4 bd2 ba1.7k sqft15258 Field Sparrow, San Antonio, TX 78253Sold
- $--4 bd3 ba2.3k sqft15259 Cinnamon Teal, San Antonio, TX 78253Sold
- $308,8005 bd3 ba2.6k sqft15254 Field Sparrow, San Antonio, TX 78253Off Market
- $251,7003 bd2 ba1.6k sqft729 Brown Thrasher, San Antonio, TX 78253Off Market
A local agent can set up tours, give advice and negotiate with sellers.
Similar homes
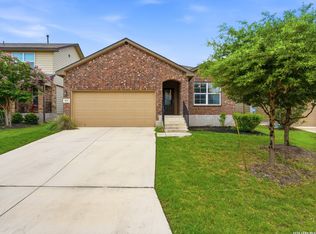
- $279,9004 bd2 ba1.7k sqft831 Red Crossbill, San Antonio, TX 78253For Sale
 MLS ID #1995330, Danielle Gulley TREC #807406, JB Goodwin, REALTORS. LERA MLS
 - $280,0004 bd2 ba1.6k sqft906 Red Crossbill, San Antonio, TX 78253For Sale
 MLS ID #1970156, Monique Cardenas TREC #647512, San Antonio Portfolio KW RE. LERA MLS
 - $305,0004 bd3 ba2k sqft1274 Yellow Warbler Run, San Antonio, TX 78253New Construction
 MLS ID #2005029, Tyler Willmann TREC #553857, Keller Williams City-View. LERA MLS
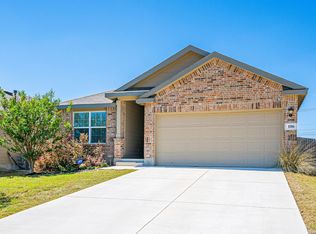
 - $259,0003 bd2 ba1.4k sqft106 Sage Sparrow, San Antonio, TX 78253For Sale
 MLS ID #2008606, Rodolfo Flores TREC #702299, HomeSmart. LERA MLS
 - $299,0004 bd3 ba2.2k sqft14847 Wild Hog Way, San Antonio, TX 78253For SaleMLS ID #1933644, Karen Wurzbach TREC #825712, SERHANT.. LERA MLS
- $298,5003 bd2 ba1.9k sqft15107 Stagehand, San Antonio, TX 78245For SaleMLS ID #1946458, Jessica Mejia TREC #688655, Real Broker, LLC. LERA MLS
- $291,0004 bd3 ba2k sqft13735 Prospector Post, San Antonio, TX 78253For SaleMLS ID #1869892, Denise Cantu-Hensley TREC #646282, Troy Realtors, Inc.. LERA MLS
- $339,0004 bd2 ba1.7k sqft14302 Lavaca Spgs, San Antonio, TX 78253For SaleMLS ID #2005452, Audra Morris TREC #695143, Barnett Realty Group, LLC. LERA MLS
- $289,0003 bd2 ba1.8k sqft13870 CHESTER KNL, San Antonio, TX 78253For SaleMLS ID #1992730, Josue Gallardo TREC #624913, Keller Williams City-View. LERA MLS
- $290,0004 bd3 ba2.3k sqft1735 Emerald Edge, San Antonio, TX 78245For SaleMLS ID #2005558, Priscilla Pena TREC #723064, Real Broker, LLC. LERA MLS
- $314,9903 bd2 ba1.9k sqft15143 Maskette Ave, San Antonio, TX 78245For SaleMLS ID #1951794, Mario Camarillo TREC #756309, The Agency San Antonio. LERA MLS
- $350,0004 bd3 ba2k sqft127 FAWN TRCE, San Antonio, TX 78253For SaleMLS ID #1999707, Braden Cansler TREC #839289, Option One Real Estate. LERA MLS
- $335,0003 bd2 ba1.6k sqft4841 Theralite, San Antonio, TX 78253For SaleMLS ID #1955717, Zachariah Castillo TREC #620516, Keller Williams City-View. LERA MLS
- $275,0003 bd2 ba1.9k sqft6707 Morgan Cross, San Antonio, TX 78253For SaleMLS ID #2005319, Sandra Rangel TREC #579513, Real Broker, LLC. LERA MLS
- $292,5003 bd2 ba1.6k sqft12602 Galatea, San Antonio, TX 78245For SaleMLS ID #2008158, Tyler Moore TREC #706682, eXp Realty. LERA MLS
- $324,0004 bd2 ba1.7k sqft14035 Nolan Falls, San Antonio, TX 78253For SaleMLS ID #1958703, Erika Chapa TREC #687417, Redfin Corporation. LERA MLS
- $367,0004 bd3 ba2.1k sqft2441 Pennilynn Way, San Antonio, TX 78253For SaleMLS ID #1994966, Kimberly Howell TREC #446317, Keller Williams Legacy. LERA MLS
- $285,0002 bd2 ba1.2k sqft13146 SULPHUR TRL, San Antonio, TX 78253For SaleMLS ID #2005448, Desiree Garcia TREC #702010, eXp Realty. LERA MLS
- $335,9003 bd2 ba1.8k sqft11519 Sangria, San Antonio, TX 78253For SaleMLS ID #1969917, Belen Martinez TREC #773047, eXp Realty. LERA MLS
- $265,0003 bd2 ba1.6k sqft13011 Maestro Spark, San Antonio, TX 78252For SaleMLS ID #2007723, Dayton Schrader TREC #312921, eXp Realty. LERA MLS
