**Better than New! This 2024-built stunning one-story home located in the highly desirable Redbird Ranch community, offering modern design, privacy, and resort-style living all in one. This move-in ready home with no rear neighbors features an open-concept floor plan filled with natural light, perfect for both everyday living and entertaining. The kitchen with gas cooking flows seamlessly into the spacious living and dining areas, creating a central gathering space buyers love. The private primary suite offers a relaxing retreat with a double vanity, soaking tub, separate walk-in shower, private water closet, and a spacious walk-in closet. Secondary bedrooms and a full bathroom are conveniently located near the front of the home; ideal for guests, family, or a home office setup. Built in 2024, this home includes highly sought-after upgrades such as 9-foot ceilings, luxury vinyl plank flooring, ceramic tile, washer/dryer, refrigerator, 2-inch faux wood blinds, and a pre-plumb for a water softener. The smart home "Home is Connected" system allows you to control lighting, thermostat, and locks directly from your phone for added convenience and security. Step outside to a fully landscaped backyard with irrigation and no rear neighbors, offering peaceful views and added privacy; perfect for relaxing evenings or weekend gatherings. Living in Redbird Ranch means access to top-tier amenities including multiple resort-style pools, sports courts, athletic fields, outdoor fitness equipment, and weekly food trucks, plus the added benefit of on-site schools and a dedicated lifestyle director. Located just minutes from shopping, dining, major highways, and Lackland Air Force Base, this home is ideal for commuters and military buyers alike. If you're searching for a newer construction home in San Antonio with no backyard neighbors, modern features, and resort-style amenities; this is it. Schedule your private showing today before it's gone!
For sale
Price cut: $50 (7/28)
$268,700
106 Sage Sparrow, San Antonio, TX 78253
3beds
1,442sqft
:
Get pre-qualified$1,994/mo
Single Family Residence
Built in 2023
5,532 Square Feet Lot
$266,600 Zestimate®
$186/sqft
$60/mo HOA
What's special
Added privacyLuxury vinyl plank flooringModern designPeaceful viewsSpacious walk-in closetPrivate water closetSoaking tub
- 124 days |
- 145 |
- 19 |
Zillow last checked:
Listing updated:
Listed by:
Rodolfo Flores TREC #702299 (210) 781-0172,
HomeSmart
Source: LERA MLS,MLS#: 1952360
Facts & features
Interior
Bedrooms & bathrooms
- Bedrooms: 3
- Bathrooms: 2
- Full bathrooms: 2
Primary bedroom
- Features: Split, Walk-In Closet(s), Full Bath
- Area: 192
- Dimensions: 16 x 12
Bedroom 2
- Area: 110
- Dimensions: 11 x 10
Bedroom 3
- Area: 100
- Dimensions: 10 x 10
Primary bathroom
- Features: Tub/Shower Separate, Double Vanity, Soaking Tub
- Area: 64
- Dimensions: 8 x 8
Dining room
- Area: 110
- Dimensions: 11 x 10
Family room
- Area: 240
- Dimensions: 16 x 15
Kitchen
- Area: 154
- Dimensions: 14 x 11
Heating
- Central, 1 Unit, Natural Gas
Cooling
- 13-15 SEER AX, Central Air
Appliances
- Included: Washer, Dryer, Self Cleaning Oven, Microwave, Range, Gas Cooktop, Refrigerator, Disposal, Dishwasher, Plumbed For Ice Maker, Vented Exhaust Fan, Gas Water Heater, Plumb for Water Softener, ENERGY STAR Qualified Appliances
- Laundry: Main Level, Washer Hookup, Dryer Connection
Features
- One Living Area, Liv/Din Combo, Separate Dining Room, Eat-in Kitchen, Kitchen Island, Utility Room Inside, Open Floorplan, High Speed Internet, All Bedrooms Downstairs, Walk-In Closet(s), Master Downstairs, Solid Counter Tops, Programmable Thermostat
- Flooring: Carpet, Laminate
- Windows: Double Pane Windows, Low Emissivity Windows, Window Coverings
- Has basement: No
- Attic: Pull Down Stairs
- Has fireplace: No
- Fireplace features: Not Applicable
Interior area
- Total interior livable area: 1,442 sqft
Property
Parking
- Total spaces: 2
- Parking features: Two Car Garage, Garage Door Opener
- Garage spaces: 2
Accessibility
- Accessibility features: First Floor Bath, Full Bath/Bed on 1st Flr, First Floor Bedroom, Stall Shower
Features
- Levels: One
- Stories: 1
- Patio & porch: Patio, Covered
- Exterior features: Sprinkler System
- Pool features: None, Community
- Fencing: Privacy
Lot
- Size: 5,532 Square Feet
- Features: Cul-De-Sac, Greenbelt, Curbs, Street Gutters, Sidewalks, Streetlights, Fire Hydrant w/in 500'
- Residential vegetation: Mature Trees, Mature Trees (ext feat)
Details
- Parcel number: R512518
Construction
Type & style
- Home type: SingleFamily
- Property subtype: Single Family Residence
Materials
- Brick, Fiber Cement
- Foundation: Slab
- Roof: Composition
Condition
- Pre-Owned
- New construction: No
- Year built: 2023
Details
- Builder name: DR Horton
Utilities & green energy
- Electric: CPS Energy, Smart Electric Meter
- Gas: CPS Energy
- Sewer: SAWS, Sewer System
- Water: SAWS, Water System
- Utilities for property: Cable Available, Private Garbage Service
Green energy
- Green verification: HERS Index Score
Community & HOA
Community
- Features: Clubhouse, Playground, Jogging Trails, Cluster Mail Box
- Security: Smoke Detector(s), Security System Owned, Prewired
- Subdivision: Redbird Ranch
HOA
- Has HOA: Yes
- HOA fee: $180 quarterly
- HOA name: REDBIRD RANCH HOA
Location
- Region: San Antonio
Financial & listing details
- Price per square foot: $186/sqft
- Annual tax amount: $7,041
- Price range: $268.7K - $268.7K
- Date on market: 3/26/2026
- Cumulative days on market: 125 days
- Listing terms: Conventional,FHA,VA Loan,TX Vet,Cash,Assumable,USDA Loan
- Road surface type: Paved, Asphalt
Estimated market value
$266,600
$253,000 - $280,000
$1,705/mo
Price history
| Date | Event | Price |
|---|---|---|
| 7/28/2026 | Price change | $268,7000%$186/sqft |
Source:  LERA MLS #1952360 Report a problem LERA MLS #1952360 Report a problem | ||
| 7/13/2026 | Price change | $268,7500%$186/sqft |
Source: LERA MLS #1952360 Report a problem | ||
| 7/2/2026 | Price change | $268,8000%$186/sqft |
Source: LERA MLS #1952360 Report a problem | ||
| 6/20/2026 | Price change | $268,9000%$186/sqft |
Source: LERA MLS #1952360 Report a problem | ||
| 6/8/2026 | Price change | $269,000-2.2%$187/sqft |
Source: LERA MLS #1952360 Report a problem | ||
| 5/28/2026 | Price change | $275,000-1.8%$191/sqft |
Source: LERA MLS #1952360 Report a problem | ||
| 5/17/2026 | Price change | $279,900-0.7%$194/sqft |
Source: LERA MLS #1952360 Report a problem | ||
| 5/1/2026 | Price change | $281,8000%$195/sqft |
Source: LERA MLS #1952360 Report a problem | ||
| 4/24/2026 | Price change | $281,900-0.4%$195/sqft |
Source: LERA MLS #1952360 Report a problem | ||
| 4/7/2026 | Price change | $282,900-0.6%$196/sqft |
Source: LERA MLS #1952360 Report a problem | ||
| 3/26/2026 | Listed for sale | $284,500-2.6%$197/sqft |
Source: LERA MLS #1952360 Report a problem | ||
| 7/26/2024 | Sold | -- |
Source: LERA MLS #44006_1714603 Report a problem | ||
| 7/8/2024 | Pending sale | $291,950$202/sqft |
Source: LERA MLS #1714603 Report a problem | ||
| 6/6/2024 | Price change | $291,950-1.2%$202/sqft |
Source: LERA MLS #1714603 Report a problem | ||
| 6/3/2024 | Price change | $295,545+0.3%$205/sqft |
Source: LERA MLS #1714603 Report a problem | ||
| 5/31/2024 | Price change | $294,545+12.4%$204/sqft |
Source: LERA MLS #1714603 Report a problem | ||
| 2/12/2024 | Pending sale | $261,950$182/sqft |
Source: LERA MLS #1714603 Report a problem | ||
| 2/5/2024 | Price change | $261,950-7.9%$182/sqft |
Source: LERA MLS #1714603 Report a problem | ||
| 2/1/2024 | Price change | $284,500+7.4%$197/sqft |
Source: LERA MLS #1714603 Report a problem | ||
| 12/17/2023 | Pending sale | $264,950-6.9%$184/sqft |
Source: LERA MLS #1714603 Report a problem | ||
| 12/9/2023 | Price change | $284,500+7.4%$197/sqft |
Source:  DR Horton Report a problem DR Horton Report a problem | ||
| 11/6/2023 | Price change | $264,950-6.9%$184/sqft |
Source: LERA MLS #1714603 Report a problem | ||
| 8/28/2023 | Listed for sale | $284,500$197/sqft |
Source: LERA MLS #1714603 Report a problem | ||
Public tax history
Tax history is unavailable.
Monthly payment
Est. payment
Payment breakdown
Explore the cost of this home by adjusting the details. Changes won't be saved.Climate risks
Neighborhood: 78253
Nearby schools
GreatSchools rating
- 6/10Boldt Elementary SchoolGrades: PK-5Distance: 0.1 mi
- 7/10Bernal MiddleGrades: 6-8Distance: 1.6 mi
- 6/10Harlan High SchoolGrades: 9-12Distance: 5.6 mi
Schools provided by the listing agent
- Elementary: Potranco
- Middle: Loma Alta
- High: Medina Valley
- District: Medina Valley I.S.D.
Source: LERA MLS. This data may not be complete. We recommend contacting the local school district to confirm school assignments for this home.
- $--4 bd4 ba3.2k sqft14039 San Jacinto Point, San Antonio, TX 78253Sold
- $--4 bd3 ba2.3k sqft172 Sparrowhawk, San Antonio, TX 78253Sold
- $279,1004 bd3 ba1.8k sqft184 Tiger Heron, San Antonio, TX 78253Off Market
- $--3 bd3 ba1.5k sqft15359 Olive Pigeon, San Antonio, TX 78253Sold
- $--3 bd3 ba1.6k sqft1418 Quetzal Way, San Antonio, TX 78253Sold
- $50,300-- bd-- ba-- sqft15138 Pinyon Jay, San Antonio, TX 78253Off Market
- $--4 bd2 ba1.7k sqft128 Sparrowhawk, San Antonio, TX 78253Sold
- $--3 bd2 ba1.6k sqft164 Sparrowhawk, San Antonio, TX 78253Sold
A local agent can set up tours, give advice and negotiate with sellers.
Similar homes
- $282,0004 bd2 ba1.6k sqft15310 Cedar Waxwing, San Antonio, TX 78253For Sale
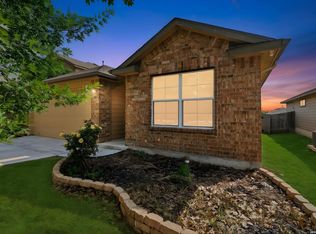
 MLS ID #1960916, Shane Neal TREC #608871, eXp Realty. LERA MLS
 - $279,0004 bd3 ba1.8k sqft1107 Pacific Monarch, San Antonio, TX 78253For Sale
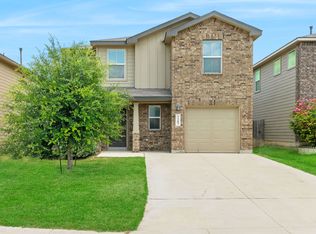 MLS ID #1995837, Micah Steele TREC #846121, Steele Realty. LERA MLS
 - $226,9003 bd3 ba1.5k sqft132 Black Scoter, San Antonio, TX 78253For Sale
 MLS ID #1998893, Daniel Rodriguez TREC #533884, Texas Premier Realty. LERA MLS
 - $308,0004 bd2 ba1.9k sqft709 Brown Thrasher, San Antonio, TX 78253For Sale
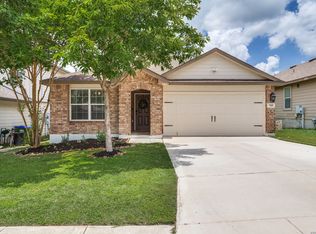 MLS ID #1991011, Tyler Willmann TREC #553857, Keller Williams City-View. LERA MLS
 - $254,9003 bd2 ba1.5k sqft435 HUNTERS RNCH E, San Antonio, TX 78253For SaleMLS ID #1970531, Holly Stein TREC #729595, Real Broker, LLC. LERA MLS
- $280,0003 bd2 ba1.8k sqft806 Point Valley, San Antonio, TX 78253For SaleMLS ID #1953606, Rhonda Howerton TREC #467846, Coldwell Banker D'Ann Harper, REALTOR. LERA MLS
- $275,0002 bd2 ba1.4k sqft3538 Grant Rapids, San Antonio, TX 78253For SaleMLS ID #1971487, Lisa Pastrano TREC #717192, Coldwell Banker D'Ann Harper, REALTOR. LERA MLS
- $299,9753 bd2 ba1.4k sqft4766 CHALK FLTS, San Antonio, TX 78253For SaleMLS ID #1959630, Emirza Gradiz TREC #675063, Texas Premier Realty. LERA MLS
- $280,0003 bd2 ba1.7k sqft2026 Rhesus Vw, San Antonio, TX 78245For SaleMLS ID #1991291, Ricardo Gonzalez TREC #663626, Keller Williams Heritage. LERA MLS
- $289,0003 bd2 ba1.6k sqft14322 Flint Path, San Antonio, TX 78253For SaleMLS ID #1952271, Tony Ruiz TREC #724287, All City San Antonio Registered Series. LERA MLS
- $219,9003 bd2 ba1.4k sqft5426 Daphne Path, San Antonio, TX 78253For SaleMLS ID #1972428, Lynette Thomas TREC #635717, Entera Realty LLC. LERA MLS
- $249,0003 bd2 ba1.4k sqft14318 Texas Coral, San Antonio, TX 78253For SaleMLS ID #1953959, Lavenia Johnson TREC #673337, BK Real Estate. LERA MLS
- $298,5003 bd2 ba1.9k sqft15107 Stagehand, San Antonio, TX 78245For SaleMLS ID #1946458, Jessica Mejia TREC #688655, Real Broker, LLC. LERA MLS
- $275,0003 bd3 ba1.6k sqft14627 Wildcat Basin, San Antonio, TX 78253For SaleMLS ID #1917839, Jeanne Reyes TREC #635092, Home Team of America. LERA MLS
- $270,0003 bd2 ba1.6k sqft13011 Maestro Spark, San Antonio, TX 78252For SaleMLS ID #1970544, Tyler Willmann TREC #553857, Keller Williams City-View. LERA MLS
- $297,5003 bd2 ba1.6k sqft13203 Panhandle, San Antonio, TX 78253For SaleMLS ID #1943018, Sandra Uribe TREC #658801, Keller Williams Heritage. LERA MLS
- $250,0003 bd2 ba1.4k sqft5343 Trinity Run, San Antonio, TX 78253For SaleMLS ID #1961349, Jeramy Touchstone TREC #496675, Weichert, REALTORS - Select. LERA MLS
- $274,9993 bd2 ba1.7k sqft451 Tequila Ranch, San Antonio, TX 78245For SaleMLS ID #1931577, Brandon Ramirez TREC #667359, Keller Williams Heritage. LERA MLS
- $269,9994 bd3 ba1.6k sqft6715 Arid Way, San Antonio, TX 78252For SaleMLS ID #1965121, Derrell Skillman TREC #639690, Redfin Corporation. LERA MLS
- $314,9903 bd2 ba1.9k sqft15143 Maskette Ave, San Antonio, TX 78245For SaleMLS ID #1951794, Mario Camarillo TREC #756309, The Agency San Antonio. LERA MLS
