Stop By Open House July 11th Noon-3pm! 1-story home in Northwest San Antonio near Hwy 1604, Joint Base San Antonio-Lackland AFB, shopping, and major hospitals, offering low-maintenance living with a cool, shaded backyard-ideal for comfortable everyday living and easy access to everything you need. Meticulously maintained one-owner home in Westcreek with 3 sides brick, sprinkler system, gutters, and true move-in ready condition-so clean you can eat off the floors. ~ Open-concept great room with high ceilings, rounded corners, and a wood-burning fireplace flows seamlessly into a bright kitchen featuring solid surface countertops, breakfast bar, large breakfast area, island, built-in microwave, and included refrigerator-perfect for entertaining or relaxed daily living. Durable tile and laminate flooring run throughout the home (only 2 closets have carpet), offering easy upkeep and allergen-friendly living. ~ Private primary suite is tucked at the back of the home with a coffered ceiling, spacious 13x8 walk-in closet, double vanities, garden tub, and separate shower. Secondary bedrooms and full bath are split from the primary for added privacy, with a convenient built-in desk/planning center just outside-ideal for home organization or workspace. ~ Additional features include 2-inch faux wood blinds, remote garage keypad entry, utility room with Maytag washer and dryer, and a garage with painted floors, high ceilings (Ready For Ceiling Mounted Storage), and pull down attic access. ~ Enjoy outdoor living on the covered patio with a west-facing front and shaded backyard in the afternoon-perfect for escaping the Texas heat during peak hours. Located in the highly desirable Westcreek community offering rare amenities including 2 pools, sports park, soccer field, walking trails, playgrounds, community center, and neighborhood events. ~ Tucked away for privacy yet minutes from everything, this home offers the flexibility to stay connected or unplug and enjoy a peaceful lifestyle. Home is also eligible for 0% UDSA Financing!
For sale
Price cut: $5K (9/13)
$275,000
806 Point Valley, San Antonio, TX 78253
3beds
1,855sqft
Single Family Residence
Built in 2006
5,488 Square Feet Lot
$-- Zestimate®
$148/sqft
$44/mo HOA
What's special
Wood-burning fireplaceCool shaded backyardHigh ceilingsBuilt-in microwaveSolid surface countertopsWest-facing frontCovered patio
- 189 days
- 187
- 13
Zillow last checked:
Listing updated:
Listed by:
Rhonda Howerton TREC #467846 (210) 269-4663,
Coldwell Banker D'Ann Harper, REALTOR
Source: LERA MLS,MLS#: 1953606
Facts & features
Interior
Bedrooms & bathrooms
- Bedrooms: 3
- Bathrooms: 2
- Full bathrooms: 2
Primary bedroom
- Features: Split, Walk-In Closet(s), Full Bath
- Area: 288
- Dimensions: 18 x 16
Bedroom 2
- Area: 144
- Dimensions: 12 x 12
Bedroom 3
- Area: 144
- Dimensions: 12 x 12
Primary bathroom
- Features: Tub/Shower Separate, Double Vanity, Soaking Tub
- Area: 168
- Dimensions: 21 x 8
Family room
- Area: 437
- Dimensions: 23 x 19
Kitchen
- Area: 195
- Dimensions: 15 x 13
Heating
- Central, Electric
Cooling
- Ceiling Fan(s), Central Air
Appliances
- Included: Washer, Dryer, Microwave, Range, Refrigerator, Disposal, Dishwasher, Plumbed For Ice Maker, Vented Exhaust Fan, Electric Water Heater
- Laundry: Main Level, Washer Hookup, Dryer Connection
Features
- One Living Area, Eat-in Kitchen, Two Eating Areas, Kitchen Island, Breakfast Bar, Utility Room Inside, Secondary Bedroom Down, High Ceilings, Open Floorplan, High Speed Internet, All Bedrooms Downstairs, Walk-In Closet(s), Master Downstairs, Ceiling Fan(s), Solid Counter Tops
- Flooring: Carpet, Ceramic Tile, Laminate
- Windows: Double Pane Windows, Window Coverings
- Has basement: No
- Attic: Pull Down Storage,Pull Down Stairs
- Number of fireplaces: 1
- Fireplace features: One, Family Room, Wood Burning
Interior area
- Total interior livable area: 1,855 sqft
Video & virtual tour
Property
Parking
- Total spaces: 2
- Parking features: Two Car Garage, Attached, Garage Door Opener
- Attached garage spaces: 2
Features
- Levels: One
- Stories: 1
- Patio & porch: Covered
- Exterior features: Sprinkler System, Rain Gutters
- Pool features: None, Community
- Fencing: Privacy
Lot
- Size: 5,488 Square Feet
- Dimensions: 50 x 110
- Features: Curbs, Street Gutters, Sidewalks
- Residential vegetation: Mature Trees
Details
- Parcel number: 043674140700
Construction
Type & style
- Home type: SingleFamily
- Architectural style: Contemporary,Traditional
- Property subtype: Single Family Residence
Materials
- Brick, 4 Sides Masonry, Fiber Cement
- Foundation: Slab
- Roof: Composition
Condition
- Pre-Owned
- New construction: No
- Year built: 2006
Utilities & green energy
- Electric: CPS
- Sewer: SAWS, Sewer System
- Water: SAWS, Water System
- Utilities for property: Cable Available, Private Garbage Service
Green energy
- Water conservation: Water-Smart Landscaping
Community & HOA
Community
- Features: Tennis Court(s), Clubhouse, Playground, Jogging Trails, Sports Court, BBQ/Grill, Basketball Court, Cluster Mail Box, School Bus
- Security: Smoke Detector(s), Security System Owned, Prewired
- Subdivision: Highpoint At Westcreek
HOA
- Has HOA: Yes
- HOA fee: $133 quarterly
- HOA name: VILLAGES OF WESTCREEK
Location
- Region: San Antonio
Financial & listing details
- Price per square foot: $148/sqft
- Tax assessed value: $283,930
- Annual tax amount: $5,215
- Price range: $275K - $275K
- Date on market: 3/31/2026
- Cumulative days on market: 190 days
- Listing terms: Conventional,FHA,VA Loan,Cash,USDA Loan
- Road surface type: Paved
Estimated market value
Not available
Estimated sales range
Not available
Not available
Price history
| Date | Event | Price |
|---|---|---|
| 9/13/2026 | Price change | $275,000-1.8%$148/sqft |
Source:  LERA MLS #1953606 Report a problem LERA MLS #1953606 Report a problem | ||
| 9/10/2026 | Listed for sale | $280,000$151/sqft |
Source: LERA MLS #1953606 Report a problem | ||
| 9/10/2026 | Contingent | $280,000$151/sqft |
Source: LERA MLS #1953606 Report a problem | ||
| 7/7/2026 | Price change | $280,000-3.4%$151/sqft |
Source: LERA MLS #1953606 Report a problem | ||
| 6/11/2026 | Price change | $289,900-1.7%$156/sqft |
Source: LERA MLS #1953606 Report a problem | ||
| 4/28/2026 | Price change | $295,000-1.7%$159/sqft |
Source: LERA MLS #1953606 Report a problem | ||
| 3/31/2026 | Listed for sale | $300,000$162/sqft |
Source: LERA MLS #1953606 Report a problem | ||
| 7/3/2024 | Listing removed | -- |
Source: Zillow Rentals Report a problem | ||
| 6/26/2024 | Price change | $1,800-2.7%$1/sqft |
Source: Zillow Rentals Report a problem | ||
| 6/11/2024 | Listed for rent | $1,850$1/sqft |
Source: Zillow Rentals Report a problem | ||
Public tax history
| Year | Property taxes | Tax assessment |
|---|---|---|
| 2025 | $2,244 -27.4% | $283,930 +5% |
| 2024 | $3,091 +0.4% | $270,393 +10% |
| 2023 | $3,078 -15.7% | $245,812 +10% |
| 2022 | $3,650 -4.8% | $223,465 +10% |
| 2021 | $3,833 | $203,150 +1.8% |
| 2020 | $3,833 +5.7% | $199,460 +5.9% |
| 2019 | $3,627 | $188,300 +0.9% |
| 2018 | $3,627 +0.3% | $186,570 +2.2% |
| 2017 | $3,615 +3.8% | $182,590 +3.6% |
| 2016 | $3,481 +8.4% | $176,220 +4% |
| 2015 | $3,212 | $169,380 +7.4% |
| 2014 | $3,212 | $157,660 +2.2% |
| 2013 | -- | $154,340 |
| 2012 | -- | $154,340 +5.8% |
| 2011 | -- | $145,930 -0.8% |
| 2010 | -- | $147,150 -8.2% |
| 2009 | -- | $160,270 -1.8% |
| 2008 | -- | $163,130 +27.6% |
| 2007 | -- | $127,830 +356.5% |
| 2006 | -- | $28,000 |
Find assessor info on the county website
Monthly payment
Est. payment
Payment breakdown
Explore the cost of this home by adjusting the details. Changes won't be saved.Climate risks
Neighborhood: 78253
Nearby schools
Schools provided by the listing agent
- Elementary: Ott
- Middle: Luna
- High: William Brennan
- District: Northside
Source: LERA MLS. This data may not be complete. We recommend contacting the local school district to confirm school assignments for this home.
Similar homes
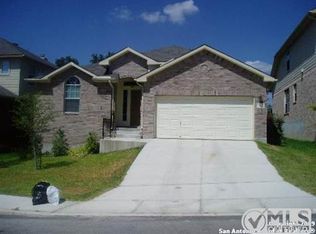
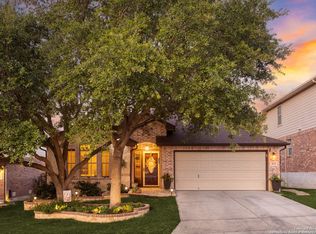
- $270,0003 bd2 ba1.7k sqft4739 Becker Vine, San Antonio, TX 78253For Sale

 MLS ID #1970741, Araceli Gonzalez TREC #710913, Orchard Brokerage. LERA MLS
 - $293,5003 bd3 ba2.1k sqft3202 Comal Spgs, San Antonio, TX 78253For Sale
 MLS ID #1992019, Alicia McVean TREC #664089, LPT Realty, LLC. LERA MLS
 - $244,9003 bd3 ba1.6k sqft12239 GWENDOLEN DR, San Antonio, TX 78253For Sale
 MLS ID #1956292, Andrew Bauer TREC #662113, Orchard Brokerage. LERA MLS
 - $275,0002 bd2 ba1.4k sqft3538 Grant Rapids, San Antonio, TX 78253For Sale
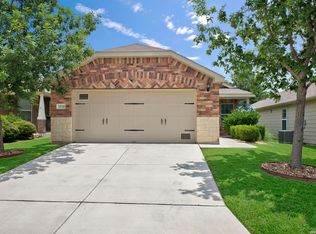 MLS ID #1971487, Lisa Pastrano TREC #717192, Coldwell Banker D'Ann Harper, REALTOR. LERA MLS
 - $282,0004 bd2 ba1.6k sqft15310 Cedar Waxwing, San Antonio, TX 78253For SaleMLS ID #1960916, Shane Neal TREC #608871, eXp Realty. LERA MLS
- $295,0003 bd2 ba1.7k sqft12614 Cascade Hills, San Antonio, TX 78253For SaleMLS ID #1920656, Trudy Scott TREC #676737, Coldwell Banker D'Ann Harper. LERA MLS
- $367,5003 bd2 ba2.6k sqft13014 Gordons Mott, San Antonio, TX 78253For SaleMLS ID #1958508, Sheryl Woolsey TREC #655600, Woolsey Realty Company. LERA MLS
- $240,0003 bd3 ba2k sqft918 Palladio Pl, San Antonio, TX 78253For SaleMLS ID #2004941, Devin Resendez TREC #663042, Keller Williams Legacy. LERA MLS
- $259,0003 bd2 ba1.7k sqft10627 Butterfly Flt, San Antonio, TX 78254For SaleMLS ID #2021011, Shane Neal TREC #608871, eXp Realty. LERA MLS
- $269,9004 bd3 ba2.1k sqft10339 Tiger Paw, San Antonio, TX 78251For SaleMLS ID #2007532, Shane Neal TREC #608871, eXp Realty. LERA MLS
- $365,0004 bd3 ba2.7k sqft702 Point Sunset, San Antonio, TX 78253For SaleMLS ID #1972940, Mike Gutierrez TREC #733782, Stetsn Real Estate. LERA MLS
- $310,0003 bd2 ba2.2k sqft5306 ROAN BRK, San Antonio, TX 78251For SaleMLS ID #2021003, Rory Rogers TREC #640696, Rogers Realty Group, LLC. LERA MLS
- $405,0003 bd2 ba1.9k sqft12511 Rapids Pass, San Antonio, TX 78253For SaleMLS ID #2021110, Richard Rodriguez TREC #700216, Real Broker, LLC. LERA MLS
- $245,0003 bd2 ba1.4k sqft214 Cita Roost, San Antonio, TX 78253For SaleMLS ID #1961199, Katie Anaya TREC #773514, JB Goodwin, REALTORS. LERA MLS
- $310,0002 bd2 ba1.2k sqft12723 Pronghorn Oak, San Antonio, TX 78253For SaleMLS ID #2015885, Deatrice Driffill TREC #509048, Coldwell Banker D'Ann Harper, REALTOR. LERA MLS
- $320,0004 bd3 ba2.7k sqft13910 CAPRESE HL, San Antonio, TX 78253For SaleMLS ID #2012204, John Espinosa TREC #713683, Coldwell Banker D'Ann Harper, REALTOR. LERA MLS
- $275,0003 bd2 ba1.5k sqft15123 Pandion, San Antonio, TX 78245For SaleMLS ID #1996094, Griff Zolninger TREC #543100, LPT Realty, LLC. LERA MLS
- $230,0003 bd2 ba1.2k sqft403 Perch Horizon, San Antonio, TX 78253For SaleMLS ID #2013941, Tyler Willmann TREC #553857, Keller Williams City-View. LERA MLS
- $279,9003 bd3 ba2.3k sqft12103 Amber Vista, San Antonio, TX 78254For SaleMLS ID #1993097, Shane Neal TREC #608871, eXp Realty. LERA MLS
- $290,0003 bd2 ba1.9k sqft12728 SHORELINE DR, San Antonio, TX 78254For SaleMLS ID #1995099, Pauline Heberling TREC #566042, RE/MAX North-San Antonio. LERA MLS
