Skip main navigation
Sold
  • Price Unknown

    814 POINT VALLEY, San Antonio, TX 78253

    3beds
    1,976sqft
    Single Family Residence
    Built in 2006
    5,488.56 Square Feet Lot
    $293,000 Zestimate®
    $--/sqft
    $1,865 Estimated rent

    Home value

    $293,000

    $275,000 - $311,000

    $1,865/mo

    Zestimate® history
    Loading
    Loading...

    Owner options

    List your home for rent

    $1,865/mo

    Rent Zestimate®

    Find your next renter with Zillow Rental Manager. Plus, with online applications, you can quickly screen prospective tenants – for free.

    Learn more

    $1,865/mo

    Rent Zestimate®

    Refinance and save

    $285/mo

    Est. payment

    Refinancing to a lower rate could help reduce your monthly payments and save thousands over the life of the loan.

    See today's rates

    $285/mo

    Est. payment

    Explore your selling options

    Work with a Zillow partner agent

    Leverage their expertise and Zillow's premium Showcase listings to get your home seen by more buyers.

    Get started

    List with your own agent

    Get your home in front of millions of buyers by listing it on Zillow.

    Learn how to do it

    Sell it yourself

    Take full control of how buyers see your home on Zillow by listing For Sale by Owner (FSBO).

    List your home

    What's special

    Citrus treesHickory wood flooringLarge kitchenEfficient irrigation system
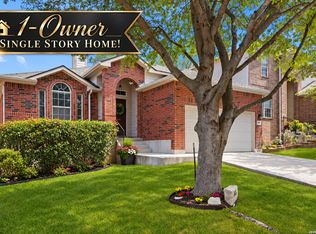
    Step into this immaculate one-owner home where comfort and style come together seamlessly. Boasting 3 bedrooms, 2 bathrooms, and an expansive open floorplan spread almost across 2,000 sq ft, this is the perfect sanctuary for you and your family. The inviting living area is adorned with stunning hickory wood flooring, creating a warm and welcoming ambiance. Preparing meals will be delightful in the large kitchen, enhanced by elegant can lights that provide excellent illumination for your culinary adventures. Enjoy peace of mind with the newly installed roof in 2022 and a BRAND NEW state-of-the-art AC UNIT INSTALLED AUGUST 2024, ensuring efficient climate control throughout. Carpet replaced in 2019 adds an extra touch of comfort and luxury to the other areas of the home. Outside, the backyard transforms into an oasis with a large patio featuring a pergola, perfect for entertaining or relaxing in the tranquil surroundings. Citrus trees reside under the canopy, adding a refreshing scent to the air. An efficient irrigation system in both the front and back maintains the lush greenery effortlessly. Additional features include overhead storage in the garage, providing plenty of space for your belongings, and more. Don't miss this opportunity to own a home that uniquely balances practicality, luxury, and natural beauty. The door to your dream home awaits you!

    Zillow last checked:

    Listing updated:

    Listed by:

    Rebekah Avallone TREC #733711 (210) 364-6236,

    Real Broker, LLC

    Source: LERA MLS,MLS#: 1815020MLS Logo

    Facts & features

    Interior

    Bedrooms & bathrooms
    • Bedrooms: 3
    • Bathrooms: 2
    • Full bathrooms: 2
    Primary bedroom
    • Area: 196
    • Dimensions: 14 x 14
    Bedroom 2
    • Area: 121
    • Dimensions: 11 x 11
    Bedroom 3
    • Area: 120
    • Dimensions: 12 x 10
    Primary bathroom
    • Features: Tub/Shower Separate, Double Vanity
    • Area: 182
    • Dimensions: 14 x 13
    Kitchen
    • Area: 140
    • Dimensions: 14 x 10
    Living room
    • Area: 180
    • Dimensions: 15 x 12
    Heating
    • Central, Electric
    Cooling
    • Central Air
    Appliances
    • Included: Microwave, Range, Disposal, Dishwasher, Water Softener Owned
    • Laundry: Washer Hookup, Dryer Connection
    Features
    • One Living Area, Liv/Din Combo, Separate Dining Room, Kitchen Island, Breakfast Bar, Pantry, Utility Room Inside, 1st Floor Lvl/No Steps, High Ceilings, Open Floorplan, Master Downstairs, Solid Counter Tops
    • Flooring: Carpet, Ceramic Tile
    • Has basement: No
    • Number of fireplaces: 1
    • Fireplace features: One
    Interior area
    • Total structure area: 1,976
    • Total interior livable area: 1,976 sqft

    Property

    Parking
    • Total spaces: 2
    • Parking features: Two Car Garage
    • Garage spaces: 2
    Features
    • Levels: One
    • Stories: 1
    • Pool features: None
    Lot
    • Size: 5,488 sqft
    • Features: Cul-De-Sac
    Details
    • Parcel number: 043674140720

    Construction

    Type & style
    • Home type: SingleFamily
    • Property subtype: Single Family Residence
    Materials
    • Brick, Stone, Fiber Cement
    • Foundation: Slab
    • Roof: Composition
    Condition
    • Pre-Owned
    • New construction: No
    • Year built: 2006
    Details
    • Builder name: LENNAR

    Community & neighborhood

    Community
    • Community features: None
    Location
    • Region: San Antonio
    • Subdivision: Westcreek/Highpoint @

    HOA & financial

    HOA
    • Has HOA: Yes
    • HOA fee: $285 annually
    • Association name: HIGHPOINT AT WESTCREEK

    Other

    Other facts
    • Listing terms: Conventional,FHA,VA Loan,Cash

    Price history

    DateEventPrice
    11/18/2024Sold--
    Source: LERA MLS #1815020 Report a problem
    10/27/2024Pending sale$315,000$159/sqft
    Source: LERA MLS #1815020 Report a problem
    10/9/2024Listed for sale$315,000+70.4%$159/sqft
    Source: LERA MLS #1815020 Report a problem
    5/17/2011Listing removed$184,900$94/sqft
    Source: RE/MAX Preferred, Realtors #834652 Report a problem
    8/27/2010Sold--
    Source: Agent Provided Report a problem
    5/3/2010Listed for sale$184,900$94/sqft
    Source: RE/MAX Preferred, REALTORS #834652 Report a problem

    Public tax history

    YearProperty taxesTax assessment
    2025$2,410 $294,810 +5.1%
    2024-- $280,376 +10%
    2023-- $254,887 +10%
    2022-- $231,715 +10%
    2021$3,075 $210,650 +1.8%
    2020$3,075 -15.2%$206,960 +6%
    2019$3,628 $195,320 +1%
    2018$3,628 +0.5%$193,460 +2.2%
    2017$3,608 +3.6%$189,300 +3.3%
    2016$3,482 +9.1%$183,260 +4.1%
    2015$3,192 $176,070 +7.5%
    2014$3,192 $163,750 +2.2%
    2013-- $160,230
    2012-- $160,230 +6.3%
    2011-- $150,740 -0.8%
    2010-- $152,000 -8.2%
    2009-- $165,630 -1.7%
    2008-- $168,580 +27.7%
    2007-- $132,030 +371.5%
    2006-- $28,000

    Find assessor info on the county website

    Neighborhood: 78253

    Nearby schools

    GreatSchools rating
    Schools provided by the listing agent
    • District: Northside

    Source: LERA MLS. This data may not be complete. We recommend contacting the local school district to confirm school assignments for this home.

    Get a cash offer in 3 minutes
    Find out how much your home could sell for in as little as 3 minutes with a no-obligation cash offer.
    Estimated market value
    $293,000
    Get a cash offer in 3 minutes
    Find out how much your home could sell for in as little as 3 minutes with a no-obligation cash offer.
    Estimated market value
    $293,000