Welcome home! This beautiful newer build offers an open, inviting layout perfect for everyday living and entertaining. The spacious living room flows into a bright kitchen featuring granite countertops and classic white shaker cabinets. Stylish vinyl flooring downstairs adds warmth and easy care, while the extended covered patio out back is perfect for relaxing evenings or weekend gatherings. This home is as practical as it is charming - come see how comfortable and welcoming it feels!
For sale
$275,000
14627 Wildcat Basin, San Antonio, TX 78253
3beds
1,604sqft
:
Get pre-qualified$2,016/mo
Single Family Residence
Built in 2023
5,227 Square Feet Lot
$272,500 Zestimate®
$171/sqft
$38/mo HOA
What's special
Stylish vinyl flooringExtended covered patioGranite countertopsClassic white shaker cabinetsOpen inviting layoutBright kitchen
- 288 days |
- 21 |
- 0 |
Zillow last checked:
Listing updated:
Listed by:
Jeanne Reyes TREC #635092 (210) 490-8000,
Home Team of America
Source: LERA MLS,MLS#: 1917839
Facts & features
Interior
Bedrooms & bathrooms
- Bedrooms: 3
- Bathrooms: 3
- Full bathrooms: 2
- 1/2 bathrooms: 1
Primary bedroom
- Features: Walk-In Closet(s), Full Bath
- Level: Upper
- Area: 210
- Dimensions: 15 x 14
Bedroom 2
- Area: 143
- Dimensions: 13 x 11
Bedroom 3
- Area: 143
- Dimensions: 13 x 11
Primary bathroom
- Features: Tub/Shower Combo, Single Vanity
- Area: 60
- Dimensions: 12 x 5
Family room
- Area: 224
- Dimensions: 14 x 16
Kitchen
- Area: 210
- Dimensions: 15 x 14
Heating
- Central, Electric
Cooling
- 13-15 SEER AX, Central Air
Appliances
- Included: Microwave, Range, Disposal, Dishwasher, Plumbed For Ice Maker, Water Softener Owned
- Laundry: Upper Level, Washer Hookup, Dryer Connection
Features
- One Living Area, Eat-in Kitchen, All Bedrooms Upstairs, High Ceilings, Open Floorplan, Walk-In Closet(s)
- Flooring: Carpet, Vinyl
- Windows: Double Pane Windows, Window Coverings
- Has basement: No
- Has fireplace: No
- Fireplace features: Not Applicable
Interior area
- Total interior livable area: 1,604 sqft
Property
Parking
- Total spaces: 2
- Parking features: Two Car Garage
- Garage spaces: 2
Features
- Levels: Two
- Stories: 2
- Patio & porch: Patio, Covered
- Pool features: None, Community
- Fencing: Privacy
Lot
- Size: 5,227 Square Feet
- Features: Curbs, Sidewalks, Streetlights, Fire Hydrant w/in 500'
Details
- Parcel number: 044071140070
Construction
Type & style
- Home type: SingleFamily
- Property subtype: Single Family Residence
Materials
- Fiber Cement
- Foundation: Slab
- Roof: Composition
Condition
- Pre-Owned
- New construction: No
- Year built: 2023
Details
- Builder name: Starlight Homes
Utilities & green energy
- Electric: CPS
- Water: SAWS
Community & HOA
Community
- Features: Playground
- Security: Smoke Detector(s)
- Subdivision: Trails At Culebra
HOA
- Has HOA: Yes
- HOA fee: $450 annually
- HOA name: ALAMO MGMT GROUP
Location
- Region: San Antonio
Financial & listing details
- Price per square foot: $171/sqft
- Annual tax amount: $5,857
- Price range: $275K - $275K
- Date on market: 10/24/2025
- Cumulative days on market: 291 days
- Listing terms: Conventional,FHA,VA Loan,Cash
- Road surface type: Paved
Estimated market value
$272,500
$259,000 - $286,000
$1,855/mo
Price history
| Date | Event | Price |
|---|---|---|
| 12/11/2025 | Price change | $275,000-3.5%$171/sqft |
Source:  LERA MLS #1917839 Report a problem LERA MLS #1917839 Report a problem | ||
| 12/5/2025 | Price change | $285,000-3.4%$178/sqft |
Source: LERA MLS #1917839 Report a problem | ||
| 10/24/2025 | Listed for sale | $295,000+12.2%$184/sqft |
Source: LERA MLS #1917839 Report a problem | ||
| 11/22/2023 | Sold | -- |
Source: LERA MLS #1701218 Report a problem | ||
| 10/20/2023 | Pending sale | $262,990-2.6%$164/sqft |
Source: LERA MLS #1701218 Report a problem | ||
| 9/8/2023 | Price change | $269,990-0.7%$168/sqft |
Source: LERA MLS #1701218 Report a problem | ||
| 8/17/2023 | Price change | $271,990-1.8%$170/sqft |
Source: LERA MLS #1701218 Report a problem | ||
| 7/6/2023 | Listed for sale | $276,990$173/sqft |
Source: LERA MLS #1701218 Report a problem | ||
Public tax history
Tax history is unavailable.
Monthly payment
Est. payment
Payment breakdown
Explore the cost of this home by adjusting the details. Changes won't be saved.Climate risks
Neighborhood: 78253
Nearby schools
GreatSchools rating
- 5/10Village at Westpointe (North) Elementary SchoolGrades: PK-5Distance: 0.7 mi
- 5/10Straus MiddleGrades: 6-8Distance: 0.3 mi
- 6/10Harlan High SchoolGrades: 9-12Distance: 0.4 mi
Schools provided by the listing agent
- Elementary: Potranco
- Middle: Loma Alta
- High: Medina Valley
- District: Medina Valley I.S.D.
Source: LERA MLS. This data may not be complete. We recommend contacting the local school district to confirm school assignments for this home.
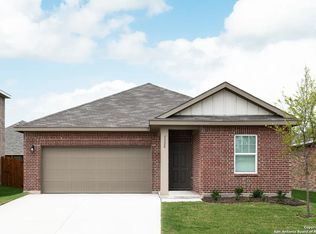
- $--3 bd2 ba1.6k sqft7407 Corral Smt, San Antonio, TX 78253Sold
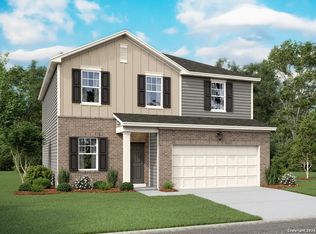
- $--3 bd3 ba2k sqft7402 Corral Smt, San Antonio, TX 78253Sold
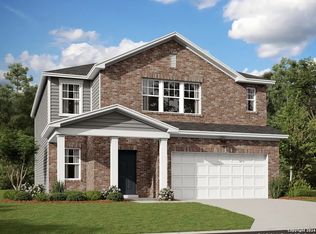
- $--5 bd3 ba2.6k sqft7414 Corral Smt, San Antonio, TX 78253Sold
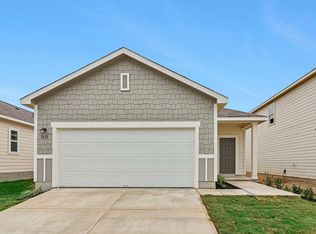
- $268,2003 bd2 ba1.4k sqft14459 Elkhorn Crst, San Antonio, TX 78253Off Market
- $--3 bd2 ba1.2k sqft14458 Elkhorn Crst, San Antonio, TX 78253Sold
- $--3 bd2 ba1.4k sqft7432 Cottontail Clf, San Antonio, TX 78253Sold
- $--3 bd3 ba2k sqft7437 Cottontail Clf, San Antonio, TX 78253Sold
- $--3 bd2 ba1.5k sqft7420 Cottontail Clf, San Antonio, TX 78253Sold
- $--3 bd2 ba1.1k sqft7436 Cottontail Clf, San Antonio, TX 78253Sold
A local agent can set up tours, give advice and negotiate with sellers.
Similar homes
- $289,0003 bd2 ba1.8k sqft13870 CHESTER KNL, San Antonio, TX 78253For Sale
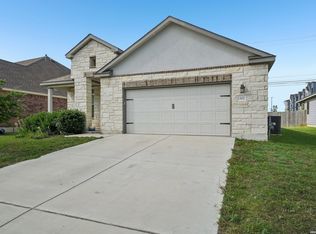
 MLS ID #1992730, Josue Gallardo TREC #624913, Keller Williams City-View. LERA MLS
 - $269,9003 bd3 ba1.8k sqft7316 LITTLEFOOT LN, San Antonio, TX 78253For Sale
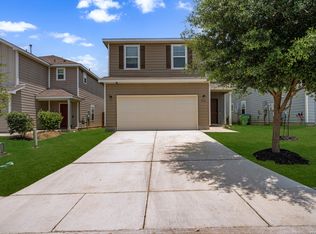 MLS ID #1995361, Joyce Martinez TREC #579727, Keller Williams Heritage. LERA MLS
 - $290,0004 bd3 ba2.2k sqft14407 Elkhorn, San Antonio, TX 78253For Sale
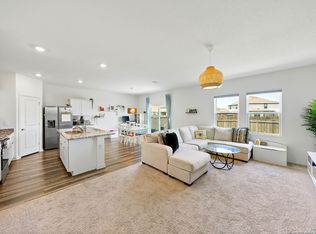 MLS ID #1967673, Holly Weems TREC #584795, eXp Realty. LERA MLS
 - $259,9994 bd3 ba1.9k sqft9843 Littleton Grist, San Antonio, TX 78254For Sale
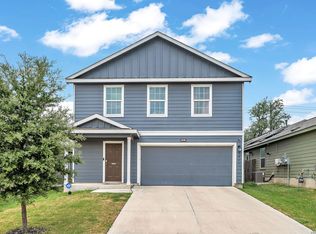 MLS ID #2006974, Marissa Montemayor TREC #750193, JB Goodwin, REALTORS. LERA MLS
 - $291,0004 bd3 ba2k sqft13735 Prospector Post, San Antonio, TX 78253For SaleMLS ID #1869892, Denise Cantu-Hensley TREC #646282, Troy Realtors, Inc.. LERA MLS
- $290,0003 bd3 ba1.7k sqft8223 Stoeger Path, San Antonio, TX 78253For SaleMLS ID #1967160, Kathleen Clark TREC #781128, M. Stagers Realty Partners. LERA MLS
- $289,9004 bd3 ba2k sqft7342 Storms End, San Antonio, TX 78253For SaleMLS ID #1948383, Tammy Dominguez TREC #684278, Realty United. LERA MLS
- $299,0004 bd3 ba2.2k sqft14847 Wild Hog Way, San Antonio, TX 78253For SaleMLS ID #1933644, Karen Wurzbach TREC #825712, SERHANT.. LERA MLS
- $270,0003 bd3 ba2k sqft243 Hunters Brk, San Antonio, TX 78253For Sale By Owner
- $345,0003 bd3 ba2k sqft7602 Wallaby Isle, San Antonio, TX 78253For SaleMLS ID #1971079, Jennifer Taylor TREC #630809, LPT Realty, LLC. LERA MLS
- $299,9753 bd2 ba1.4k sqft4766 CHALK FLTS, San Antonio, TX 78253For SaleMLS ID #1959630, Emirza Gradiz TREC #675063, Texas Premier Realty. LERA MLS
- $279,9004 bd2 ba1.7k sqft831 Red Crossbill, San Antonio, TX 78253For SaleMLS ID #1995330, Danielle Gulley TREC #807406, JB Goodwin, REALTORS. LERA MLS
- $265,0003 bd2 ba1.1k sqft15602 Crimson Topaz, San Antonio, TX 78253For SaleMLS ID #2002592, Lisa Pastrano TREC #717192, Coldwell Banker D'Ann Harper, REALTOR. LERA MLS
- $275,0004 bd2 ba1.6k sqft14632 Bolinger Mill, San Antonio, TX 78254For SaleMLS ID #1945700, Daniel Juarez TREC #762109, eXp Realty. LERA MLS
- $279,0003 bd3 ba2.1k sqft11322 Sprightly Lane, San Antonio, TX 78254For SaleMLS ID #1972691, Stacy Davidson TREC #752486, JB Goodwin, REALTORS. LERA MLS
- $268,0004 bd3 ba1.9k sqft14818 Dillard Mill, San Antonio, TX 78254For SaleMLS ID #1995236, Jennifer Cannon TREC #695820, JPAR San Antonio. LERA MLS
- $282,0004 bd2 ba1.6k sqft15310 Cedar Waxwing, San Antonio, TX 78253For SaleMLS ID #1960916, Shane Neal TREC #608871, eXp Realty. LERA MLS
- $289,0004 bd2 ba1.9k sqft9916 Bratten Rise, San Antonio, TX 78254For SaleMLS ID #1968902, Gerardo Aguirre TREC #681037, All City San Antonio Registered Series. LERA MLS
- $268,7003 bd2 ba1.4k sqft106 Sage Sparrow, San Antonio, TX 78253For SaleMLS ID #1952360, Rodolfo Flores TREC #702299, HomeSmart. LERA MLS
- $215,0003 bd2 ba1.2k sqft542 Kathleen Pike, San Antonio, TX 78253For SaleMLS ID #2006129, Bradley Graves TREC #554579, Coldwell Banker D'Ann Harper, REALTOR. LERA MLS
