Why wait for new construction when you can have this move-in-ready home with upgrades already completed? * Built in 2022, this beautifully maintained 3 bed 2 bath home offers modern finishes and thoughtful improvements that make it truly better than new. The upgraded kitchen features a stylish backsplash, oversized sink and updated cabinet hardware, creating a clean contemporary space that is perfect for cooking and entertaining. *Additional upgrades include a garage door opener, an owned water softener with a reverse osmosis system and a backyard concrete slab ready for your outdoor furniture and grill. Situated on a desired corner lot, this home provides space, curb appeal and added privacy. * Don't miss the opportunity to own a like-new home without the wait or added expense of completing these upgrades yourself. Located in NISD school district, this home is a perfect home for the first time home buyer! Enjoy the numerous amenities offered, multiple swimming pools, tennis courts, sports courts, and amenity centers! Neighborhood NISD Elementary school! qualifies for USDA loan with a zero down payment!!
For sale
Price cut: $6K (8/28)
$259,000
15602 Crimson Topaz, San Antonio, TX 78253
3beds
1,132sqft
Single Family Residence
Built in 2022
5,357 Square Feet Lot
$256,100 Zestimate®
$229/sqft
$44/mo HOA
What's special
Stylish backsplashOversized sinkDesired corner lotUpdated cabinet hardwareUpgraded kitchen
- 40 days
- 53
- 1
Zillow last checked:
Listing updated:
Listed by:
Lisa Pastrano TREC #717192 (210) 269-9842,
Coldwell Banker D'Ann Harper, REALTOR
Source: LERA MLS,MLS#: 2002592
Facts & features
Interior
Bedrooms & bathrooms
- Bedrooms: 3
- Bathrooms: 2
- Full bathrooms: 2
Primary bedroom
- Area: 143
- Dimensions: 11 x 13
Bedroom 2
- Area: 99
- Dimensions: 11 x 9
Bedroom 3
- Area: 120
- Dimensions: 12 x 10
Primary bathroom
- Features: Tub/Shower Combo
- Area: 44
- Dimensions: 4 x 11
Dining room
- Area: 176
- Dimensions: 16 x 11
Kitchen
- Area: 128
- Dimensions: 16 x 8
Living room
- Area: 144
- Dimensions: 16 x 9
Heating
- Central, Electric
Cooling
- Central Air
Appliances
- Included: Microwave, Range, Dishwasher, Water Softener Owned
- Laundry: Washer Hookup, Dryer Connection
Features
- One Living Area, Liv/Din Combo, Master Downstairs
- Flooring: Carpet, Vinyl
- Windows: Window Coverings
- Has basement: No
- Has fireplace: No
- Fireplace features: Not Applicable
Interior area
- Total interior livable area: 1,132 sqft
Video & virtual tour
Property
Parking
- Total spaces: 1
- Parking features: One Car Garage
- Garage spaces: 1
Features
- Levels: One
- Stories: 1
- Pool features: None, Community
Lot
- Size: 5,357 Square Feet
Details
- Parcel number: 043751770750
Construction
Type & style
- Home type: SingleFamily
- Property subtype: Single Family Residence
Materials
- Brick
- Foundation: Slab
- Roof: Composition
Condition
- Pre-Owned
- New construction: No
- Year built: 2022
Details
- Builder name: DR Horton
Utilities & green energy
- Electric: CPS
- Gas: CPS
- Sewer: SAWS
- Water: SAWS, Water System
Community & HOA
Community
- Features: Clubhouse, Playground, Jogging Trails, Sports Court
- Security: Smoke Detector(s), Security System Owned
- Subdivision: Redbird Ranch
HOA
- Has HOA: Yes
- HOA fee: $532 annually
- HOA name: REDBIRD RANCH HOA
Location
- Region: San Antonio
Financial & listing details
- Price per square foot: $229/sqft
- Tax assessed value: $217,800
- Annual tax amount: $4,200
- Price range: $259K - $259K
- Date on market: 7/23/2026
- Cumulative days on market: 41 days
- Listing terms: Conventional,FHA,VA Loan,Cash,USDA Loan
Estimated market value
$256,100
$243,000 - $269,000
$1,541/mo
Price history
| Date | Event | Price |
|---|---|---|
| 8/28/2026 | Price change | $259,000-2.3%$229/sqft |
Source:  LERA MLS #2002592 Report a problem LERA MLS #2002592 Report a problem | ||
| 7/23/2026 | Listed for sale | $265,000+1.7%$234/sqft |
Source: LERA MLS #2002592 Report a problem | ||
| 6/9/2022 | Sold | -- |
Source: LERA MLS #1586255 Report a problem | ||
| 5/2/2022 | Pending sale | $260,500$230/sqft |
Source: LERA MLS #1586255 Report a problem | ||
| 4/25/2022 | Price change | $260,500+2.4%$230/sqft |
Source: LERA MLS #1586255 Report a problem | ||
| 3/29/2022 | Pending sale | $254,500$225/sqft |
Source: LERA MLS #1586255 Report a problem | ||
| 3/1/2022 | Price change | $254,500+0.8%$225/sqft |
Source: LERA MLS #1586255 Report a problem | ||
| 2/10/2022 | Listed for sale | $252,500$223/sqft |
Source: LERA MLS #1586255 Report a problem | ||
Public tax history
| Year | Property taxes | Tax assessment |
|---|---|---|
| 2025 | $2,341 -14% | $217,800 +0.5% |
| 2024 | $2,722 -35.3% | $216,800 -5% |
| 2023 | $4,211 +213.8% | $228,240 +247.2% |
| 2022 | $1,342 | $65,730 |
Find assessor info on the county website
Monthly payment
Est. payment
Payment breakdown
Explore the cost of this home by adjusting the details. Changes won't be saved.Climate risks
Neighborhood: 78253
Nearby schools
Schools provided by the listing agent
- Elementary: Herbert G. Boldt Ele
- Middle: Bernal
- High: Harlan Hs
- District: Northside
Source: LERA MLS. This data may not be complete. We recommend contacting the local school district to confirm school assignments for this home.
- $218,7003 bd2 ba1.1k sqft15606 Crimson Topaz, San Antonio, TX 78253Off Market

- $318,3004 bd3 ba2.4k sqft15610 Crimson Topaz, San Antonio, TX 78253Off Market
- $235,1003 bd2 ba1.3k sqft15566 Crimson Topaz, San Antonio, TX 78253Off Market
- $262,2004 bd2 ba1.9k sqft15614 Crimson Topaz, San Antonio, TX 78253Off Market
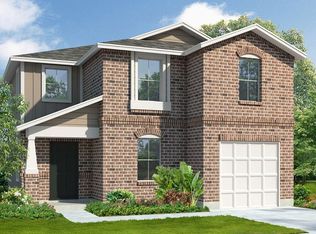
Similar homes
- $215,0003 bd2 ba1.1k sqft1110 Western Whipbird, San Antonio, TX 78253For Sale

 MLS ID #2011368, Christina Cardenas TREC #762511, Niva Realty. LERA MLS
 - $204,9003 bd2 ba1.1k sqft1035 Cozumel Emerald, San Antonio, TX 78253For Sale
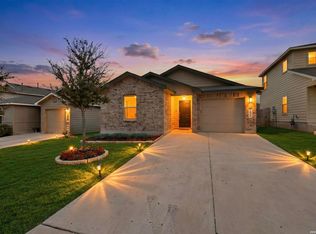 MLS ID #2009181, Vincent Salas TREC #516943, Texas Home Realty. LERA MLS
 - $269,0003 bd3 ba1.6k sqft14818 Fronted Goose, San Antonio, TX 78253For Sale
 MLS ID #1991601, Lauro Torres TREC #713684, eXp Realty. LERA MLS
 - $220,0003 bd2 ba1.1k sqft1050 Cozumel Emerald, San Antonio, TX 78253For Sale
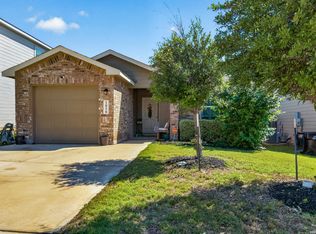 MLS ID #1966042, Gregory Braswell TREC #676417, Braswell Realty. LERA MLS
 - $282,0004 bd2 ba1.6k sqft15310 Cedar Waxwing, San Antonio, TX 78253For SaleMLS ID #1960916, Shane Neal TREC #608871, eXp Realty. LERA MLS
- $279,9003 bd2 ba1.4k sqft143 Pigeon Green, San Antonio, TX 78253For SaleMLS ID #2002291, Jennifer Smith TREC #810458, eXp Realty. LERA MLS
- $245,0003 bd2 ba1.4k sqft14302 ELKHORN CRST, San Antonio, TX 78253For SaleMLS ID #1997661, Sandra Gonzalez TREC #596120, SK1 Properties, LLC. LERA MLS
- $250,0003 bd2 ba1.3k sqft218 Antelope, San Antonio, TX 78253For SaleMLS ID #1942556, Amanda Belew TREC #730270, White Label Realty. LERA MLS
- $245,0003 bd2 ba1.5k sqft926 Saxonhill Dr, San Antonio, TX 78253For SaleMLS ID #1991940, Alex Garcia TREC #749211, Real Broker, LLC. LERA MLS
- $249,9903 bd2 ba1.5k sqft3438 Stoney Bayou, San Antonio, TX 78245For SaleMLS ID #2011727, Dayton Schrader TREC #312921, eXp Realty. LERA MLS
- $275,0003 bd2 ba1.5k sqft15123 Pandion, San Antonio, TX 78245For SaleMLS ID #1996094, Griff Zolninger TREC #543100, LPT Realty, LLC. LERA MLS
- $249,9003 bd2 ba1.6k sqft14663 Semele Vw, San Antonio, TX 78245For SaleMLS ID #1992474, Josue Gallardo TREC #624913, Keller Williams City-View. LERA MLS
- $215,0003 bd2 ba1.2k sqft542 Kathleen Pike, San Antonio, TX 78253For SaleMLS ID #2006129, Bradley Graves TREC #554579, Coldwell Banker D'Ann Harper, REALTOR. LERA MLS
- $214,9003 bd2 ba1.4k sqft5430 DAPHNE PATH, San Antonio, TX 78253For SaleMLS ID #1969101, Lynette Thomas TREC #635717, Entera Realty LLC. LERA MLS
- $214,9003 bd2 ba1.4k sqft5426 Daphne Path, San Antonio, TX 78253For SaleMLS ID #1972428, Lynette Thomas TREC #635717, Entera Realty LLC. LERA MLS
- $214,9003 bd2 ba1.4k sqft5427 DAPHNE PATH, San Antonio, TX 78253For SaleMLS ID #1967815, Lynette Thomas TREC #635717, Entera Realty LLC. LERA MLS
- $204,9003 bd2 ba1.2k sqft5450 DAPHNE PATH, San Antonio, TX 78253For SaleMLS ID #1969043, Lynette Thomas TREC #635717, Entera Realty LLC. LERA MLS
- $295,0003 bd2 ba1.3k sqft5142 Cactus Thorn, San Antonio, TX 78253For SaleMLS ID #2006022, Deatrice Driffill TREC #509048, Coldwell Banker D'Ann Harper, REALTOR. LERA MLS
- $229,0003 bd2 ba1.3k sqft13511 Barton Cv, San Antonio, TX 78253For SaleMLS ID #1940673, Anthony Huerta TREC #671534, Exquisite Properties, LLC. LERA MLS
