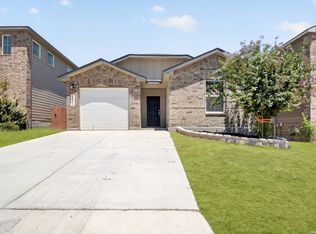
Gently used beautiful single-story, move in ready with great curb appeal with landscaping and brick elevation! Open floorplan with 3-bedroom, 2-bathroom, designed with you in mind! recent upgrades include walk in shower in master bath, security system, and water softener. The kitchen looks out into the dining and living areas and features granite counter tops, stainless steel appliances, gas cooking and modern cabinetry. Nice sized backyard with deck and a stained fence. Enjoy fantastic HOA amenities including a sparkling community pool, basketball court and playground. Located in a desirable neighborhood, this home is just a short drive from top-rated schools, shopping centers, dining options, and major highways.
For sale
$220,000
1050 Cozumel Emerald, San Antonio, TX 78253
3beds
1,132sqft
Single Family Residence
Built in 2022
4,791 Square Feet Lot
$217,000 Zestimate®
$194/sqft
$61/mo HOA
What's special
Stained fenceOpen floorplanGas cookingWater softenerStainless steel appliancesGranite counter topsSecurity system
- 109 days
- 74
- 6
Zillow last checked:
Listing updated:
Listed by:
Gregory Braswell TREC #676417 (210) 852-0084,
Braswell Realty
Source: LERA MLS,MLS#: 1966042
Facts & features
Interior
Bedrooms & bathrooms
- Bedrooms: 3
- Bathrooms: 2
- Full bathrooms: 2
Primary bedroom
- Features: Walk-In Closet(s), Ceiling Fan(s), Full Bath
- Area: 143
- Dimensions: 13 x 11
Bedroom 2
- Area: 110
- Dimensions: 11 x 10
Bedroom 3
- Area: 110
- Dimensions: 11 x 10
Primary bathroom
- Features: Shower Only
- Area: 60
- Dimensions: 12 x 5
Family room
- Area: 272
- Dimensions: 17 x 16
Kitchen
- Area: 104
- Dimensions: 13 x 8
Heating
- Central, Electric
Cooling
- Ceiling Fan(s), Central Air
Appliances
- Laundry: Washer Hookup, Dryer Connection
Features
- One Living Area, Liv/Din Combo, Breakfast Bar, Ceiling Fan(s)
- Flooring: Carpet, Laminate
- Has basement: No
- Has fireplace: No
- Fireplace features: Not Applicable
Interior area
- Total interior livable area: 1,132 sqft
Property
Parking
- Total spaces: 1
- Parking features: One Car Garage
- Garage spaces: 1
Features
- Levels: One
- Stories: 1
- Pool features: None, Community
Lot
- Size: 4,791 Square Feet
Details
- Parcel number: 043751770380
Construction
Type & style
- Home type: SingleFamily
- Property subtype: Single Family Residence
Materials
- Brick, Siding
- Foundation: Slab
- Roof: Composition
Condition
- Pre-Owned
- New construction: No
- Year built: 2022
Details
- Builder name: KB Homes
Community & HOA
Community
- Features: Tennis Court(s), Clubhouse, Playground, Sports Court
- Subdivision: Redbird Ranch
HOA
- Has HOA: Yes
- HOA fee: $183 quarterly
- HOA name: REDBIRD RANCH HOA
Location
- Region: San Antonio
Financial & listing details
- Price per square foot: $194/sqft
- Tax assessed value: $212,910
- Annual tax amount: $5,900
- Price range: $220K - $220K
- Date on market: 5/12/2026
- Cumulative days on market: 109 days
- Listing terms: Conventional,FHA,VA Loan
Estimated market value
$217,000
$206,000 - $228,000
$1,525/mo
Price history
| Date | Event | Price |
|---|---|---|
| 5/12/2026 | Listed for sale | $220,000-10.9%$194/sqft |
Source:  LERA MLS #1966042 Report a problem LERA MLS #1966042 Report a problem | ||
| 10/28/2022 | Sold | -- |
Source: LERA MLS #1627911 Report a problem | ||
| 9/28/2022 | Pending sale | $246,900$218/sqft |
Source: LERA MLS #1627911 Report a problem | ||
| 9/16/2022 | Price change | $246,900-1.2%$218/sqft |
Source: LERA MLS #1627911 Report a problem | ||
| 9/6/2022 | Price change | $249,900-4.2%$221/sqft |
Source: LERA MLS #1627911 Report a problem | ||
| 8/2/2022 | Price change | $260,900-0.6%$230/sqft |
Source: LERA MLS #1627911 Report a problem | ||
| 5/20/2022 | Listed for sale | $262,500$232/sqft |
Source:  DR Horton Report a problem DR Horton Report a problem | ||
Public tax history
| Year | Property taxes | Tax assessment |
|---|---|---|
| 2025 | $2,254 -15.7% | $212,910 -0.5% |
| 2024 | $2,672 | $214,060 -2.5% |
| 2023 | -- | $219,650 +355.7% |
| 2022 | $984 | $48,200 |
Find assessor info on the county website
Monthly payment
Est. payment
Payment breakdown
Explore the cost of this home by adjusting the details. Changes won't be saved.Climate risks
Neighborhood: 78253
Nearby schools
Schools provided by the listing agent
- Elementary: Herbert G. Boldt Ele
- Middle: Bernal
- High: Harlan Hs
- District: Northside
Source: LERA MLS. This data may not be complete. We recommend contacting the local school district to confirm school assignments for this home.
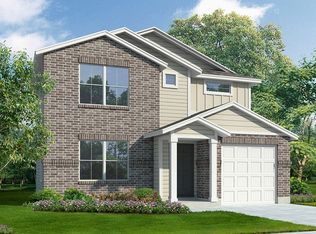
- $235,6003 bd2 ba1.5k sqft1046 Cozumel Emerald, San Antonio, TX 78253Off Market
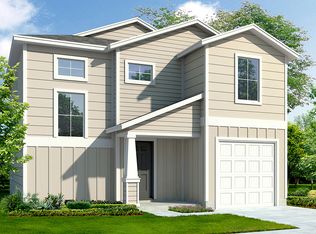
- $263,6004 bd2 ba2k sqft1054 Cozumel Emerald, San Antonio, TX 78253Off Market
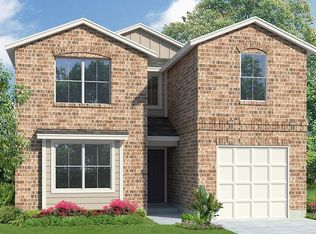
- $279,5004 bd2 ba2.5k sqft1042 Cozumel Emerald, San Antonio, TX 78253Off Market
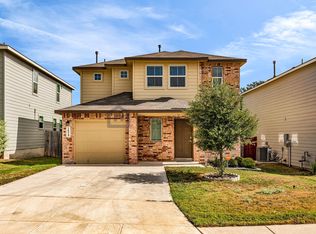
- $238,7003 bd3 ba1.5k sqft1058 Cozumel Emerald, San Antonio, TX 78253Off Market
Similar homes
- $215,0003 bd2 ba1.1k sqft1110 Western Whipbird, San Antonio, TX 78253For Sale

 MLS ID #2011368, Christina Cardenas TREC #762511, Niva Realty. LERA MLS
 - $233,0003 bd2 ba1.3k sqft15335 Shortwing, San Antonio, TX 78253For Sale
 MLS ID #2011412, Alan Aragon TREC #852619, Real Broker, LLC. LERA MLS
 - $239,9003 bd2 ba1.1k sqft1138 Barn Swallow Way, San Antonio, TX 78253For Sale
 MLS ID #1972276, Cesar Amezcua TREC #580573, CA & Company, REALTORS. LERA MLS
 - $259,0003 bd2 ba1.1k sqft15602 Crimson Topaz, San Antonio, TX 78253For Sale
 MLS ID #2002592, Lisa Pastrano TREC #717192, Coldwell Banker D'Ann Harper, REALTOR. LERA MLS
 - $215,0003 bd2 ba1.2k sqft542 Kathleen Pike, San Antonio, TX 78253For SaleMLS ID #2006129, Bradley Graves TREC #554579, Coldwell Banker D'Ann Harper, REALTOR. LERA MLS
- $282,0004 bd2 ba1.6k sqft15310 Cedar Waxwing, San Antonio, TX 78253For SaleMLS ID #1960916, Shane Neal TREC #608871, eXp Realty. LERA MLS
- $280,0004 bd2 ba1.6k sqft906 Red Crossbill, San Antonio, TX 78253For SaleMLS ID #1970156, Monique Cardenas TREC #647512, San Antonio Portfolio KW RE. LERA MLS
- $198,0003 bd3 ba1.1k sqft7715 Parish Pl, San Antonio, TX 78253For SaleMLS ID #1993831, Brenda Escobedo TREC #670313, Orchard Brokerage. LERA MLS
- $249,9903 bd2 ba1.5k sqft3438 Stoney Bayou, San Antonio, TX 78245For SaleMLS ID #2011727, Dayton Schrader TREC #312921, eXp Realty. LERA MLS
- $245,0003 bd2 ba1.5k sqft926 Saxonhill Dr, San Antonio, TX 78253For SaleMLS ID #1991940, Alex Garcia TREC #749211, Real Broker, LLC. LERA MLS
- $210,0003 bd2 ba1.6k sqft3003 GYPSY PT, San Antonio, TX 78245For SaleMLS ID #2012511, Justin Marshall TREC #801192, Option One Real Estate. LERA MLS
- $254,9993 bd2 ba1.4k sqft12014 SAPPHIRE RIV, San Antonio, TX 78245For SaleMLS ID #2012517, Victoria Summers TREC #693749, Real Broker, LLC. LERA MLS
- $215,0003 bd2 ba1.1k sqft11231 Dublin Woods, San Antonio, TX 78254For SaleMLS ID #2004304, Erin Wall TREC #833167, LPT Realty, LLC. LERA MLS
- $242,5003 bd2 ba1.4k sqft5343 Trinity Run, San Antonio, TX 78253For SaleMLS ID #1961349, Jeramy Touchstone TREC #496675, Weichert, REALTORS - Select. LERA MLS
- $249,9003 bd2 ba1.6k sqft14663 Semele Vw, San Antonio, TX 78245For SaleMLS ID #1992474, Josue Gallardo TREC #624913, Keller Williams City-View. LERA MLS
- $229,0003 bd2 ba1.2k sqft14632 Cregg Mill, San Antonio, TX 78254For SaleMLS ID #1941531, Jason Campbell TREC #478169, Option One Real Estate. LERA MLS
- $235,0003 bd2 ba1.4k sqft13923 Jersey Cow, San Antonio, TX 78252For SaleMLS ID #1995808, Yuri Ruiz TREC #780114, Real Broker, LLC. LERA MLS
- $224,5003 bd2 ba1.4k sqft3615 BISLEY PASS, San Antonio, TX 78245For SaleMLS ID #1958240, Lucio Vasquez TREC #647841, Keller Williams City-View. LERA MLS
- $239,9993 bd2 ba1.4k sqft13807 Homestead, San Antonio, TX 78252For SaleMLS ID #1948931, Anthony Almaguer TREC #724294, Real Broker, LLC. LERA MLS
