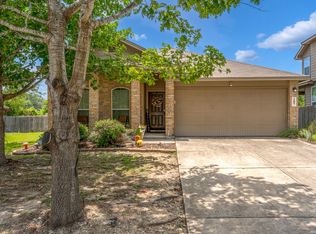
Welcome to 15335 Shortwing, a beautifully maintained single-story home in the desirable Redbird Ranch community! This 3-bedroom, 2-bath home offers a functional open-concept layout with a spacious living area, dedicated dining space, and a well-appointed kitchen featuring a center island-perfect for everyday living and entertaining. The kitchen has been thoughtfully updated with a new dishwasher, kitchen sink faucet, cup rinser, and new vent/hood over the gas stove. The refrigerator, washer, and dryer are also included, making this home truly move-in ready. The private primary suite offers a comfortable retreat with an ensuite bath and spacious walk-in closet, while two additional bedrooms provide flexibility for family, guests, a home office, or additional living space. Located in Redbird Ranch, residents enjoy access to three amenity centers featuring resort-style pools, parks, recreational areas, and spaces designed for gathering and enjoying the outdoors. The community also offers an on-site Lifestyle Director with activities and events throughout the year. Conveniently located near Medina Valley ISD schools, major roadways, shopping, dining, and Lackland Air Force Base. With its desirable single-story layout, thoughtful updates, included appliances, and access to an incredible community amenity package, this home is ready for its next owner. Schedule your showing today and see all this home has to offer!
For sale
Price cut: $8K (9/1)
$225,000
15335 Shortwing, San Antonio, TX 78253
3beds
1,349sqft
Single Family Residence
Built in 2021
4,791 Square Feet Lot
$223,600 Zestimate®
$167/sqft
$40/mo HOA
What's special
Beautifully maintained single-story homeNew dishwasherDedicated dining spaceSpacious walk-in closetEnsuite bathFunctional open-concept layoutPrivate primary suite
- 61 days
- 226
- 28
Zillow last checked:
Listing updated:
Listed by:
Alan Aragon TREC #852619 (210) 901-1118,
Real Broker, LLC
Source: LERA MLS,MLS#: 2011412
Facts & features
Interior
Bedrooms & bathrooms
- Bedrooms: 3
- Bathrooms: 2
- Full bathrooms: 2
Primary bedroom
- Features: Walk-In Closet(s), Full Bath
- Area: 156
- Dimensions: 13 x 12
Bedroom 2
- Area: 120
- Dimensions: 10 x 12
Bedroom 3
- Area: 120
- Dimensions: 10 x 12
Primary bathroom
- Features: Tub/Shower Combo
- Area: 65
- Dimensions: 13 x 5
Dining room
- Area: 42
- Dimensions: 7 x 6
Kitchen
- Area: 169
- Dimensions: 13 x 13
Living room
- Area: 340
- Dimensions: 20 x 17
Heating
- Central, Natural Gas
Cooling
- 16+ SEER AC, Central Air
Appliances
- Included: Washer, Dryer, Self Cleaning Oven, Microwave, Range, Gas Cooktop, Refrigerator, Disposal, Dishwasher, Gas Water Heater
- Laundry: Laundry Room, Washer Hookup, Dryer Connection
Features
- One Living Area, Kitchen Island, Breakfast Bar, Open Floorplan, Ceiling Fan(s), Programmable Thermostat
- Flooring: Carpet, Vinyl
- Windows: Double Pane Windows, Window Coverings
- Has basement: No
- Has fireplace: No
- Fireplace features: Not Applicable
Interior area
- Total interior livable area: 1,349 sqft
Property
Parking
- Total spaces: 1
- Parking features: One Car Garage
- Garage spaces: 1
Features
- Levels: One
- Stories: 1
- Pool features: None, Community
Lot
- Size: 4,791 Square Feet
Details
- Parcel number: 043751800160
Construction
Type & style
- Home type: SingleFamily
- Architectural style: Contemporary
- Property subtype: Single Family Residence
Materials
- Brick, Radiant Barrier
- Foundation: Slab
- Roof: Composition
Condition
- Pre-Owned
- New construction: No
- Year built: 2021
Details
- Builder name: DR Horton
Utilities & green energy
- Electric: CPS
- Gas: CPS
- Sewer: SAWS
- Water: SAWS, Water System
Green energy
- Green verification: HERS 0-85
Community & HOA
Community
- Features: Tennis Court(s), Playground, Jogging Trails, Sports Court, BBQ/Grill, Basketball Court
- Security: Smoke Detector(s), Security System Owned
- Subdivision: Redbird Ranch
HOA
- Has HOA: Yes
- HOA fee: $484 annually
- HOA name: REDBIRD RANCH
Location
- Region: San Antonio
Financial & listing details
- Price per square foot: $167/sqft
- Tax assessed value: $235,040
- Annual tax amount: $6,459
- Price range: $225K - $225K
- Date on market: 8/25/2026
- Cumulative days on market: 62 days
- Listing terms: Conventional,FHA,VA Loan,Cash
Estimated market value
$223,600
$212,000 - $235,000
$1,610/mo
Price history
| Date | Event | Price |
|---|---|---|
| 9/1/2026 | Price change | $225,000-3.4%$167/sqft |
Source:  LERA MLS #2011412 Report a problem | ||
| 8/25/2026 | Listed for sale | $233,000-10.4%$173/sqft |
Source: LERA MLS #2011412 Report a problem | ||
| 3/29/2022 | Sold | -- |
Source: Agent Provided Report a problem | ||
| 2/3/2022 | Pending sale | $260,000$193/sqft |
Source: LERA MLS #1574108 Report a problem | ||
| 2/1/2022 | Price change | $260,000+0.8%$193/sqft |
Source: LERA MLS #1574108 Report a problem | ||
| 1/17/2022 | Price change | $258,000+0.8%$191/sqft |
Source: LERA MLS #1574108 Report a problem | ||
| 1/4/2022 | Price change | $256,000+0.4%$190/sqft |
Source: LERA MLS #1574108 Report a problem | ||
| 12/6/2021 | Price change | $254,900-0.4%$189/sqft |
Source: LERA MLS #1574108 Report a problem | ||
| 10/19/2021 | Listed for sale | $256,000$190/sqft |
Source:  DR Horton Report a problem | ||
Public tax history
| Year | Property taxes | Tax assessment |
|---|---|---|
| 2025 | $4,327 +0.3% | $235,040 +0.2% |
| 2024 | $4,315 -5.5% | $234,620 -5.3% |
| 2023 | $4,566 +46.2% | $247,720 +60.9% |
| 2022 | $3,123 | $154,000 |
Find assessor info on the county website
Monthly payment
Est. payment
Payment breakdown
Explore the cost of this home by adjusting the details. Changes won't be saved.Climate risks
Neighborhood: 78253
Nearby schools
Schools provided by the listing agent
- Elementary: Herbert G. Boldt Ele
- Middle: Bernal
- High: Harlan Hs
- District: Northside
Source: LERA MLS. This data may not be complete. We recommend contacting the local school district to confirm school assignments for this home.

Similar homes
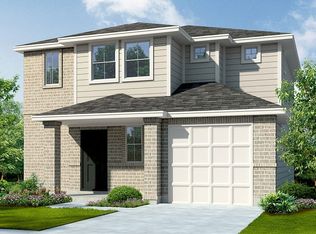
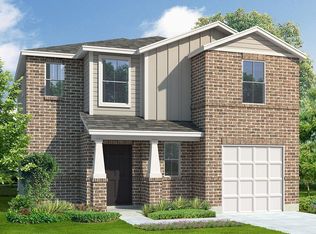
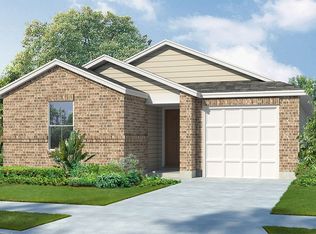
- $224,9003 bd2 ba1.1k sqft1138 Barn Swallow Way, San Antonio, TX 78253For Sale

 MLS ID #1972276, Cesar Amezcua TREC #580573, CA & Company, REALTORS. LERA MLS
- $230,0003 bd2 ba1.2k sqft403 Perch Horizon, San Antonio, TX 78253For Sale
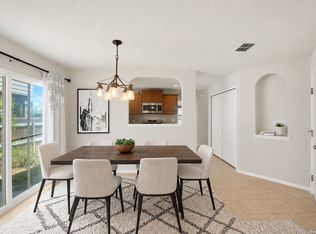 MLS ID #2013941, Tyler Willmann TREC #553857, Keller Williams City-View. LERA MLS
- $228,0003 bd2 ba1.7k sqft107 FINCH KNL, San Antonio, TX 78253For Sale
 MLS ID #1995921, Gabriella Rodriguez TREC #767654, eXp Realty. LERA MLS
- $260,0004 bd2 ba1.7k sqft14802 Horned Lark, San Antonio, TX 78253For Sale
 MLS ID #2005047, Vincent Salas TREC #516943, Texas Home Realty. LERA MLS
- $225,0003 bd3 ba1.9k sqft14640 Sweet Clover, San Antonio, TX 78253For SaleMLS ID #1959956, Josh Boggs TREC #563487, Keller Williams Heritage. LERA MLS
- $226,9003 bd3 ba1.8k sqft327 Cedron Chase, San Antonio, TX 78253For SaleMLS ID #1922139, Francisco Rodriguez TREC #601767, Mi Casa Su Casa Properties. LERA MLS
- $220,0003 bd2 ba1.3k sqft15521 SELENE VW, San Antonio, TX 78245For SaleMLS ID #1971549, Daniel Rodriguez TREC #533884, Texas Premier Realty. LERA MLS
- $268,0003 bd3 ba1.7k sqft1617 HOATZIN RUN, San Antonio, TX 78253For SaleMLS ID #2013146, Jaylove Malapo TREC #698483, E7 REALty. LERA MLS
- $243,0004 bd3 ba1.9k sqft9843 Littleton Grist, San Antonio, TX 78254For SaleMLS ID #2025018, Renee Bosmans TREC #795466, Real Broker, LLC. LERA MLS
- $249,0004 bd2 ba1.4k sqft14534 PRAIRIE CLOVER, San Antonio, TX 78253For SaleMLS ID #2005811, Zack Hart TREC #808326, eXp Realty. LERA MLS
- $265,0003 bd2 ba1.5k sqft7968 Broussard, San Antonio, TX 78253For SaleMLS ID #2016725, Kristeena Weston TREC #487037, Real Broker, LLC. LERA MLS
- $249,9003 bd2 ba1.7k sqft2003 RHESUS VW, San Antonio, TX 78245For SaleMLS ID #2019255, Wayne Marinik TREC #442062, Garrett Wright Properties, LLC. LERA MLS
- $220,9004 bd2 ba1.6k sqft7211 DONKEY VLY, San Antonio, TX 78252For SaleMLS ID #2007476, Katherine Lopez TREC #829412, Real Broker, LLC. LERA MLS
- $279,0003 bd2 ba1.4k sqft312 bobwhite, San Antonio, TX 78253For SaleMLS ID #1878922, Samantha Parker TREC #797227, 3D Realty & Property Management. LERA MLS
- $235,0003 bd2 ba1.4k sqft13923 Jersey Cow, San Antonio, TX 78252For SaleMLS ID #1995808, Yuri Ruiz TREC #780114, Real Broker, LLC. LERA MLS
- $199,9003 bd2 ba1.4k sqft10230 Devon Wheel, San Antonio, TX 78254For SaleMLS ID #1972867, Jeffrey Robillard TREC #687855, Newfound Real Estate. LERA MLS
- $215,0003 bd2 ba1.7k sqft1714 Coxwold, San Antonio, TX 78245For SaleMLS ID #2012274, Robert Saenz TREC #553208, Xsellence Realty. LERA MLS
- $239,9003 bd2 ba1.3k sqft11738 Black Rose, San Antonio, TX 78245For SaleMLS ID #2021977, Mercede Hutto TREC #648198, Keller Williams Heritage. LERA MLS
- $239,9993 bd2 ba1.6k sqft3834 PIPERS CREST ST, San Antonio, TX 78251For SaleMLS ID #2024062, Fernando Salinas TREC #752601, 1st Choice Realty Group. LERA MLS
- $238,9003 bd2 ba1.5k sqft11906 Stoney Blue, San Antonio, TX 78245For SaleMLS ID #1999533, Denise Martinez TREC #615711, Coldwell Banker D'Ann Harper, REALTOR. LERA MLS
