SHORT SALE - No additional showings at this time. Offers have been submitted to the short sale team. We are hopeful to receive approved pricing within the next month. Thank you for your interest and patience. Built in 2022, this beautiful home offers a like-new feel with modern finishes and an open-concept layout designed for both comfortable living and entertaining. The spacious kitchen features elegant countertops and comes complete with a refrigerator, stove, and microwave. Fresh interior paint and soft carpeting create a warm and inviting atmosphere throughout the home. Step outside to a large backyard shaded by mature trees, offering plenty of room for outdoor activities, pets, gardening, or future improvements. Located in a quiet neighborhood, this home provides a peaceful setting while still being conveniently close to shopping, dining, and everyday amenities. Don't miss this opportunity to own a move-in ready home with modern style, functional living spaces, and exceptional value.
For sale
Price cut: $32K (7/1)
$183,000
15521 SELENE VW, San Antonio, TX 78245
3beds
1,381sqft
Single Family Residence
Built in 2022
6,664 Square Feet Lot
$181,100 Zestimate®
$133/sqft
$38/mo HOA
What's special
Modern styleModern finishesSoft carpetingFresh interior paintFunctional living spacesSpacious kitchenElegant countertops
- 74 days |
- 1,444 |
- 150 |
Zillow last checked:
Listing updated:
Listed by:
Daniel Rodriguez TREC #533884 (210) 835-8508,
Texas Premier Realty
Source: LERA MLS,MLS#: 1971549
Facts & features
Interior
Bedrooms & bathrooms
- Bedrooms: 3
- Bathrooms: 2
- Full bathrooms: 2
Primary bedroom
- Features: Full Bath
- Area: 143
- Dimensions: 13 x 11
Bedroom 2
- Area: 100
- Dimensions: 10 x 10
Bedroom 3
- Area: 100
- Dimensions: 10 x 10
Primary bathroom
- Features: Shower Only, Double Vanity
- Area: 55
- Dimensions: 5 x 11
Dining room
- Area: 132
- Dimensions: 11 x 12
Kitchen
- Area: 108
- Dimensions: 12 x 9
Living room
- Area: 272
- Dimensions: 16 x 17
Heating
- Central, Electric
Cooling
- Central Air
Appliances
- Included: Microwave, Range, Refrigerator, Disposal, Dishwasher, Plumbed For Ice Maker
- Laundry: Washer Hookup, Dryer Connection
Features
- One Living Area, Ceiling Fan(s), Solid Counter Tops, Programmable Thermostat
- Flooring: Carpet, Vinyl
- Windows: Double Pane Windows, Window Coverings
- Has basement: No
- Has fireplace: No
- Fireplace features: Not Applicable
Interior area
- Total interior livable area: 1,381 sqft
Property
Parking
- Total spaces: 2
- Parking features: Two Car Garage
- Garage spaces: 2
Features
- Levels: One
- Stories: 1
- Exterior features: Solar Panels
- Pool features: None, Community
Lot
- Size: 6,664 Square Feet
- Features: Curbs, Sidewalks
Details
- Parcel number: 043472910050
- Special conditions: Short Sale
Construction
Type & style
- Home type: SingleFamily
- Property subtype: Single Family Residence
Materials
- Brick, Siding
- Foundation: Slab
- Roof: Composition
Condition
- Pre-Owned
- New construction: No
- Year built: 2022
Details
- Builder name: KB Home
Utilities & green energy
- Sewer: Sewer System
- Water: Water System
Community & HOA
Community
- Features: Playground
- Security: Smoke Detector(s), Prewired
- Subdivision: Texas Research Park
HOA
- Has HOA: Yes
- HOA fee: $450 annually
- HOA name: TEXAS RESEARCH PARK
Location
- Region: San Antonio
Financial & listing details
- Price per square foot: $133/sqft
- Tax assessed value: $269,100
- Annual tax amount: $4,763
- Price range: $183K - $183K
- Date on market: 6/1/2026
- Cumulative days on market: 75 days
- Listing terms: Conventional,FHA,VA Loan,TX Vet,Cash,Investors OK,USDA Loan
- Road surface type: Paved
Estimated market value
$181,100
$172,000 - $190,000
$1,763/mo
Price history
| Date | Event | Price |
|---|---|---|
| 7/1/2026 | Price change | $183,000-14.9%$133/sqft |
Source:  LERA MLS #1971549 Report a problem LERA MLS #1971549 Report a problem | ||
| 6/1/2026 | Listed for sale | $215,000$156/sqft |
Source: LERA MLS #1971549 Report a problem | ||
| 4/8/2026 | Listing removed | $1,499$1/sqft |
Source: Zillow Rentals Report a problem | ||
| 3/31/2026 | Listed for rent | $1,499$1/sqft |
Source: Zillow Rentals Report a problem | ||
| 3/30/2026 | Listing removed | $1,499$1/sqft |
Source: LERA MLS #1891039 Report a problem | ||
| 3/18/2026 | Price change | $1,499-0.1%$1/sqft |
Source: LERA MLS #1891039 Report a problem | ||
| 2/2/2026 | Price change | $1,500-5.7%$1/sqft |
Source: LERA MLS #1891039 Report a problem | ||
| 1/20/2026 | Price change | $1,590-0.3%$1/sqft |
Source: LERA MLS #1891039 Report a problem | ||
| 12/3/2025 | Price change | $1,595-0.3%$1/sqft |
Source: LERA MLS #1891039 Report a problem | ||
| 11/4/2025 | Price change | $1,600-5.6%$1/sqft |
Source: LERA MLS #1891039 Report a problem | ||
| 11/1/2025 | Price change | $1,695-0.3%$1/sqft |
Source: LERA MLS #1891039 Report a problem | ||
| 8/8/2025 | Listed for rent | $1,700$1/sqft |
Source: LERA MLS #1891039 Report a problem | ||
Public tax history
| Year | Property taxes | Tax assessment |
|---|---|---|
| 2025 | $3,224 -36.4% | $269,100 -2.3% |
| 2024 | $5,067 -5.3% | $275,450 -5.1% |
| 2023 | $5,349 +506.2% | $290,170 +574.8% |
| 2022 | $882 | $43,000 |
Find assessor info on the county website
Monthly payment
Est. payment
Payment breakdown
Explore the cost of this home by adjusting the details. Changes won't be saved.Climate risks
Neighborhood: 78245
Nearby schools
GreatSchools rating
- 9/10Dr. Caroline Wernli Elementary SchoolGrades: PK-5Distance: 2.3 mi
- 7/10Bernal MiddleGrades: 6-8Distance: 2.2 mi
- 6/10Harlan High SchoolGrades: 9-12Distance: 7.7 mi
Schools provided by the listing agent
- Elementary: Wernli Elementary School
- Middle: Bernal
- High: Harlan Hs
- District: Northside
Source: LERA MLS. This data may not be complete. We recommend contacting the local school district to confirm school assignments for this home.
- $288,1003 bd3 ba2.1k sqft15525 Selene Vw, San Antonio, TX 78245Off Market
- $--3 bd3 ba2.1k sqft15517 Selene Vw, San Antonio, TX 78245Sold
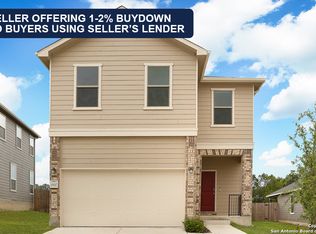
- $314,4003 bd2 ba2.2k sqft15529 Selene Vw, San Antonio, TX 78245Off Market
- $289,3003 bd2 ba1.9k sqft15533 Selene Vw, San Antonio, TX 78245Off Market
- $240,1003 bd2 ba1.3k sqft15507 Selene Vw, San Antonio, TX 78245Off Market
- $100-- bd-- ba-- sqft15535 Selene Vw, San Antonio, TX 78245Off Market
- $273,1003 bd2 ba1.6k sqft15520 Selene Vw, San Antonio, TX 78245Off Market
- $370,1003 bd3 ba2.4k sqft15503 Selene Vw, San Antonio, TX 78245Off Market
A local agent can set up tours, give advice and negotiate with sellers.
Similar homes
- $184,9003 bd2 ba1.2k sqft14060 WOOL PARK, San Antonio, TX 78252For Sale

 MLS ID #1969122, Lynette Thomas TREC #635717, Entera Realty LLC. LERA MLS
 - $209,9003 bd2 ba1.2k sqft11403 Creek Eagle, San Antonio, TX 78245For Sale
 MLS ID #2002696, Patrick Conway TREC #615868, Keller Williams City-View. LERA MLS
 - $189,9003 bd2 ba1.4k sqft13939 BULL CV, San Antonio, TX 78252For Sale
 MLS ID #1998192, Robert Salmons TREC #473731, Entera Realty LLC. LERA MLS
 - $179,9003 bd2 ba1.4k sqft13923 Bull, San Antonio, TX 78252For Sale
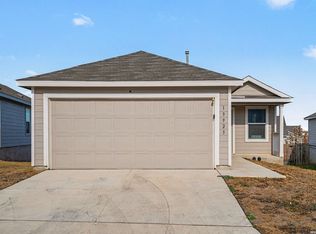 MLS ID #1939734, Lynette Thomas TREC #635717, Entera Realty LLC. LERA MLS
 - $229,9003 bd2 ba1.5k sqft710 Campion Red, San Antonio, TX 78245For SaleMLS ID #2005462, Lynette Thomas TREC #635717, Entera Realty LLC. LERA MLS
- $205,0003 bd2 ba1.1k sqft1035 Cozumel Emerald, San Antonio, TX 78253For SaleMLS ID #1966415, Faith Cuellar TREC #828863, Texas Home Realty. LERA MLS
- $195,0003 bd3 ba1.2k sqft7323 Turnbow, San Antonio, TX 78252For SaleMLS ID #1990672, Dayton Schrader TREC #312921, eXp Realty. LERA MLS
- $259,7504 bd2 ba1.6k sqft1051 Raceland, San Antonio, TX 78245For SaleMLS ID #1972652, Mary Fine TREC #705201, Connect Realty.com. LERA MLS
- $204,9003 bd2 ba1.4k sqft1531 AMBUSH CRK, San Antonio, TX 78245For SaleMLS ID #1957735, Melissa Wiggans TREC #545331, Real Estate Muses. LERA MLS
- $229,9003 bd2 ba1.3k sqft4210 Buckhorn Byu, San Antonio, TX 78245For SaleMLS ID #2004285, Melissa Pollock TREC #719595, BHHS Don Johnson Realtors - SA. LERA MLS
- $255,0003 bd2 ba1.5k sqft12118 PEASE RIV, San Antonio, TX 78245For SaleMLS ID #2003216, Christopher Engstrom TREC #745386, Phyllis Browning Company. LERA MLS
- $229,9903 bd3 ba1.8k sqft2623 Gato Del Sol, San Antonio, TX 78245For SaleMLS ID #1972205, Emirza Gradiz TREC #675063, Texas Premier Realty. LERA MLS
- $189,9003 bd2 ba1k sqft8230 Piedra Medina, San Antonio, TX 78252For SaleMLS ID #1971602, Jeffrey Robillard TREC #687855, Newfound Real Estate. LERA MLS
- $224,9883 bd2 ba1.6k sqft10132 Del Lago, San Antonio, TX 78245For SaleMLS ID #1950803, Omar Jackson TREC #600181, Coldwell Banker D'Ann Harper, REALTOR. LERA MLS
- $235,0003 bd2 ba1.4k sqft3526 Copper Rim, San Antonio, TX 78245For SaleMLS ID #2004241, Wisam Baraz TREC #680526, Keller Williams Heritage. LERA MLS
- $245,0003 bd2 ba1.5k sqft11906 Stoney Blue, San Antonio, TX 78245For SaleMLS ID #1999533, Denise Martinez TREC #615711, Coldwell Banker D'Ann Harper, REALTOR. LERA MLS
- $165,0003 bd2 ba1k sqft13846 LLAMA PL, San Antonio, TX 78252For SaleMLS ID #2004134, Belinda Alfaro TREC #714660, RE Solutions XV LLC. LERA MLS
- $190,0004 bd3 ba1.9k sqft5514 Calton Bnd, San Antonio, TX 78253For SaleMLS ID #1993112, Steven Young TREC #760688, Levi Rodgers Real Estate Group. LERA MLS
- $235,9004 bd2 ba1.6k sqft7211 DONKEY VLY, San Antonio, TX 78252For SaleMLS ID #2007476, Katherine Lopez TREC #829412, Real Broker, LLC. LERA MLS
- $199,9003 bd2 ba1.2k sqft8272 Piedra Medina, San Antonio, TX 78252For SaleMLS ID #1971613, Jeffrey Robillard TREC #687855, Newfound Real Estate. LERA MLS
