Fully Paid-Off Solar Panels to Save You Money! * Custom Cabinets** ** Sellers have made upgrades not offered by the builder** Welcome to this charming 3-bedroom, 2.5-bath home located on the growing southwest side of San Antonio. The spacious living room flows seamlessly into the kitchen, creating an open-concept floor plan that is perfect for everyday living and entertaining. The beautifully updated kitchen features custom cabinetry, a custom backsplash, hard-surface countertops, ample cabinet storage, and generous countertop space for meal preparation and gatherings. Upstairs, the large primary suite offers a private full bath and a walk-in closet, creating a comfortable retreat at the end of the day. The additional bedrooms are well-sized and provide flexibility for family, guests, or a home office. This home is equipped with solar panels for added energy efficiency and sits on one of the largest lots in the neighborhood, providing an expansive backyard with plenty of room for outdoor activities, entertaining, or future improvements. A concrete slab in the backyard adds even more versatility to the outdoor space. Residents enjoy access to outstanding community amenities, including a fishing pond, sports field, splash pad, multiple playgrounds, and the convenience of being within walking distance of the elementary school. Conveniently located near Lackland Air Force Base, major highways, shopping, dining, and schools, this home offers the perfect blend of comfort, space, and community living.
For sale
Price cut: $10K (7/10)
$205,000
7323 Turnbow, San Antonio, TX 78252
3beds
1,209sqft
:
Get pre-qualified$1,528/mo
Single Family Residence
Built in 2016
10,672 Square Feet Lot
$204,300 Zestimate®
$170/sqft
$40/mo HOA
What's special
Open-concept floor planEquipped with solar panelsBeautifully updated kitchenHard-surface countertopsWalk-in closetGenerous countertop spaceCustom cabinetry
- 47 days |
- 288 |
- 31 |
Zillow last checked:
Listing updated:
Listed by:
Dayton Schrader TREC #312921 (210) 757-9785,
eXp Realty
Source: LERA MLS,MLS#: 1990672
Facts & features
Interior
Bedrooms & bathrooms
- Bedrooms: 3
- Bathrooms: 3
- Full bathrooms: 2
- 1/2 bathrooms: 1
Primary bedroom
- Features: Full Bath
- Area: 154
- Dimensions: 14 x 11
Bedroom 2
- Area: 120
- Dimensions: 10 x 12
Bedroom 3
- Area: 130
- Dimensions: 10 x 13
Primary bathroom
- Features: Tub/Shower Combo, Single Vanity
- Area: 56
- Dimensions: 7 x 8
Dining room
- Area: 48
- Dimensions: 8 x 6
Kitchen
- Area: 110
- Dimensions: 10 x 11
Living room
- Area: 252
- Dimensions: 14 x 18
Heating
- Central, Electric
Cooling
- Central Air
Appliances
- Included: Range
- Laundry: Washer Hookup, Dryer Connection
Features
- One Living Area, Liv/Din Combo, Breakfast Bar, Utility Room Inside, Ceiling Fan(s)
- Flooring: Carpet, Vinyl
- Has basement: No
- Has fireplace: No
- Fireplace features: Not Applicable
Interior area
- Total interior livable area: 1,209 sqft
Video & virtual tour
Property
Parking
- Total spaces: 1
- Parking features: One Car Garage
- Garage spaces: 1
Features
- Levels: Two
- Stories: 2
- Pool features: None
Lot
- Size: 10,672 Square Feet
Details
- Parcel number: 043191510190
Construction
Type & style
- Home type: SingleFamily
- Property subtype: Single Family Residence
Materials
- Siding
- Foundation: Slab
- Roof: Composition
Condition
- Pre-Owned
- New construction: No
- Year built: 2016
Details
- Builder name: LGI Homes
Community & HOA
Community
- Features: Playground, Sports Court, Other
- Subdivision: Luckey Ranch
HOA
- Has HOA: Yes
- HOA fee: $480 annually
- HOA name: LUCKEY RANCH
Location
- Region: San Antonio
Financial & listing details
- Price per square foot: $170/sqft
- Tax assessed value: $236,340
- Annual tax amount: $4,718
- Price range: $205K - $205K
- Date on market: 6/10/2026
- Cumulative days on market: 48 days
- Listing terms: Conventional,FHA,VA Loan,Cash
Estimated market value
$204,300
$194,000 - $215,000
$1,516/mo
Price history
| Date | Event | Price |
|---|---|---|
| 7/10/2026 | Price change | $205,000-4.7%$170/sqft |
Source:  LERA MLS #1990672 Report a problem LERA MLS #1990672 Report a problem | ||
| 6/10/2026 | Listed for sale | $215,000$178/sqft |
Source: LERA MLS #1990672 Report a problem | ||
| 12/20/2016 | Sold | -- |
Source: LERA MLS #1216482 Report a problem | ||
Public tax history
| Year | Property taxes | Tax assessment |
|---|---|---|
| 2025 | $1,725 +2.4% | $236,340 +2.4% |
| 2024 | $1,684 +1.4% | $230,850 +6% |
| 2023 | $1,661 +7.4% | $217,800 +10% |
| 2022 | $1,546 +2.2% | $198,000 +10% |
| 2021 | $1,512 | $180,000 +1.4% |
| 2020 | $1,512 +6.8% | $177,570 +6.8% |
| 2019 | $1,416 | $166,210 +6.1% |
| 2018 | $1,416 +7.2% | $156,690 +1.4% |
| 2017 | $1,320 | $154,530 |
Find assessor info on the county website
Monthly payment
Est. payment
Payment breakdown
Explore the cost of this home by adjusting the details. Changes won't be saved.Climate risks
Neighborhood: 78252
Nearby schools
GreatSchools rating
- 5/10Luckey Ranch Elementary SchoolGrades: PK-5Distance: 0.5 mi
- 6/10Medina Valley Middle SchoolGrades: 6-8Distance: 6.4 mi
- 5/10Medina Valley High SchoolGrades: 9-12Distance: 6.1 mi
Schools provided by the listing agent
- Elementary: Luckey Ranch
- Middle: Medina Valley
- High: Medina Valley
- District: Medina Valley I.S.D.
Source: LERA MLS. This data may not be complete. We recommend contacting the local school district to confirm school assignments for this home.
- $249,7004 bd2 ba1.7k sqft7319 Turnbow, San Antonio, TX 78252Off Market
- $285,8005 bd3 ba2.5k sqft7327 Turnbow, San Antonio, TX 78252Off Market
- $--5 bd3 ba2.5k sqft7315 Turnbow, San Antonio, TX 78252Sold
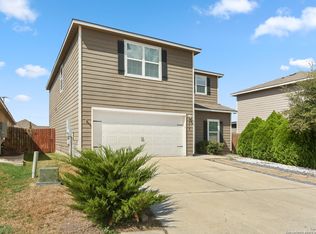
- $224,8003 bd2 ba1.3k sqft7331 Turnbow, San Antonio, TX 78252Off Market
- $218,9003 bd2 ba1.2k sqft7335 Turnbow, San Antonio, TX 78252Off Market
- $216,1003 bd3 ba1.2k sqft7311 Turnbow, San Antonio, TX 78252Off Market
- $247,6003 bd2 ba1.5k sqft12118 Stratsburg, San Antonio, TX 78252Off Market
- $275,4004 bd2 ba1.7k sqft7406 Cozy Cyn, San Antonio, TX 78252Off Market
A local agent can set up tours, give advice and negotiate with sellers.
Similar homes
- $224,9003 bd2 ba1.5k sqft12220 Stratsburg, San Antonio, TX 78252For Sale
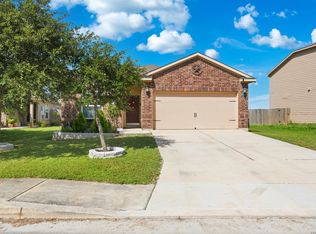
 MLS ID #1998000, Kathleen Benavides TREC #811180, eXp Realty. LERA MLS
 - $225,0003 bd2 ba1.5k sqft6719 Luckey Tree, San Antonio, TX 78252For Sale
 MLS ID #2002489, Scott Malouff TREC #658231, Keller Williams Heritage. LERA MLS
 - $210,0003 bd2 ba1.5k sqft6746 Sabinal, San Antonio, TX 78252For Sale
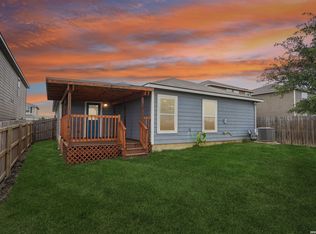 MLS ID #1961287, Sheba Chambers-Ramos TREC #649443, Keller Williams City-View. LERA MLS
 - $200,0003 bd3 ba1.5k sqft5742 Butch Cyn, San Antonio, TX 78252For Sale
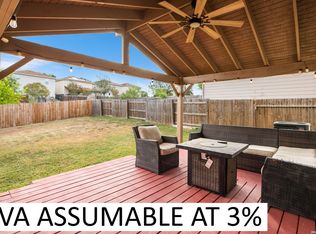 MLS ID #1972509, Michelle Villarreal TREC #827223, HEMISFAIR REALTY LLC. LERA MLS
 - $199,9003 bd2 ba1k sqft8230 Piedra Medina, San Antonio, TX 78252For SaleMLS ID #1971602, Jeffrey Robillard TREC #687855, Newfound Real Estate. LERA MLS
- $212,5003 bd2 ba1.2k sqft8272 Piedra Medina, San Antonio, TX 78252For SaleMLS ID #1971613, Jeffrey Robillard TREC #687855, Newfound Real Estate. LERA MLS
- $199,9002 bd3 ba1k sqft8119 Serro Medina, San Antonio, TX 78252For SaleMLS ID #1971606, Jeffrey Robillard TREC #687855, Newfound Real Estate. LERA MLS
- $219,9003 bd2 ba1.4k sqft7902 Serro Medina, San Antonio, TX 78252For SaleMLS ID #1971630, Jeffrey Robillard TREC #687855, Newfound Real Estate. LERA MLS
- $235,0003 bd3 ba1.5k sqft11267 MAGIC CYN, San Antonio, TX 78252For SaleMLS ID #1999502, Jacob Saldivar TREC #700739, Jake Anthony Realty, LLC. LERA MLS
- $245,0004 bd2 ba1.7k sqft6627 Luckey Square, San Antonio, TX 78252For SaleMLS ID #1998637, Dayton Schrader TREC #312921, eXp Realty. LERA MLS
- $217,5003 bd2 ba1.2k sqft9015 LUNAR CV, San Antonio, TX 78252For SaleMLS ID #1996523, Genevieve Cavazos TREC #711602, 1st Choice West. LERA MLS
- $194,9903 bd3 ba1.3k sqft12350 Mahoney, San Antonio, TX 78252For SaleMLS ID #1930753, Dayton Schrader TREC #312921, eXp Realty. LERA MLS
- $229,0003 bd2 ba1.3k sqft6530 Baroque, San Antonio, TX 78252For SaleMLS ID #1950386, Nichole Eckmann TREC #636551, eXp Realty. LERA MLS
- $235,0003 bd2 ba1.2k sqft13927 Silos Meadows, San Antonio, TX 78252For SaleMLS ID #1962399, Ruth Horace TREC #499143, Keller Williams Legacy. LERA MLS
- $249,9993 bd2 ba1.3k sqft6504 Arid Way, San Antonio, TX 78252For SaleMLS ID #1966815, Jason Criollo TREC #832663, eXp Realty. LERA MLS
- $245,0003 bd2 ba1.6k sqft1926 Laurel Pathway, San Antonio, TX 78245For SaleMLS ID #2002482, Lovetta McAlpin TREC #598390, Keller Williams Heritage. LERA MLS
- $225,0003 bd2 ba1.5k sqft10951 Rustic Spoke, San Antonio, TX 78245For SaleMLS ID #1995261, Keith Rice TREC #787236, Compass RE Texas, LLC.. LERA MLS
- $235,0003 bd2 ba1.5k sqft6715 Rosenthal Pass, San Antonio, TX 78252For SaleMLS ID #1965819, Samantha Brooks TREC #767043, Real Broker, LLC. LERA MLS
- $225,0003 bd2 ba1.4k sqft3615 BISLEY PASS, San Antonio, TX 78245For SaleMLS ID #1958240, Lucio Vasquez TREC #647841, Keller Williams City-View. LERA MLS
- $215,0003 bd3 ba1.3k sqft430 BRIDLE RDG, San Antonio, TX 78227For SaleMLS ID #1963881, Catherine Ilongo TREC #505579, RE/MAX North-San Antonio. LERA MLS
