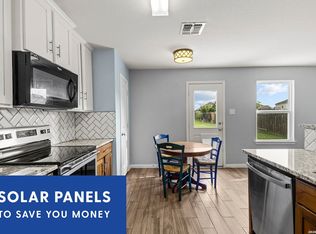
Rare Opportunity! This home features a VA assumable loan with an incredible 3.25 interest rate. Pride of ownership shines throughout this move-in-ready property, featuring brand-new luxury vinyl plank (LVP) flooring throughout the main living areas for a fresh, modern look with easy maintenance. Lovingly cared for since day one, this home offers a warm and inviting layout that's perfect for first-time buyers, military families, or anyone looking for a home that's truly been cherished. Conveniently located just minutes from Lackland Air Force Base, with easy access to US-90, shopping, dining, and major employers, the location is hard to beat. Enjoy all that Luckey Ranch Community has to offer, including walking trails, parks, playgrounds, a splash pad, sports courts, and a stocked fishing lake. Whether you're relaxing at home or enjoying the neighborhood amenities, this home offers the perfect blend of comfort, convenience, and community. Don't miss the opportunity to own this meticulously cared-for home in one of San Antonio's most sought-after neighborhoods!
For sale
Price cut: $5K (7/20)
$224,900
12220 Stratsburg, San Antonio, TX 78252
3beds
1,562sqft
:
Get pre-qualified$1,673/mo
Single Family Residence
Built in 2015
7,187 Square Feet Lot
$-- Zestimate®
$144/sqft
$40/mo HOA
What's special
Warm and inviting layout
- 39 days |
- 408 |
- 48 |
Zillow last checked:
Listing updated:
Listed by:
Kathleen Benavides TREC #811180 (210) 724-3854,
eXp Realty
Source: LERA MLS,MLS#: 1998000
Facts & features
Interior
Bedrooms & bathrooms
- Bedrooms: 3
- Bathrooms: 2
- Full bathrooms: 2
Primary bedroom
- Features: Ceiling Fan(s), Full Bath
- Area: 169
- Dimensions: 13 x 13
Bedroom 2
- Area: 100
- Dimensions: 10 x 10
Bedroom 3
- Area: 100
- Dimensions: 10 x 10
Primary bathroom
- Features: Tub/Shower Combo, Single Vanity
- Area: 80
- Dimensions: 10 x 8
Dining room
- Area: 130
- Dimensions: 10 x 13
Kitchen
- Area: 126
- Dimensions: 9 x 14
Living room
- Area: 270
- Dimensions: 15 x 18
Heating
- Central, Electric
Cooling
- Central Air
Appliances
- Included: Self Cleaning Oven, Range, Dishwasher, Electric Water Heater
- Laundry: Laundry Room, Washer Hookup, Dryer Connection
Features
- One Living Area, Breakfast Bar, Open Floorplan, Ceiling Fan(s)
- Flooring: Carpet, Vinyl, Laminate
- Windows: Window Coverings
- Has basement: No
- Has fireplace: No
- Fireplace features: Not Applicable
Interior area
- Total interior livable area: 1,562 sqft
Property
Parking
- Total spaces: 2
- Parking features: Two Car Garage, Garage Door Opener
- Garage spaces: 2
Features
- Levels: One
- Stories: 1
- Patio & porch: Patio, Covered
- Pool features: None
Lot
- Size: 7,187 Square Feet
- Features: Curbs, Sidewalks, Streetlights
- Residential vegetation: Mature Trees
Details
- Parcel number: 043191480110
Construction
Type & style
- Home type: SingleFamily
- Property subtype: Single Family Residence
Materials
- Stucco, Siding
- Foundation: Slab
- Roof: Composition
Condition
- Pre-Owned
- New construction: No
- Year built: 2015
Details
- Builder name: LGI
Utilities & green energy
- Electric: CPS
- Gas: CPS
- Water: SAWS
- Utilities for property: City Garbage service
Green energy
- Green verification: ENERGY STAR Certified Homes
Community & HOA
Community
- Features: Playground, Jogging Trails, Sports Court, Basketball Court
- Security: Smoke Detector(s)
- Subdivision: Luckey Ranch
HOA
- Has HOA: Yes
- HOA fee: $480 annually
- HOA name: LUCKEY RANCH HOMEOWNERS ASSOCIATION, INC.
Location
- Region: San Antonio
Financial & listing details
- Price per square foot: $144/sqft
- Tax assessed value: $270,040
- Annual tax amount: $6,873
- Price range: $224.9K - $224.9K
- Date on market: 7/6/2026
- Cumulative days on market: 40 days
- Listing terms: Conventional,FHA,VA Loan,Cash,Investors OK
Estimated market value
Not available
Estimated sales range
Not available
Not available
Price history
| Date | Event | Price |
|---|---|---|
| 7/20/2026 | Price change | $224,900-2.2%$144/sqft |
Source:  LERA MLS #1998000 Report a problem LERA MLS #1998000 Report a problem | ||
| 7/6/2026 | Listed for sale | $229,900+5.9%$147/sqft |
Source: LERA MLS #1998000 Report a problem | ||
| 5/28/2021 | Sold | -- |
Source: Agent Provided Report a problem | ||
| 4/26/2021 | Pending sale | $217,000$139/sqft |
Source:  RE/MAX International #1520521 Report a problem RE/MAX International #1520521 Report a problem | ||
| 4/15/2021 | Listed for sale | $217,000+24.1%$139/sqft |
Source: RE/MAX International #1520521 Report a problem | ||
| 1/7/2019 | Sold | -- |
Source: LERA MLS #44006_1334433 Report a problem | ||
| 12/5/2018 | Pending sale | $174,900$112/sqft |
Source: VIP Realty #1334433 Report a problem | ||
| 11/30/2018 | Price change | $174,900-2%$112/sqft |
Source: VIP Realty #1334433 Report a problem | ||
| 11/16/2018 | Pending sale | $178,500$114/sqft |
Source: VIP Realty #1334433 Report a problem | ||
| 11/9/2018 | Price change | $178,500-3.5%$114/sqft |
Source: VIP Realty #1334433 Report a problem | ||
| 10/15/2018 | Price change | $185,000-2.6%$118/sqft |
Source: VIP Realty #1334433 Report a problem | ||
| 9/13/2018 | Price change | $189,900-2.6%$122/sqft |
Source: VIP Realty #1334433 Report a problem | ||
| 8/23/2018 | Listed for sale | $194,900$125/sqft |
Source: VIP Realty #1334433 Report a problem | ||
| 5/21/2018 | Sold | -- |
Source: Public Record Report a problem | ||
| 4/17/2018 | Listed for sale | -- |
Source: Auction.com Report a problem | ||
| 8/14/2015 | Sold | -- |
Source: LERA MLS #1113035 Report a problem | ||
Public tax history
| Year | Property taxes | Tax assessment |
|---|---|---|
| 2025 | $35 -98.1% | $270,040 +1.9% |
| 2024 | $1,831 -11.3% | $264,960 -5.7% |
| 2023 | $2,064 +1.6% | $280,920 +3.8% |
| 2022 | $2,031 +13.8% | $270,760 +22.2% |
| 2021 | $1,785 | $221,610 +5.6% |
| 2020 | $1,785 +6.6% | $209,890 +6.8% |
| 2019 | $1,674 | $196,570 +4.1% |
| 2018 | $1,674 +5.6% | $188,760 +1.7% |
| 2017 | $1,586 +2.8% | $185,690 +3.5% |
| 2016 | $1,542 | $179,480 |
Find assessor info on the county website
Monthly payment
Est. payment
Payment breakdown
Explore the cost of this home by adjusting the details. Changes won't be saved.Climate risks
Neighborhood: 78252
Nearby schools
GreatSchools rating
- 5/10Luckey Ranch Elementary SchoolGrades: PK-5Distance: 0.4 mi
- 6/10Medina Valley Middle SchoolGrades: 6-8Distance: 6.3 mi
- 5/10Medina Valley High SchoolGrades: 9-12Distance: 6 mi
Schools provided by the listing agent
- Elementary: Luckey Ranch
- Middle: Medina Valley
- High: Medina Valley
- District: Medina Valley I.S.D.
Source: LERA MLS. This data may not be complete. We recommend contacting the local school district to confirm school assignments for this home.
- $196,1003 bd2 ba1.1k sqft12214 Stratsburg, San Antonio, TX 78252Off Market
- $243,7003 bd2 ba1.8k sqft12228 Stratsburg, San Antonio, TX 78252Off Market
- $238,5003 bd2 ba1.8k sqft12210 Stratsburg, San Antonio, TX 78252Off Market
- $235,1003 bd2 ba1.5k sqft12242 Stratsburg, San Antonio, TX 78252Off Market
- $246,4004 bd2 ba1.8k sqft12239 Siragusa, San Antonio, TX 78252Off Market
- $188,4003 bd2 ba1.2k sqft12231 Siragusa, San Antonio, TX 78252Off Market
- $206,9003 bd3 ba1.4k sqft12243 Siragusa, San Antonio, TX 78252Off Market
- $--3 bd2 ba1.1k sqft12206 Stratsburg, San Antonio, TX 78252Sold
A local agent can set up tours, give advice and negotiate with sellers.
Similar homes
- $195,0003 bd3 ba1.2k sqft7323 Turnbow, San Antonio, TX 78252For Sale
 MLS ID #1990672, Dayton Schrader TREC #312921, eXp Realty. LERA MLS
 - $204,9993 bd3 ba1.3k sqft7106 PILSNER ST, San Antonio, TX 78252For Sale
 MLS ID #2005712, Sandra Macias TREC #796773, eXp Realty. LERA MLS
 - $245,0004 bd2 ba1.7k sqft6627 Luckey Square, San Antonio, TX 78252For Sale
 MLS ID #1998637, Dayton Schrader TREC #312921, eXp Realty. LERA MLS
 - $235,0003 bd2 ba1.2k sqft13927 Silos Meadows, San Antonio, TX 78252For Sale
 MLS ID #1962399, Ruth Horace TREC #499143, Keller Williams Legacy. LERA MLS
 - $265,0003 bd2 ba1.6k sqft6535 Encore Oaks, San Antonio, TX 78252For SaleMLS ID #2005040, Diana Villarreal TREC #693690, Real Broker, LLC. LERA MLS
- $239,9003 bd2 ba1.4k sqft7422 Rigel Chase, San Antonio, TX 78252For SaleMLS ID #1996799, Ruben Cavazos TREC #594497, Cavazos Realty Group LLC. LERA MLS
- $246,7003 bd3 ba1.6k sqft8106 Autares Square, San Antonio, TX 78252For SaleMLS ID #2006162, Krystal Warnock TREC #742279, Option One Real Estate. LERA MLS
- $234,9993 bd2 ba1.5k sqft6715 Rosenthal Pass, San Antonio, TX 78252For SaleMLS ID #1965819, Samantha Brooks TREC #767043, Real Broker, LLC. LERA MLS
- $259,0003 bd3 ba1.8k sqft12752 Cygnus, San Antonio, TX 78245For SaleMLS ID #1994788, Tammy Adams TREC #792431, Homestead & Ranch Real Estate. LERA MLS
- $249,5003 bd3 ba2.3k sqft10627 BRADY CREEK CP, San Antonio, TX 78252For SaleMLS ID #2000032, Chad Sellers TREC #541066, Texas Property Shop. LERA MLS
- $225,0003 bd2 ba1.4k sqft3615 BISLEY PASS, San Antonio, TX 78245For SaleMLS ID #1958240, Lucio Vasquez TREC #647841, Keller Williams City-View. LERA MLS
- $255,0003 bd3 ba1.7k sqft7310 Palomino Bay, San Antonio, TX 78252For SaleMLS ID #1990806, Ana Jaramillo TREC #739758, Real Broker, LLC. LERA MLS
- $275,0003 bd2 ba1.4k sqft10346 McQueeney, San Antonio, TX 78252For SaleMLS ID #1995235, Napoleon Davila TREC #782019, JPAR San Antonio. LERA MLS
- $262,0004 bd3 ba1.9k sqft6451 Legato Curve, San Antonio, TX 78252For SaleMLS ID #1964338, Rayenari Suarez TREC #676429, K&E Realty. LERA MLS
- $224,9003 bd2 ba1.5k sqft6907 Emerald Vly, San Antonio, TX 78242For SaleMLS ID #1998949, Maria Gonzalez TREC #801129, The Agency San Antonio. LERA MLS
- $225,0004 bd2 ba1.6k sqft6947 Celestial Cv, San Antonio, TX 78252For SaleMLS ID #1995375, Zachariah Castillo TREC #620516, Keller Williams City-View. LERA MLS
- $289,9003 bd2 ba1.6k sqft13044 Whisper Bnd, San Antonio, TX 78252For SaleMLS ID #1952268, Derrell Skillman TREC #639690, Redfin Corporation. LERA MLS
- $279,9994 bd3 ba1.8k sqft12914 Lucas, San Antonio, TX 78252For SaleMLS ID #1950251, Omar Jackson TREC #600181, Coldwell Banker D'Ann Harper, REALTOR. LERA MLS
- $225,0003 bd2 ba1.2k sqft11215 Dublin Woods, San Antonio, TX 78254For SaleMLS ID #1998348, Mary Hall TREC #494573, Keller Williams Legacy. LERA MLS
- $249,9003 bd3 ba2.1k sqft2242 Mobeetie Trail, San Antonio, TX 78245For SaleMLS ID #1995733, Maria Ferreira TREC #674152, eXp Realty. LERA MLS
