Beautifully maintained single-story home offering an open and functional floor plan. Just off the entry, a dedicated office with double doors provides a private workspace filled with natural light. The spacious living area flows seamlessly into the eat-in kitchen, featuring ample cabinet storage, generous counter space, and room for gathering and entertaining. The primary suite offers abundant natural light and a private en-suite bath with dual vanities and a shower/tub combination. Two additional bedrooms provide flexibility for guests, a hobby room, or additional workspace. Step outside to a spacious backyard with endless possibilities for gardening, outdoor living, or creating your own backyard retreat. Conveniently located near Loop 1604 with easy access to parks, shopping, dining, entertainment, and major commuter routes. Don't miss the opportunity to make this move-in-ready home your own. Schedule your showing today! "This home has a 6.13% FHA loan assumable for eligible buyers."
For sale
$275,000
10346 McQueeney, San Antonio, TX 78252
3beds
1,494sqft
Single Family Residence
Built in 2019
6,185 Square Feet Lot
$272,700 Zestimate®
$184/sqft
$38/mo HOA
What's special
Beautifully maintained single-story homeSpacious backyardEat-in kitchenGenerous counter spaceAmple cabinet storage
- 54 days |
- 26 |
- 0 |
Zillow last checked:
Listing updated:
Listed by:
Napoleon Davila TREC #782019 (210) 997-4034,
JPAR San Antonio
Source: LERA MLS,MLS#: 1995235
Facts & features
Interior
Bedrooms & bathrooms
- Bedrooms: 3
- Bathrooms: 2
- Full bathrooms: 2
Primary bedroom
- Features: Walk-In Closet(s), Ceiling Fan(s), Full Bath
- Area: 182
- Dimensions: 13 x 14
Bedroom 2
- Area: 90
- Dimensions: 9 x 10
Bedroom 3
- Area: 99
- Dimensions: 9 x 11
Primary bathroom
- Features: Shower Only, Double Vanity
- Area: 56
- Dimensions: 8 x 7
Kitchen
- Area: 126
- Dimensions: 14 x 9
Living room
- Area: 252
- Dimensions: 14 x 18
Office
- Area: 99
- Dimensions: 9 x 11
Heating
- Central, Electric
Cooling
- Central Air
Appliances
- Included: Self Cleaning Oven, Microwave, Range, Disposal, Dishwasher, Plumbed For Ice Maker, Electric Water Heater, Plumb for Water Softener
- Laundry: Washer Hookup, Dryer Connection
Features
- One Living Area, Eat-in Kitchen, Kitchen Island, Breakfast Bar, Pantry, Study/Library, Utility Room Inside, 1st Floor Lvl/No Steps, High Ceilings, Open Floorplan, All Bedrooms Downstairs, Walk-In Closet(s), Master Downstairs, Ceiling Fan(s), Solid Counter Tops, Custom Cabinets
- Flooring: Carpet, Ceramic Tile
- Windows: Double Pane Windows
- Has basement: No
- Has fireplace: No
- Fireplace features: Not Applicable
Interior area
- Total interior livable area: 1,494 sqft
Property
Parking
- Total spaces: 2
- Parking features: Two Car Garage, Garage Door Opener
- Garage spaces: 2
Features
- Levels: One
- Stories: 1
- Pool features: None, Community
Lot
- Size: 6,185 Square Feet
Details
- Parcel number: 043121080070
Construction
Type & style
- Home type: SingleFamily
- Architectural style: Traditional
- Property subtype: Single Family Residence
Materials
- Brick, Stone, Siding
- Foundation: Slab
- Roof: Composition
Condition
- Pre-Owned
- New construction: No
- Year built: 2019
Details
- Builder name: Centex
Utilities & green energy
- Water: Water System
- Utilities for property: Cable Available
Community & HOA
Community
- Features: Playground, BBQ/Grill
- Security: Prewired
- Subdivision: Cinco Lakes
HOA
- Has HOA: Yes
- HOA fee: $450 annually
- HOA name: LIFETIME MGMT
Location
- Region: San Antonio
Financial & listing details
- Price per square foot: $184/sqft
- Annual tax amount: $5,347
- Price range: $275K - $275K
- Date on market: 6/26/2026
- Cumulative days on market: 55 days
- Listing terms: Conventional,FHA,VA Loan,TX Vet,Cash
Estimated market value
$272,700
$259,000 - $286,000
$1,706/mo
Price history
| Date | Event | Price |
|---|---|---|
| 6/26/2026 | Listed for sale | $275,000+7.8%$184/sqft |
Source:  LERA MLS #1995235 Report a problem LERA MLS #1995235 Report a problem | ||
| 8/15/2023 | Sold | -- |
Source: LERA MLS #1689917 Report a problem | ||
| 7/16/2023 | Pending sale | $255,000$171/sqft |
Source: LERA MLS #1689917 Report a problem | ||
| 6/24/2023 | Listing removed | -- |
Source: Zillow Rentals Report a problem | ||
| 6/21/2023 | Price change | $2,020-6.5%$1/sqft |
Source: Zillow Rentals Report a problem | ||
| 6/20/2023 | Price change | $255,000-7.2%$171/sqft |
Source: LERA MLS #1689917 Report a problem | ||
| 6/8/2023 | Listed for rent | $2,160$1/sqft |
Source: Zillow Rentals Report a problem | ||
| 5/23/2023 | Listed for sale | $274,750+30.8%$184/sqft |
Source: LERA MLS #1689917 Report a problem | ||
| 4/27/2020 | Sold | -- |
Source: LERA MLS #1412776 Report a problem | ||
| 3/13/2020 | Pending sale | $210,020$141/sqft |
Source: Move Up America #1412776 Report a problem | ||
| 2/26/2020 | Price change | $210,020+0.2%$141/sqft |
Source: Centex Homes Report a problem | ||
| 2/5/2020 | Price change | $209,520+0.2%$140/sqft |
Source: Centex Homes Report a problem | ||
| 1/12/2020 | Price change | $209,020-1.4%$140/sqft |
Source: Centex Homes Report a problem | ||
| 1/8/2020 | Price change | $212,020+0.2%$142/sqft |
Source: Centex Homes Report a problem | ||
| 12/4/2019 | Price change | $211,520+0.2%$142/sqft |
Source: Centex Homes Report a problem | ||
| 10/16/2019 | Price change | $211,020+0.2%$141/sqft |
Source: Centex Homes Report a problem | ||
| 9/5/2019 | Price change | $210,520+0.5%$141/sqft |
Source: Centex Homes Report a problem | ||
| 8/18/2019 | Price change | $209,520$140/sqft |
Source: Centex Homes Report a problem | ||
| 5/19/2019 | Listed for sale | -- |
Source: Centex Homes Report a problem | ||
Public tax history
Tax history is unavailable.
Monthly payment
Est. payment
Payment breakdown
Explore the cost of this home by adjusting the details. Changes won't be saved.Climate risks
Neighborhood: 78252
Nearby schools
GreatSchools rating
- 5/10Southwest Elementary SchoolGrades: PK-5Distance: 3.9 mi
- 5/10Ronald E McNair Middle SchoolGrades: 6-8Distance: 5.9 mi
- 4/10Southwest High SchoolGrades: 9-12Distance: 3.7 mi
Schools provided by the listing agent
- Elementary: Southwest
- Middle: Mc Nair
- High: Southwest
- District: Southwest I.S.D.
Source: LERA MLS. This data may not be complete. We recommend contacting the local school district to confirm school assignments for this home.
- $282,1004 bd3 ba2.2k sqft10371 McQueeney, San Antonio, TX 78252Off Market
- $230,1003 bd2 ba1.4k sqft10338 McQueeney, San Antonio, TX 78252Off Market
- $276,3004 bd3 ba2.4k sqft10327 McQueeney, San Antonio, TX 78252Off Market
- $248,4003 bd2 ba1.6k sqft10322 McQueeney, San Antonio, TX 78252Off Market
- $307,7004 bd3 ba2.6k sqft10319 McQueeney, San Antonio, TX 78252Off Market
- $299,0004 bd3 ba2.4k sqft10318 McQueeney, San Antonio, TX 78252For Sale
- $--3 bd2 ba1.4k sqft10346 McQueeney #R, San Antonio, TX 78252Off Market
- $1,7953 bd2 ba1.4k sqft10362 McQueeney, San Antonio, TX 78252For Rent
A local agent can set up tours, give advice and negotiate with sellers.
Similar homes
- $285,0004 bd3 ba2k sqft7210 Champion Crk, San Antonio, TX 78252For Sale
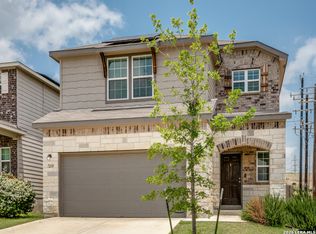
 MLS ID #2007551, Kelley Martin TREC #531034, Keller Williams Legacy. LERA MLS
 - $284,0004 bd3 ba2k sqft10375 Dunlap, San Antonio, TX 78252For Sale
 MLS ID #1998705, Zoe Gulick TREC #721093, Century 21 Middleton. LERA MLS
 - $269,9503 bd3 ba2k sqft7235 Dulce, San Antonio, TX 78252For Sale
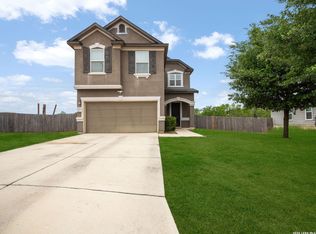 MLS ID #1956448, Victor De La Fuente TREC #582756, Legendary Realty. LERA MLS
 - $299,4504 bd3 ba2k sqft11538 Luckey Ledge, San Antonio, TX 78252For Sale
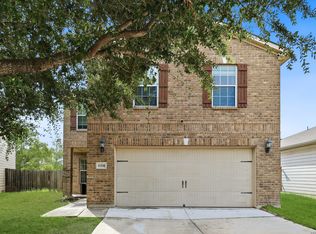 MLS ID #2006978, Jessaline Salaswat TREC #840781, Resi Realty, LLC. LERA MLS
 - $250,0003 bd2 ba1.4k sqft12053 Pearl Jubilee, San Antonio, TX 78245For SaleMLS ID #2009627, Malik Harris TREC #748757, Real Broker, LLC. LERA MLS
- $259,0003 bd3 ba1.8k sqft12752 Cygnus, San Antonio, TX 78245For SaleMLS ID #1994788, Tammy Adams TREC #792431, Homestead & Ranch Real Estate. LERA MLS
- $319,9004 bd3 ba1.9k sqft6714 Greensleeves, San Antonio, TX 78252For SaleMLS ID #2002369, Teresa Zepeda TREC #706355, Real Broker, LLC. LERA MLS
- $239,9003 bd2 ba1.4k sqft7422 Rigel Chase, San Antonio, TX 78252For SaleMLS ID #1996799, Ruben Cavazos TREC #594497, Cavazos Realty Group LLC. LERA MLS
- $224,4003 bd2 ba1.5k sqft12220 Stratsburg, San Antonio, TX 78252For SaleMLS ID #1998000, Kathleen Benavides TREC #811180, eXp Realty. LERA MLS
- $270,0003 bd2 ba1.7k sqft9815 MARBACH BND, San Antonio, TX 78245For SaleMLS ID #2005557, Kelsy Rosales TREC #805082, Real Broker, LLC. LERA MLS
- $280,0004 bd3 ba1.8k sqft13527 Hummel Loop, San Antonio, TX 78252For SaleMLS ID #1958355, Cindy Diaz TREC #811622, Real Broker, LLC. LERA MLS
- $225,0003 bd2 ba1.1k sqft12406 Switchgrass, San Antonio, TX 78252For SaleMLS ID #1960965, David Abrahams TREC #719953, Phyllis Browning Company. LERA MLS
- $234,9993 bd2 ba1.5k sqft6715 Rosenthal Pass, San Antonio, TX 78252For SaleMLS ID #1965819, Samantha Brooks TREC #767043, Real Broker, LLC. LERA MLS
- $270,0003 bd3 ba2.2k sqft1631 TREE RUN, San Antonio, TX 78245For SaleMLS ID #1997749, Anna Ramos TREC #654713, The Lumen Team. LERA MLS
- $225,0003 bd2 ba1k sqft14018 Homestead Way, San Antonio, TX 78252For SaleMLS ID #2007029, Rosalinda Tomlin TREC #592649, RE/MAX Alamo Realty. LERA MLS
- $285,0003 bd3 ba2k sqft2418 Marbach Woods, San Antonio, TX 78245For SaleMLS ID #1996540, Hector Valadez TREC #523861, Prime Realty. LERA MLS
- $265,0003 bd3 ba2k sqft2203 HORNSBY BND, San Antonio, TX 78245For SaleMLS ID #2006086, Linda Cantu TREC #571816, Bluefax Property Management. LERA MLS
- $275,0003 bd3 ba2.1k sqft9714 Marbach Crest, San Antonio, TX 78245For SaleMLS ID #1956643, Shane Neal TREC #608871, eXp Realty. LERA MLS
- $275,0003 bd2 ba1.5k sqft15123 Pandion, San Antonio, TX 78245For SaleMLS ID #1996094, Griff Zolninger TREC #543100, LPT Realty, LLC. LERA MLS
- $335,0004 bd3 ba2.2k sqft10522 NEVERSINK BLVD, San Antonio, TX 78252For SaleMLS ID #1958366, Glenibel Cueto TREC #807139, Keller Williams City-View. LERA MLS
