This place is beautiful. It's like getting new construction, but at a pre-owned price--immaculate and ready to move in! Freshly-painted interior throughout and new carpet installed in July 2026. Blinds cover all windows. Covered patio and planter box for a small garden & added enjoyment in the huge backyard with plenty of play space. Granite, island kitchen with stainless appliances and refrigerator conveys with the sale! Half bath off the living area/kitchen downstairs for convenience. Private study with front yard views off the entry. Solid surface flooring for ease of use in entire first floor. Large primary bedroom split from secondary bedrooms: dual sink primary bathroom that provides oversized shower and huge, walk-in closet. Oversized gameroom/media loft upstairs adjacent to three large secondary bedrooms & bath for plenty of upstairs living. Washer/Dryer in the laundry room INCLUDED with the sale! Water softener and extra storage nook in the garage. Put this one on your list to see--it's a a gem!
For sale
Price cut: $11K (8/5)
$299,000
10318 McQueeney, San Antonio, TX 78252
4beds
2,429sqft
Single Family Residence
Built in 2019
5,749 Square Feet Lot
$-- Zestimate®
$123/sqft
$132/mo HOA
What's special
Freshly-painted interior throughoutCovered patioGranite island kitchenHuge walk-in closetDual sink primary bathroomOversized showerBlinds cover all windows
- 29 days |
- 149 |
- 4 |
Likely to sell faster than
Zillow last checked:
Listing updated:
Listed by:
Kristina Guzman TREC #443957 (817) 239-7253,
SERHANT.
Source: LERA MLS,MLS#: 2001019
Facts & features
Interior
Bedrooms & bathrooms
- Bedrooms: 4
- Bathrooms: 3
- Full bathrooms: 2
- 1/2 bathrooms: 1
Primary bedroom
- Features: Split, Walk-In Closet(s), Ceiling Fan(s), Full Bath
- Area: 180
- Dimensions: 15 x 12
Bedroom 2
- Area: 132
- Dimensions: 12 x 11
Bedroom 3
- Area: 132
- Dimensions: 12 x 11
Bedroom 4
- Area: 121
- Dimensions: 11 x 11
Primary bathroom
- Features: Shower Only, Single Vanity
- Area: 40
- Dimensions: 8 x 5
Dining room
- Area: 96
- Dimensions: 12 x 8
Kitchen
- Area: 144
- Dimensions: 12 x 12
Living room
- Area: 289
- Dimensions: 17 x 17
Office
- Area: 99
- Dimensions: 11 x 9
Heating
- Central, 1 Unit, Electric
Cooling
- Central Air
Appliances
- Included: Washer, Dryer, Cooktop, Range, Refrigerator, Dishwasher, Water Softener Owned, Vented Exhaust Fan, Electric Water Heater
- Laundry: Upper Level, Laundry Room, Washer Hookup, Dryer Connection
Features
- Two Living Area, Kitchen Island, Study/Library, Game Room, Utility Room Inside, Open Floorplan, High Speed Internet, Master Downstairs, Ceiling Fan(s), Solid Counter Tops, 2nd Floor Utility Room
- Flooring: Carpet, Ceramic Tile, Laminate
- Windows: Window Coverings
- Has basement: No
- Has fireplace: No
- Fireplace features: Not Applicable
Interior area
- Total interior livable area: 2,429 sqft
Property
Parking
- Total spaces: 2
- Parking features: Two Car Garage, Garage Door Opener
- Garage spaces: 2
Features
- Levels: Two
- Stories: 2
- Patio & porch: Covered
- Exterior features: Rain Gutters
- Pool features: None, Community
- Fencing: Privacy
Lot
- Size: 5,749 Square Feet
- Features: Curbs, Streetlights
Details
- Parcel number: 043121080130
Construction
Type & style
- Home type: SingleFamily
- Architectural style: Traditional
- Property subtype: Single Family Residence
Materials
- Brick, Siding
- Foundation: Slab
- Roof: Composition
Condition
- Pre-Owned
- New construction: No
- Year built: 2019
Details
- Builder name: CENTEX
Utilities & green energy
- Electric: CPS
- Sewer: SAWS
- Water: SAWS
- Utilities for property: Cable Available
Community & HOA
Community
- Features: Playground
- Security: Smoke Detector(s), Prewired
- Subdivision: Cinco Lakes
HOA
- Has HOA: Yes
- HOA fee: $395 quarterly
- HOA name: CINCO LAKES HOA / LIFETIME HOA
Location
- Region: San Antonio
Financial & listing details
- Price per square foot: $123/sqft
- Annual tax amount: $6,010
- Price range: $299K - $299K
- Date on market: 7/16/2026
- Cumulative days on market: 30 days
- Listing terms: Conventional,FHA,VA Loan,Cash
- Road surface type: Paved
Estimated market value
Not available
Estimated sales range
Not available
Not available
Price history
| Date | Event | Price |
|---|---|---|
| 8/5/2026 | Price change | $299,000-3.5%$123/sqft |
Source:  LERA MLS #2001019 Report a problem LERA MLS #2001019 Report a problem | ||
| 7/16/2026 | Listed for sale | $310,000+3.4%$128/sqft |
Source: LERA MLS #2001019 Report a problem | ||
| 3/5/2024 | Listing removed | -- |
Source: Zillow Rentals Report a problem | ||
| 1/27/2024 | Price change | $2,150-2.1%$1/sqft |
Source: Zillow Rentals Report a problem | ||
| 12/5/2023 | Price change | $2,195-4.6%$1/sqft |
Source: Zillow Rentals Report a problem | ||
| 9/11/2023 | Listed for rent | $2,300$1/sqft |
Source: Zillow Rentals Report a problem | ||
| 8/28/2023 | Sold | -- |
Source: eXp Realty #116579058 Report a problem | ||
| 8/12/2023 | Pending sale | $299,900$123/sqft |
Source: LERA MLS #1705499 Report a problem | ||
| 8/2/2023 | Price change | $299,900-7.7%$123/sqft |
Source: LERA MLS #1705499 Report a problem | ||
| 7/22/2023 | Listed for sale | $324,900-5.8%$134/sqft |
Source: LERA MLS #1705499 Report a problem | ||
| 7/3/2023 | Listing removed | -- |
Source: LERA MLS #1690713 Report a problem | ||
| 6/30/2023 | Price change | $344,950-1.4%$142/sqft |
Source: LERA MLS #1690713 Report a problem | ||
| 5/26/2023 | Listed for sale | $349,950$144/sqft |
Source: LERA MLS #1690713 Report a problem | ||
| 8/29/2019 | Sold | -- |
Source: LERA MLS #1384313 Report a problem | ||
Public tax history
Tax history is unavailable.
Monthly payment
Est. payment
Payment breakdown
Explore the cost of this home by adjusting the details. Changes won't be saved.Climate risks
Neighborhood: 78252
Nearby schools
GreatSchools rating
- 5/10Southwest Elementary SchoolGrades: PK-5Distance: 3.9 mi
- 5/10Ronald E McNair Middle SchoolGrades: 6-8Distance: 5.9 mi
- 4/10Southwest High SchoolGrades: 9-12Distance: 3.7 mi
Schools provided by the listing agent
- Elementary: Southwest
- Middle: Southwest
- High: Southwest
- District: Southwest I.S.D.
Source: LERA MLS. This data may not be complete. We recommend contacting the local school district to confirm school assignments for this home.
- $282,1004 bd3 ba2.2k sqft10371 McQueeney, San Antonio, TX 78252Off Market
- $230,1003 bd2 ba1.4k sqft10338 McQueeney, San Antonio, TX 78252Off Market
- $276,3004 bd3 ba2.4k sqft10327 McQueeney, San Antonio, TX 78252Off Market
- $248,4003 bd2 ba1.6k sqft10322 McQueeney, San Antonio, TX 78252Off Market
- $307,7004 bd3 ba2.6k sqft10319 McQueeney, San Antonio, TX 78252Off Market
- $275,0003 bd2 ba1.4k sqft10346 McQueeney, San Antonio, TX 78252For Sale
- $--3 bd2 ba1.4k sqft10346 McQueeney #R, San Antonio, TX 78252Off Market
- $1,6904 bd3 ba2.4k sqft10355 McQueeney, San Antonio, TX 78252For Rent
A local agent can set up tours, give advice and negotiate with sellers.
Similar homes
- $299,9994 bd3 ba2.4k sqft7656 TOLEDO BND, San Antonio, TX 78252For Sale

 MLS ID #2008674, Bianca Garcia TREC #734035, Real Broker, LLC. LERA MLS
 - $285,0004 bd3 ba2k sqft7210 Champion Crk, San Antonio, TX 78252For Sale
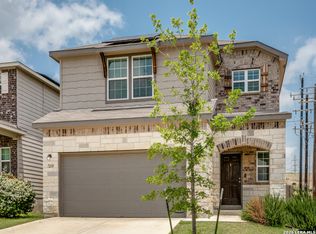 MLS ID #2007551, Kelley Martin TREC #531034, Keller Williams Legacy. LERA MLS
 - $299,0004 bd3 ba2.4k sqft7615 Champion Creek, San Antonio, TX 78252For Sale
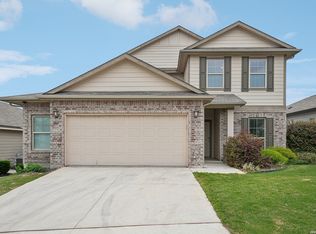 MLS ID #1954965, Reagan Williamson TREC #596415, Homecity Real Estate. LERA MLS
 - $315,0004 bd3 ba2k sqft10514 Neversink Blvd, San Antonio, TX 78252For Sale
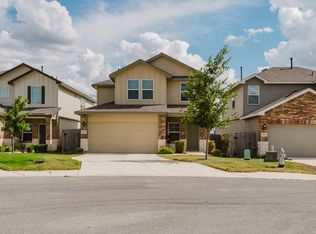 MLS ID #2008682, Xavier Reyna TREC #702380, Orchard Brokerage. LERA MLS
 - $284,0004 bd3 ba2k sqft10375 Dunlap, San Antonio, TX 78252For SaleMLS ID #1998705, Zoe Gulick TREC #721093, Century 21 Middleton. LERA MLS
- $319,0004 bd3 ba2.4k sqft8034 Champion Crk, San Antonio, TX 78252For SaleMLS ID #1999834, Kelley Martin TREC #531034, Keller Williams Legacy. LERA MLS
- $309,9903 bd2 ba1.4k sqft13755 Pinkston, San Antonio, TX 78252For SaleMLS ID #2008440, Lee Edwards TREC #625294, New Home Realty. LERA MLS
- $274,9004 bd3 ba2k sqft7410 Champion, San Antonio, TX 78252For SaleMLS ID #1956003, Aaron Jistel TREC #548216, ListingSpark. LERA MLS
- $291,7404 bd3 ba2k sqft8220 SMITHERS AVENUE, San Antonio, TX 78252New ConstructionMLS ID #1965623, Clay Woodard TREC #436945, Move Up America. LERA MLS
- $324,9004 bd3 ba1.9k sqft6714 Greensleeves, San Antonio, TX 78252For SaleMLS ID #2002369, Teresa Zepeda TREC #706355, Real Broker, LLC. LERA MLS
- $274,9954 bd2 ba1.6k sqft7619 TOLEDO BND, San Antonio, TX 78252For SaleMLS ID #1965270, Vincent Salas TREC #516943, Texas Home Realty. LERA MLS
- $275,0003 bd2 ba1.4k sqft10346 McQueeney, San Antonio, TX 78252For SaleMLS ID #1995235, Napoleon Davila TREC #782019, JPAR San Antonio. LERA MLS
- from $298,9904 bd3 ba2k sqftCoolidge Plan, Cinco Lakes, San Antonio, TX 78252New ConstructionCentex
- $264,9004 bd3 ba2.1k sqft10628 RAYBURN LNDG, San Antonio, TX 78252For SaleMLS ID #1959726, Julianne Hawkins TREC #636231, Phyllis Browning Company. LERA MLS
- from $309,9904 bd3 ba2.3k sqftMonroe Plan, Cinco Lakes, San Antonio, TX 78252New ConstructionCentex
- $340,0005 bd3 ba2.6k sqft11815 WOLF CYN, San Antonio, TX 78252For SaleMLS ID #2000863, Jeff Smith TREC #430382, San Antonio Elite Realty. LERA MLS
- from $306,9904 bd3 ba2.2k sqftFentress Plan, Cinco Lakes, San Antonio, TX 78252New ConstructionCentex
- $229,9003 bd2 ba1.5k sqft10334 Gibbons Crk, San Antonio, TX 78252For SaleMLS ID #2008772, Sarah Haskins TREC #845149, Keller Williams Heritage. LERA MLS
- from $328,4904 bd3 ba2.5k sqftArmstrong Plan, Cinco Lakes, San Antonio, TX 78252New ConstructionM/I Homes
- from $310,4904 bd3 ba2.2k sqftDonley Plan, Cinco Lakes, San Antonio, TX 78252New ConstructionM/I Homes
