Headline: Fully Loaded & Move-In Ready! Pristine 4-Bed Home in Cinco Lakes Stop looking this is the one! 7410 Champion Crk is a meticulously maintained, 2019-built Centex Sandalwood model that offers more than just a house; it offers a complete lifestyle. Skip the appliance store the Refrigerator and the Washer & Dryer are ALL included with the sale! Why You'll Fall in Love: True 4-Bedroom Layout: Boasting 4 large bedrooms and 3 full bathrooms. The highly coveted downstairs bedroom and full bath provide the perfect setup for guests, a home office, or a mother in law suite. Dual Living Areas: Spread out and relax! The main floor features an open 17x16 family room, while the upstairs is anchored by a massive 20x14 Game Room perfect for movie nights or a play area. Chef's Kitchen Modern design that flows directly into the dining and living spaces, making entertaining a breeze. Owner's Retreat: The spacious primary suite features a private bath and a large walk-in closet for ultimate privacy. Maintenance Free Living: Durable brick and fiber cement.
For sale
$274,900
7410 Champion, San Antonio, TX 78252
4beds
2,070sqft
Single Family Residence
Built in 2019
5,401 Square Feet Lot
$272,600 Zestimate®
$133/sqft
$38/mo HOA
What's special
Large walk-in closetSpacious primary suite
- 140 days |
- 108 |
- 5 |
Zillow last checked:
Listing updated:
Listed by:
Aaron Jistel TREC #548216 (512) 827-2252,
ListingSpark
Source: LERA MLS,MLS#: 1956003
Facts & features
Interior
Bedrooms & bathrooms
- Bedrooms: 4
- Bathrooms: 3
- Full bathrooms: 3
Primary bedroom
- Features: Walk-In Closet(s), Full Bath
- Level: Upper
- Area: 169
- Dimensions: 13 x 13
Bedroom
- Area: 110
- Dimensions: 11 x 10
Bedroom 2
- Area: 100
- Dimensions: 10 x 10
Bedroom 3
- Area: 90
- Dimensions: 10 x 9
Primary bathroom
- Features: Shower Only, Double Vanity
- Area: 72
- Dimensions: 8 x 9
Dining room
- Area: 144
- Dimensions: 16 x 9
Kitchen
- Area: 108
- Dimensions: 12 x 9
Living room
- Area: 272
- Dimensions: 17 x 16
Heating
- Central, Electric
Cooling
- Central Air, Whole House Fan
Appliances
- Included: Washer, Dryer, Cooktop, Built-In Oven, Microwave, Range, Refrigerator, Disposal, Dishwasher, Vented Exhaust Fan, Electric Water Heater, Electric Cooktop
- Laundry: Washer Hookup, Dryer Connection
Features
- One Living Area, Kitchen Island, Breakfast Bar, Study/Library, All Bedrooms Upstairs, Open Floorplan, Ceiling Fan(s), Solid Counter Tops
- Flooring: Carpet, Ceramic Tile
- Windows: Window Coverings
- Has basement: No
- Has fireplace: No
- Fireplace features: Not Applicable
Interior area
- Total interior livable area: 2,070 sqft
Property
Parking
- Total spaces: 2
- Parking features: Two Car Garage, Garage Door Opener
- Garage spaces: 2
Features
- Levels: Two
- Stories: 2
- Pool features: None, Community
Lot
- Size: 5,401 Square Feet
Details
- Parcel number: 043121010090
Construction
Type & style
- Home type: SingleFamily
- Architectural style: Contemporary
- Property subtype: Single Family Residence
Materials
- Brick, Siding, Fiber Cement
- Foundation: Slab
- Roof: Composition
Condition
- Pre-Owned
- New construction: No
- Year built: 2019
Details
- Builder name: Centex Homes
Utilities & green energy
- Sewer: Sewer System
- Water: Water System
Community & HOA
Community
- Features: Clubhouse, Playground, Jogging Trails, Sports Court
- Security: Smoke Detector(s), Security System Owned, Controlled Access
- Subdivision: Cinco Lakes
HOA
- Has HOA: Yes
- HOA fee: $450 annually
- HOA name: LIFETIME HOA MANAGEMENT
Location
- Region: San Antonio
Financial & listing details
- Price per square foot: $133/sqft
- Tax assessed value: $309,100
- Annual tax amount: $6,193
- Price range: $274.9K - $274.9K
- Date on market: 4/8/2026
- Cumulative days on market: 239 days
- Listing terms: Conventional,VA Loan,Cash
Estimated market value
$272,600
$259,000 - $286,000
$2,071/mo
Price history
| Date | Event | Price |
|---|---|---|
| 4/8/2026 | Listed for sale | $274,900+3.7%$133/sqft |
Source:  LERA MLS #1956003 Report a problem LERA MLS #1956003 Report a problem | ||
| 3/16/2026 | Sold | -- |
Source: Public Record Report a problem | ||
| 11/21/2025 | Listed for sale | $265,000-4.2%$128/sqft |
Source: LERA MLS #1924286 Report a problem | ||
| 4/30/2025 | Listing removed | $276,500$134/sqft |
Source: LERA MLS #1823602 Report a problem | ||
| 4/22/2025 | Contingent | $276,500$134/sqft |
Source: LERA MLS #1823602 Report a problem | ||
| 3/26/2025 | Price change | $276,500-2.6%$134/sqft |
Source: LERA MLS #1823602 Report a problem | ||
| 2/20/2025 | Price change | $284,000-3.4%$137/sqft |
Source: LERA MLS #1823602 Report a problem | ||
| 1/9/2025 | Price change | $294,000-1.3%$142/sqft |
Source: LERA MLS #1823602 Report a problem | ||
| 11/15/2024 | Listed for sale | $298,000-2.3%$144/sqft |
Source: LERA MLS #1823602 Report a problem | ||
| 12/1/2022 | Listing removed | -- |
Source: LERA MLS #1632208 Report a problem | ||
| 8/19/2022 | Listed for sale | $305,000$147/sqft |
Source: LERA MLS #1632208 Report a problem | ||
| 5/20/2020 | Sold | -- |
Source: LERA MLS #1403228 Report a problem | ||
Public tax history
| Year | Property taxes | Tax assessment |
|---|---|---|
| 2025 | $4,216 -9.5% | $309,100 +0.3% |
| 2024 | $4,659 +9.2% | $308,080 +9% |
| 2023 | $4,267 -13.1% | $282,704 +10% |
| 2022 | $4,910 +15.9% | $257,004 +10% |
| 2021 | $4,237 | $233,640 +25.2% |
| 2020 | $4,237 | $186,640 |
Find assessor info on the county website
Monthly payment
Est. payment
Payment breakdown
Explore the cost of this home by adjusting the details. Changes won't be saved.Climate risks
Neighborhood: 78252
Nearby schools
GreatSchools rating
- 5/10Southwest Elementary SchoolGrades: PK-5Distance: 3.9 mi
- 5/10Ronald E McNair Middle SchoolGrades: 6-8Distance: 5.9 mi
- 4/10Southwest High SchoolGrades: 9-12Distance: 3.7 mi
Schools provided by the listing agent
- Elementary: Southwest
- Middle: Mc Nair
- High: Southwest
- District: Southwest I.S.D.
Source: LERA MLS. This data may not be complete. We recommend contacting the local school district to confirm school assignments for this home.
- $--4 bd3 ba2.6k sqft10306 McQueeney, San Antonio, TX 78252Sold

- $331,9004 bd3 ba2.2k sqft10311 McQueeney, San Antonio, TX 78252Off Market

- $--3 bd2 ba1.4k sqft7421 Playa Xing, San Antonio, TX 78252Sold
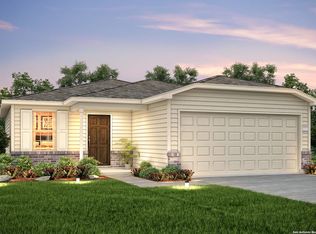
- from $289,4904 bd3 ba2k sqftSandalwood Plan, Cinco Lakes, San Antonio, TX 78252New Construction
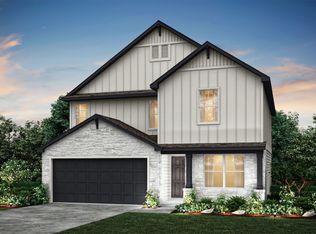
- from $336,9904 bd3 ba2.6k sqftMesilla Plan, Cinco Lakes, San Antonio, TX 78252New Construction
- from $282,9903 bd2 ba1.6k sqftHewitt Plan, Cinco Lakes, San Antonio, TX 78252New Construction
- from $284,9903 bd2 ba1.5k sqftBeeville Plan, Cinco Lakes, San Antonio, TX 78252New Construction
- from $298,9904 bd3 ba2k sqftCoolidge Plan, Cinco Lakes, San Antonio, TX 78252New Construction
A local agent can set up tours, give advice and negotiate with sellers.
Similar homes
- $274,5004 bd3 ba2k sqft10375 Dunlap, San Antonio, TX 78252For Sale

 MLS ID #1998705, Zoe Gulick TREC #721093, Century 21 Middleton. LERA MLS
 - $264,9004 bd3 ba2.1k sqft10628 RAYBURN LNDG, San Antonio, TX 78252For Sale
 MLS ID #1959726, Julianne Hawkins TREC #636231, Phyllis Browning Company. LERA MLS
 - $280,0005 bd4 ba2.6k sqft7202 GALAXY BRK, San Antonio, TX 78252For Sale
 MLS ID #2010942, Jennifer Corpus TREC #804877, Uriah Real Estate Organization. LERA MLS
 - $249,5003 bd3 ba2.3k sqft10627 BRADY CREEK CP, San Antonio, TX 78252For Sale
 MLS ID #2000032, Chad Sellers TREC #541066, Texas Property Shop. LERA MLS
 - $269,9004 bd2 ba1.8k sqft6640 ROSENTHAL PASS, San Antonio, TX 78252For SaleMLS ID #1973182, Sheba Chambers-Ramos TREC #649443, Keller Williams City-View. LERA MLS
- $299,4504 bd3 ba2k sqft11538 Luckey Ledge, San Antonio, TX 78252For SaleMLS ID #2006978, Jessaline Salaswat TREC #840781, Resi Realty, LLC. LERA MLS
- $229,9003 bd2 ba1.5k sqft10334 Gibbons Crk, San Antonio, TX 78252For SaleMLS ID #2008772, Sarah Haskins TREC #845149, Keller Williams Heritage. LERA MLS
- $280,0004 bd2 ba1.9k sqft6554 HOFFMAN PLN, San Antonio, TX 78252For SaleMLS ID #1991633, David Graham TREC #791032, 1st Choice Realty Group. LERA MLS
- $270,0004 bd3 ba2k sqft9927 BELMORE CV, San Antonio, TX 78245For SaleMLS ID #1999520, Bea Flores TREC #586655, Sovereign Real Estate Group. LERA MLS
- $249,0003 bd2 ba1.7k sqft12266 Fish Hook, San Antonio, TX 78252For SaleMLS ID #1947099, Bea Flores TREC #586655, Sovereign Real Estate Group. LERA MLS
- $230,0003 bd2 ba1.7k sqft11802 Luckey Flower, San Antonio, TX 78252For SaleMLS ID #2008432, Scott Malouff TREC #658231, Keller Williams Heritage. LERA MLS
- $245,0003 bd2 ba1.6k sqft7426 Galileo Line, San Antonio, TX 78252For SaleMLS ID #1956075, Steven Garza TREC #564531, eXp Realty. LERA MLS
- $265,0004 bd3 ba2.3k sqft11330 Eagle Tree, San Antonio, TX 78245For SaleMLS ID #1963053, Daniel Rodriguez TREC #533884, Texas Premier Realty. LERA MLS
- $229,9003 bd3 ba1.3k sqft12310 Siragusa, San Antonio, TX 78252For SaleMLS ID #2009147, Emmanuel Esuzor TREC #705833, DIAL SQUARE PROPERTIES, LLC. LERA MLS
- $239,9003 bd2 ba1.4k sqft7422 Rigel Chase, San Antonio, TX 78252For SaleMLS ID #1996799, Ruben Cavazos TREC #594497, Cavazos Realty Group LLC. LERA MLS
- $265,0003 bd3 ba2k sqft2203 HORNSBY BND, San Antonio, TX 78245For SaleMLS ID #2006086, Linda Cantu TREC #571816, Bluefax Property Management. LERA MLS
- $280,0005 bd4 ba2.6k sqft11642 Garnet Sunset, San Antonio, TX 78245For SaleMLS ID #1992808, Daniel Cline TREC #729312, Keller Williams Realty. LERA MLS
- $219,9003 bd2 ba1.5k sqft11614 Luckey Ledge, San Antonio, TX 78252For SaleMLS ID #1997197, Penny Watson TREC #438005, Entera Realty LLC. LERA MLS
- $275,0004 bd3 ba2.2k sqft10963 Geneva Moon, San Antonio, TX 78254For SaleMLS ID #1958261, Gerardo Aguirre TREC #681037, All City San Antonio Registered Series. LERA MLS
- $230,0003 bd3 ba1.5k sqft6550 LEGATO CURV, San Antonio, TX 78252For SaleMLS ID #1964835, Brock Bremmer TREC #747087, eXp Realty. LERA MLS
