Here's the thing about location: everyone wants highway access until they actually live next to the highway. This home gives you the best of both worlds-Highway 90 is close enough to get you anywhere in San Antonio fast, but far enough that you'd never know it's there. Add in no rear neighbors and a large backyard, and you've got serious breathing room. Oh, and **the seller is offering a credit to cover a 2/1 interest rate buydown with their preferred lender.** That means lower payments for the first two years while you settle in. Ask me for details. Inside, the downstairs flows the way a home should. Open layout, granite counters in the kitchen, and vinyl flooring that can handle real life (aka kids, dogs, and that time you dropped an entire pot of spaghetti). The laundry room is downstairs-sure, all the bedrooms are upstairs, but at least you're not tripping over a washer and dryer in your hallway. There's even a huge storage closet under the stairs for all the stuff that doesn't have a home. Head upstairs and you'll find three bedrooms with carpet where you want it, plus two full bathrooms with granite counters. Nothing fancy, just solid and functional. The backyard is where you'll spend your weekends. It's big, it's private, and there's nobody staring at you from behind since there are no rear neighbors. Do whatever you want with it. You're minutes from Lackland Air Force Base, HEB is about 10 minutes away for your grocery runs, and Highway 90 means you're never more than 20 minutes from pretty much anywhere that matters. Sometimes the best homes are the ones that just work. This is one of them.
For sale
Price cut: $14K (7/16)
$245,000
6550 LEGATO CURV, San Antonio, TX 78252
3beds
1,512sqft
:
Get pre-qualified$1,838/mo
Single Family Residence
Built in 2020
5,401 Square Feet Lot
$244,200 Zestimate®
$162/sqft
$60/mo HOA
What's special
Large backyardLaundry room is downstairsThree bedrooms with carpetOpen layout
- 89 days |
- 66 |
- 6 |
Zillow last checked:
Listing updated:
Listed by:
Brock Bremmer TREC #747087 (210) 501-5088,
eXp Realty
Source: LERA MLS,MLS#: 1964835
Facts & features
Interior
Bedrooms & bathrooms
- Bedrooms: 3
- Bathrooms: 3
- Full bathrooms: 2
- 1/2 bathrooms: 1
Primary bedroom
- Features: Walk-In Closet(s), Full Bath
- Level: Upper
- Area: 156
- Dimensions: 12 x 13
Bedroom 2
- Area: 120
- Dimensions: 10 x 12
Bedroom 3
- Area: 195
- Dimensions: 13 x 15
Primary bathroom
- Features: Shower Only, Single Vanity
- Area: 60
- Dimensions: 5 x 12
Dining room
- Area: 64
- Dimensions: 8 x 8
Kitchen
- Area: 80
- Dimensions: 8 x 10
Living room
- Area: 289
- Dimensions: 17 x 17
Heating
- Central, 1 Unit, Natural Gas
Cooling
- Central Air
Appliances
- Included: Range, Disposal, Dishwasher, Plumbed For Ice Maker
- Laundry: Main Level, Washer Hookup, Dryer Connection
Features
- One Living Area, All Bedrooms Upstairs, High Ceilings, Open Floorplan, High Speed Internet, Solid Counter Tops
- Flooring: Carpet, Vinyl
- Windows: Double Pane Windows, Window Coverings
- Has basement: No
- Attic: Pull Down Stairs
- Has fireplace: No
- Fireplace features: Not Applicable
Interior area
- Total interior livable area: 1,512 sqft
Video & virtual tour
Property
Parking
- Total spaces: 1
- Parking features: One Car Garage, Attached
- Attached garage spaces: 1
Features
- Levels: Two
- Stories: 2
- Pool features: None, Community
Lot
- Size: 5,401 Square Feet
- Features: Level
Details
- Parcel number: 056811240120
Construction
Type & style
- Home type: SingleFamily
- Architectural style: Traditional
- Property subtype: Single Family Residence
Materials
- Brick, Fiber Cement
- Foundation: Slab
- Roof: Composition
Condition
- Pre-Owned
- New construction: No
- Year built: 2020
Details
- Builder name: DR Horton
Utilities & green energy
- Sewer: Sewer System
- Water: Water System
- Utilities for property: Cable Available
Community & HOA
Community
- Features: Playground, Sports Court, Basketball Court
- Subdivision: Whisper Falls
HOA
- Has HOA: Yes
- HOA fee: $720 annually
- HOA name: WHISPER FALLS HOA
Location
- Region: San Antonio
Financial & listing details
- Price per square foot: $162/sqft
- Tax assessed value: $248,000
- Annual tax amount: $2,092
- Price range: $245K - $245K
- Date on market: 5/7/2026
- Cumulative days on market: 90 days
- Listing terms: Conventional,FHA,VA Loan,TX Vet,Cash
Estimated market value
$244,200
$232,000 - $256,000
$1,612/mo
Price history
| Date | Event | Price |
|---|---|---|
| 7/16/2026 | Price change | $245,000-5.4%$162/sqft |
Source:  LERA MLS #1964835 Report a problem LERA MLS #1964835 Report a problem | ||
| 6/1/2026 | Price change | $259,000-2.3%$171/sqft |
Source: LERA MLS #1964835 Report a problem | ||
| 5/7/2026 | Listed for sale | $265,000+20.5%$175/sqft |
Source: LERA MLS #1964835 Report a problem | ||
| 6/30/2021 | Sold | -- |
Source: LERA MLS #1498802 Report a problem | ||
| 3/24/2021 | Pending sale | $220,000$146/sqft |
Source: LERA MLS #1498802 Report a problem | ||
| 3/15/2021 | Price change | $220,000+1.9%$146/sqft |
Source: LERA MLS #1498802 Report a problem | ||
| 3/1/2021 | Price change | $216,000+2.4%$143/sqft |
Source: LERA MLS #1498802 Report a problem | ||
| 2/2/2021 | Price change | $211,000+1%$140/sqft |
Source: LERA MLS #1498802 Report a problem | ||
| 1/29/2021 | Pending sale | $209,000$138/sqft |
Source: D.R. Horton - San Antonio Report a problem | ||
| 12/31/2020 | Price change | $209,000+1%$138/sqft |
Source: Keller Williams Heritage #1498802 Report a problem | ||
| 12/9/2020 | Listed for sale | $207,000$137/sqft |
Source: Keller Williams Heritage #1498802 Report a problem | ||
Public tax history
| Year | Property taxes | Tax assessment |
|---|---|---|
| 2025 | $2,105 -1.1% | $248,000 -1.1% |
| 2024 | $2,129 -3.9% | $250,860 -3.9% |
| 2023 | $2,214 +7.2% | $260,940 +7.3% |
| 2022 | $2,065 | $243,160 +252.4% |
| 2021 | -- | $69,000 |
Find assessor info on the county website
Monthly payment
Est. payment
Payment breakdown
Explore the cost of this home by adjusting the details. Changes won't be saved.Climate risks
Neighborhood: 78252
Nearby schools
GreatSchools rating
- 6/10Lacoste Elementary SchoolGrades: PK-5Distance: 5.2 mi
- 6/10Medina Valley Middle SchoolGrades: 6-8Distance: 5.1 mi
- 5/10Medina Valley High SchoolGrades: 9-12Distance: 4.8 mi
Schools provided by the listing agent
- Elementary: Silos
- Middle: Medina Valley
- High: Medina Valley
- District: Medina Valley I.S.D.
Source: LERA MLS. This data may not be complete. We recommend contacting the local school district to confirm school assignments for this home.
- $265,9004 bd2 ba2.2k sqft6546 Legato Curv, San Antonio, TX 78252Off Market
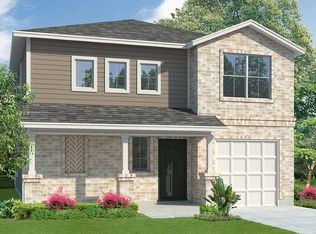
- $239,5003 bd2 ba1.6k sqft6542 Legato Curv, San Antonio, TX 78252Off Market
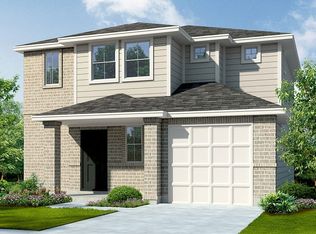
- $212,8003 bd2 ba1.1k sqft6558 Legato Curv, San Antonio, TX 78252Off Market

- $309,8004 bd3 ba2.5k sqft6562 Legato Curv, San Antonio, TX 78252Off Market
- $226,1003 bd2 ba1.1k sqft6614 Legato Curv, San Antonio, TX 78252Off Market
- $--4 bd3 ba1.9k sqft6545 Legato Curv, San Antonio, TX 78252Sold
- $212,5003 bd2 ba1.1k sqft6566 Legato Curv, San Antonio, TX 78252Off Market
- $244,1003 bd2 ba1.3k sqft6541 Legato Curv, San Antonio, TX 78252Off Market
A local agent can set up tours, give advice and negotiate with sellers.
Similar homes
- $265,0004 bd3 ba2k sqft6439 Legato Curve, San Antonio, TX 78252For Sale

 MLS ID #1963378, Esmeralda Ramahi TREC #736216, Our Texas Real Estate. LERA MLS
 - $275,0004 bd3 ba1.9k sqft6806 Bale Rdg, San Antonio, TX 78252For Sale
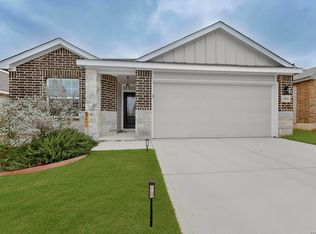 MLS ID #2002958, Faith Cuellar TREC #828863, Texas Home Realty. LERA MLS
 - $289,9003 bd2 ba1.6k sqft13044 Whisper Bnd, San Antonio, TX 78252For Sale
 MLS ID #1952268, Derrell Skillman TREC #639690, Redfin Corporation. LERA MLS
 - $224,9003 bd2 ba1.5k sqft11614 Luckey Ledge, San Antonio, TX 78252For Sale
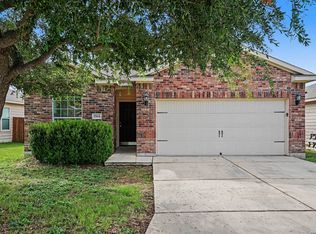 MLS ID #1997197, Penny Watson TREC #438005, Entera Realty LLC. LERA MLS
 - $269,9004 bd2 ba1.8k sqft6640 ROSENTHAL PASS, San Antonio, TX 78252For SaleMLS ID #1973182, Sheba Chambers-Ramos TREC #649443, Keller Williams City-View. LERA MLS
- $210,0003 bd2 ba1.5k sqft6746 Sabinal, San Antonio, TX 78252For SaleMLS ID #1961287, Sheba Chambers-Ramos TREC #649443, Keller Williams City-View. LERA MLS
- $279,0004 bd3 ba2k sqft13512 Waxman Spark, San Antonio, TX 78252For SaleMLS ID #1940364, Justin Riff TREC #672669, BHHS Don Johnson Realtors - SA. LERA MLS
- $210,0004 bd3 ba1.8k sqft7315 Bowdre, San Antonio, TX 78252For SaleMLS ID #1992293, Penny Watson TREC #438005, Entera Realty LLC. LERA MLS
- $239,9003 bd2 ba1.5k sqft710 Campion Red, San Antonio, TX 78245For SaleMLS ID #2005462, Lynette Thomas TREC #635717, Entera Realty LLC. LERA MLS
- $255,0003 bd2 ba1.5k sqft12118 PEASE RIV, San Antonio, TX 78245For SaleMLS ID #2003216, Christopher Engstrom TREC #745386, Phyllis Browning Company. LERA MLS
- $219,9004 bd3 ba1.9k sqft14083 Wool, San Antonio, TX 78252For SaleMLS ID #1939797, Lynette Thomas TREC #635717, Entera Realty LLC. LERA MLS
- $250,0003 bd2 ba1.6k sqft7426 Galileo Line, San Antonio, TX 78252For SaleMLS ID #1956075, Steven Garza TREC #564531, eXp Realty. LERA MLS
- $279,9954 bd2 ba1.7k sqft14802 Horned Lark, San Antonio, TX 78253For SaleMLS ID #2005047, Vincent Salas TREC #516943, Texas Home Realty. LERA MLS
- $189,9003 bd2 ba1.4k sqft13939 BULL CV, San Antonio, TX 78252For SaleMLS ID #1998192, Robert Salmons TREC #473731, Entera Realty LLC. LERA MLS
- $264,9953 bd2 ba1.8k sqft6903 Emerald Valley, San Antonio, TX 78242For SaleMLS ID #2005648, Vincent Salas TREC #516943, Texas Home Realty. LERA MLS
- $264,9004 bd3 ba2.1k sqft10628 RAYBURN LNDG, San Antonio, TX 78252For SaleMLS ID #1959726, Julianne Hawkins TREC #636231, Phyllis Browning Company. LERA MLS
- $255,0005 bd3 ba2.1k sqft2814 High Castle, San Antonio, TX 78245For SaleMLS ID #4991655, Gloria Gutierrez, Vive Realty LLC. HAR
- $245,0003 bd2 ba1.4k sqft11358 Unbridled, San Antonio, TX 78245For SaleMLS ID #1955183, Zagla Saenz TREC #667407, White Line Realty LLC. LERA MLS
- $274,9004 bd3 ba2k sqft7410 Champion, San Antonio, TX 78252For SaleMLS ID #1956003, Aaron Jistel TREC #548216, ListingSpark. LERA MLS
- $284,0004 bd3 ba2k sqft10375 Dunlap, San Antonio, TX 78252For SaleMLS ID #1998705, Zoe Gulick TREC #721093, Century 21 Middleton. LERA MLS
