This inviting, move-in-ready home offers a functional open floor plan with a spacious living area downstairs and an additional large living space upstairs, providing flexibility for entertaining, relaxing, or working from home. The well-designed kitchen features granite countertops, stainless steel appliances, gas cooking, and ample storage. The private primary suite is conveniently located on the first floor, while three additional bedrooms and the laundry room are upstairs. The laundry room includes a generous bonus area that can serve as a quiet office or extra storage. Enjoy one of the largest backyards in the community, complete with a sprinkler system for low-maintenance outdoor living. Energy-efficient appliances and HVAC system enhance comfort and savings, while 2-inch faux wood blinds throughout add privacy and style. Conveniently located near JBSA Lackland AFB, major highways, shopping, dining, and community amenities. Listed below county assessed value-an excellent opportunity for homeowners and investors alike.
For sale
Price cut: $6K (7/7)
$279,000
13512 Waxman Spark, San Antonio, TX 78252
4beds
2,084sqft
Single Family Residence
Built in 2022
4,791 Square Feet Lot
$278,300 Zestimate®
$134/sqft
$125/mo HOA
What's special
Gas cookingStainless steel appliancesFunctional open floor planGranite countertopsEnergy-efficient appliancesAmple storageWell-designed kitchen
- 189 days |
- 38 |
- 0 |
Zillow last checked:
Listing updated:
Listed by:
Justin Riff TREC #672669 (210) 773-5679,
BHHS Don Johnson Realtors - SA
Source: LERA MLS,MLS#: 1940364
Facts & features
Interior
Bedrooms & bathrooms
- Bedrooms: 4
- Bathrooms: 3
- Full bathrooms: 2
- 1/2 bathrooms: 1
Primary bedroom
- Features: Walk-In Closet(s), Full Bath
- Area: 195
- Dimensions: 15 x 13
Bedroom 2
- Area: 132
- Dimensions: 12 x 11
Bedroom 3
- Area: 130
- Dimensions: 13 x 10
Bedroom 4
- Area: 132
- Dimensions: 12 x 11
Primary bathroom
- Features: Tub/Shower Combo, Single Vanity
- Area: 63
- Dimensions: 7 x 9
Dining room
- Area: 90
- Dimensions: 9 x 10
Kitchen
- Area: 143
- Dimensions: 11 x 13
Living room
- Area: 272
- Dimensions: 17 x 16
Heating
- Central, Natural Gas
Cooling
- Central Air
Appliances
- Included: Self Cleaning Oven, Microwave, Range, Disposal, Dishwasher, Plumbed For Ice Maker, Vented Exhaust Fan, Gas Water Heater
- Laundry: Upper Level, Washer Hookup, Dryer Connection
Features
- Two Living Area, Liv/Din Combo, Kitchen Island, Breakfast Bar, Open Floorplan, Master Downstairs, Solid Counter Tops, 2nd Floor Utility Room
- Flooring: Carpet, Vinyl
- Windows: Double Pane Windows, Low Emissivity Windows
- Has basement: No
- Attic: 12"+ Attic Insulation
- Has fireplace: No
- Fireplace features: Not Applicable
Interior area
- Total interior livable area: 2,084 sqft
Property
Parking
- Total spaces: 1
- Parking features: One Car Garage, Garage Door Opener
- Garage spaces: 1
Features
- Levels: Two
- Stories: 2
- Patio & porch: Patio, Covered
- Exterior features: Sprinkler System
- Pool features: None, Community
- Fencing: Privacy
Lot
- Size: 4,791 Square Feet
- Features: Level
Details
- Parcel number: 056811380090
Construction
Type & style
- Home type: SingleFamily
- Property subtype: Single Family Residence
Materials
- Brick, Siding, Radiant Barrier
- Foundation: Slab
- Roof: Heavy Composition
Condition
- Pre-Owned
- New construction: No
- Year built: 2022
Details
- Builder name: Dr Horton
Utilities & green energy
- Electric: CPS
- Gas: CPS
- Sewer: SAWS
- Water: SAWS
- Utilities for property: Private Garbage Service
Green energy
- Water conservation: Low-Flow Fixtures
Community & HOA
Community
- Features: Playground, Sports Court, Basketball Court
- Security: Smoke Detector(s)
- Subdivision: Whisper Falls
HOA
- Has HOA: Yes
- HOA fee: $375 quarterly
- HOA name: WHISPER FALLS HOA
Location
- Region: San Antonio
Financial & listing details
- Price per square foot: $134/sqft
- Tax assessed value: $350,740
- Annual tax amount: $7,002
- Price range: $279K - $279K
- Date on market: 2/10/2026
- Cumulative days on market: 189 days
- Listing terms: Conventional,FHA,VA Loan,TX Vet,Cash,Investors OK,Assumable
Estimated market value
$278,300
$264,000 - $292,000
$1,885/mo
Price history
| Date | Event | Price |
|---|---|---|
| 7/14/2026 | Price change | $2,100-4.5%$1/sqft |
Source: Zillow Rentals Report a problem | ||
| 7/7/2026 | Price change | $279,000-2.1%$134/sqft |
Source:  LERA MLS #1940364 Report a problem LERA MLS #1940364 Report a problem | ||
| 6/2/2026 | Listed for rent | $2,200+10.3%$1/sqft |
Source: Zillow Rentals Report a problem | ||
| 3/24/2026 | Price change | $285,000-3.4%$137/sqft |
Source: LERA MLS #1940364 Report a problem | ||
| 2/10/2026 | Listed for sale | $295,000-1.6%$142/sqft |
Source: LERA MLS #1940364 Report a problem | ||
| 5/9/2023 | Listing removed | -- |
Source: Zillow Rentals Report a problem | ||
| 3/9/2023 | Listed for rent | $1,995$1/sqft |
Source: Zillow Rentals Report a problem | ||
| 3/9/2023 | Listing removed | -- |
Source: LERA MLS #1663553 Report a problem | ||
| 3/8/2023 | Price change | $1,995-9.1%$1/sqft |
Source: LERA MLS #1663553 Report a problem | ||
| 2/6/2023 | Price change | $2,195-8.4%$1/sqft |
Source: Zillow Rentals #1663553 Report a problem | ||
| 1/28/2023 | Listed for rent | $2,395$1/sqft |
Source: Zillow Rentals #1663553 Report a problem | ||
| 1/18/2023 | Sold | -- |
Source: LERA MLS #1628305 Report a problem | ||
| 9/6/2022 | Pending sale | $299,900$144/sqft |
Source: LERA MLS #1628305 Report a problem | ||
| 8/3/2022 | Price change | $299,900-0.9%$144/sqft |
Source: LERA MLS #1628305 Report a problem | ||
| 6/7/2022 | Listed for sale | $302,500$145/sqft |
Source:  DR Horton Report a problem DR Horton Report a problem | ||
Public tax history
| Year | Property taxes | Tax assessment |
|---|---|---|
| 2025 | $2,969 +0.4% | $350,740 +0.3% |
| 2024 | $2,958 +16.5% | $349,600 +16.5% |
| 2023 | $2,540 | $300,000 |
Find assessor info on the county website
Monthly payment
Est. payment
Payment breakdown
Explore the cost of this home by adjusting the details. Changes won't be saved.Climate risks
Neighborhood: 78252
Nearby schools
GreatSchools rating
- 5/10Luckey Ranch Elementary SchoolGrades: PK-5Distance: 1.9 mi
- 6/10Medina Valley Middle SchoolGrades: 6-8Distance: 4.9 mi
- 5/10Medina Valley High SchoolGrades: 9-12Distance: 4.6 mi
Schools provided by the listing agent
- Elementary: Lacoste Elementary
- Middle: Medina Valley
- High: Medina Valley
- District: Medina Valley I.S.D.
Source: LERA MLS. This data may not be complete. We recommend contacting the local school district to confirm school assignments for this home.
- $320,6004 bd3 ba2.5k sqft13508 Waxman Spark, San Antonio, TX 78252Off Market
- $309,7004 bd3 ba2.5k sqft13503 Baroque Ter, San Antonio, TX 78252Off Market

- $--3 bd2 ba1.1k sqft13906 Whisper Bnd, San Antonio, TX 78252Sold
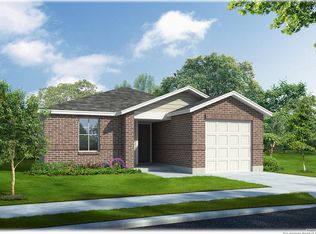
- $290,0004 bd3 ba2k sqft13511 Waxman Spark, San Antonio, TX 78252For Sale
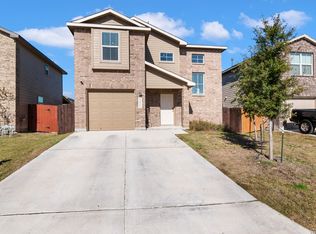
- $268,9004 bd2 ba2.2k sqft13507 Waxman Spark, San Antonio, TX 78252Off Market
- $207,9003 bd2 ba1.1k sqft6418 Vivaldi Isle, San Antonio, TX 78252Off Market
- $1,5003 bd2 ba1.3k sqft13529 Waxman Spark, San Antonio, TX 78252For Rent
- $216,4003 bd2 ba1.1k sqft6334 Vivaldi Isle, San Antonio, TX 78252Off Market
A local agent can set up tours, give advice and negotiate with sellers.
Similar homes
- $280,0004 bd2 ba1.9k sqft6554 HOFFMAN PLN, San Antonio, TX 78252For Sale

 MLS ID #1991633, David Graham TREC #791032, 1st Choice Realty Group. LERA MLS
 - $260,0004 bd3 ba2k sqft6439 Legato Curve, San Antonio, TX 78252For Sale
 MLS ID #1963378, Esmeralda Ramahi TREC #736216, Our Texas Real Estate. LERA MLS
 - $245,0003 bd2 ba1.1k sqft13724 WHISPER RNCH, San Antonio, TX 78252For Sale
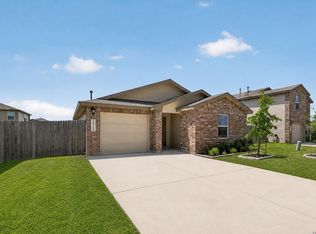 MLS ID #2007917, Lindsay Chunn TREC #664849, John Chunn Realty, LLC. LERA MLS
 - $245,0003 bd3 ba1.5k sqft6550 LEGATO CURV, San Antonio, TX 78252For Sale
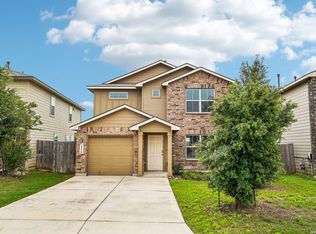 MLS ID #1964835, Brock Bremmer TREC #747087, eXp Realty. LERA MLS
 - $279,9904 bd3 ba2.1k sqft2950 Wentwood Run, San Antonio, TX 78245For SaleMLS ID #2009258, Benard Mbeancho TREC #750779, JPAR San Antonio. LERA MLS
- $264,9004 bd3 ba2.1k sqft10628 RAYBURN LNDG, San Antonio, TX 78252For SaleMLS ID #1959726, Julianne Hawkins TREC #636231, Phyllis Browning Company. LERA MLS
- $240,0005 bd3 ba2.5k sqft12250 COMMANDER DR, San Antonio, TX 78252For SaleMLS ID #1998911, Penny Watson TREC #438005, Entera Realty LLC. LERA MLS
- $299,0004 bd3 ba2.4k sqft15310 Smoky Honeyeater, San Antonio, TX 78253For SaleMLS ID #2008038, Pamela Alvarez TREC #500418, Weichert Realtors Strategic Alliance. LERA MLS
- $275,0004 bd3 ba1.8k sqft1107 Pacific Monarch, San Antonio, TX 78253For SaleMLS ID #1995837, Micah Steele TREC #846121, Steele Realty. LERA MLS
- $282,5003 bd3 ba1.2k sqft12363 KIRSHNER WAY, San Antonio, TX 78252For SaleMLS ID #1956874, Bea Flores TREC #586655, Sovereign Real Estate Group. LERA MLS
- $246,7003 bd3 ba1.6k sqft8106 Autares Square, San Antonio, TX 78252For SaleMLS ID #2006162, Krystal Warnock TREC #742279, Option One Real Estate. LERA MLS
- $240,0003 bd3 ba1.3k sqft7213 Romaire, San Antonio, TX 78252For SaleMLS ID #1932420, Bea Flores TREC #586655, Sovereign Real Estate Group. LERA MLS
- $309,0004 bd3 ba1.9k sqft10749 Dazzle, San Antonio, TX 78252New ConstructionMLS ID #1946765, Christopher Marti TREC #628996, Keller Williams City-View. LERA MLS
- from $271,9003 bd3 ba1.3k sqftBrantley Plan, Luckey Ranch, 5c0x09 San Antonio, TX 78252New ConstructionLGI Homes
- $278,0004 bd2 ba1.5k sqft14716 Childress Falls, San Antonio, TX 78245New ConstructionMLS ID #1950190, Christopher Marti TREC #628996, Keller Williams City-View. LERA MLS
- $255,0003 bd2 ba1.5k sqft12118 PEASE RIV, San Antonio, TX 78245For SaleMLS ID #2003216, Christopher Engstrom TREC #745386, Phyllis Browning Company. LERA MLS
- $264,9993 bd2 ba1.4k sqft3203 Onion Creek, San Antonio, TX 78245For SaleMLS ID #1998606, Joe Garcia TREC #702223, Keller Williams City-View. LERA MLS
- $210,0003 bd2 ba1.5k sqft6746 Sabinal, San Antonio, TX 78252For SaleMLS ID #1961287, Sheba Chambers-Ramos TREC #649443, Keller Williams City-View. LERA MLS
- $289,9004 bd2 ba1.6k sqft5915 CALAVERAS WAY, San Antonio, TX 78253For SaleMLS ID #1996615, Gerardo Aguirre TREC #599688, Premier Realty Group Platinum. LERA MLS
- $257,5004 bd2 ba1.5k sqft14715 Armstrong Fld, San Antonio, TX 78245New ConstructionMLS ID #1996265, Christopher Marti TREC #628996, Keller Williams City-View. LERA MLS
