Move-in ready and beautifully maintained one-story home featuring 4 spacious bedrooms and 2 full baths. Fresh new carpet has been installed in all bedrooms, providing comfort and a fresh feel throughout. The kitchen offers elegant granite countertops, stainless steel appliances, and ample space for cooking and entertaining. Enjoy relaxing or hosting gatherings on the covered patio, perfect for year-round outdoor living. Beautiful amenity center includes swimming pool, playground, basketball court. This inviting home combines functionality, comfort, and style-ready for its next owner to move right in and make it their own!
For sale
Price cut: $10K (8/3)
$289,900
5915 CALAVERAS WAY, San Antonio, TX 78253
4beds
1,690sqft
Single Family Residence
Built in 2019
5,401 Square Feet Lot
$-- Zestimate®
$172/sqft
$38/mo HOA
What's special
Stainless steel appliancesElegant granite countertops
- 49 days |
- 246 |
- 32 |
Zillow last checked:
Listing updated:
Listed by:
Gerardo Aguirre TREC #599688 (210) 846-0616,
Premier Realty Group Platinum
Source: LERA MLS,MLS#: 1996615
Facts & features
Interior
Bedrooms & bathrooms
- Bedrooms: 4
- Bathrooms: 2
- Full bathrooms: 2
Primary bedroom
- Features: Walk-In Closet(s), Full Bath
- Area: 195
- Dimensions: 15 x 13
Bedroom 2
- Area: 132
- Dimensions: 12 x 11
Bedroom 3
- Area: 121
- Dimensions: 11 x 11
Bedroom 4
- Area: 121
- Dimensions: 11 x 11
Primary bathroom
- Features: Tub/Shower Separate, Double Vanity, Soaking Tub
- Area: 126
- Dimensions: 14 x 9
Dining room
- Area: 154
- Dimensions: 14 x 11
Family room
- Area: 252
- Dimensions: 18 x 14
Kitchen
- Area: 220
- Dimensions: 22 x 10
Heating
- Central, Natural Gas
Cooling
- Central Air
Appliances
- Included: Microwave, Range, Gas Cooktop, Disposal, Dishwasher, Gas Water Heater, Plumb for Water Softener
- Laundry: Main Level, Washer Hookup, Dryer Connection
Features
- One Living Area, Liv/Din Combo, Eat-in Kitchen, Kitchen Island, Breakfast Bar, Pantry, Study/Library, Utility Room Inside, 1st Floor Lvl/No Steps, High Ceilings, Open Floorplan, High Speed Internet, All Bedrooms Downstairs, Master Downstairs
- Flooring: Carpet, Laminate
- Windows: Double Pane Windows, Window Coverings
- Has basement: No
- Has fireplace: No
- Fireplace features: Not Applicable
Interior area
- Total interior livable area: 1,690 sqft
Property
Parking
- Total spaces: 2
- Parking features: Two Car Garage, Garage Door Opener
- Garage spaces: 2
Features
- Levels: One
- Stories: 1
- Patio & porch: Patio, Covered
- Exterior features: Sprinkler System
- Pool features: None, Community
- Fencing: Privacy
Lot
- Size: 5,401 Square Feet
- Residential vegetation: Mature Trees
Details
- Parcel number: 044114460820
Construction
Type & style
- Home type: SingleFamily
- Property subtype: Single Family Residence
Materials
- Stone, Stucco, Fiber Cement, Stone Veneer
- Foundation: Slab
- Roof: Composition
Condition
- Pre-Owned
- New construction: No
- Year built: 2019
Details
- Builder name: DR HORTON
Utilities & green energy
- Electric: CPS
- Gas: CPS
- Sewer: SAWS, Sewer System
- Water: SAWS, Water System
Community & HOA
Community
- Features: Golf, Playground, Basketball Court
- Subdivision: Alamo Ranch
HOA
- Has HOA: Yes
- HOA fee: $114 quarterly
- HOA name: RIVERSTONE ALAMO RANCH HOA
Location
- Region: San Antonio
Financial & listing details
- Price per square foot: $172/sqft
- Tax assessed value: $271,560
- Annual tax amount: $4,987
- Price range: $289.9K - $289.9K
- Date on market: 7/1/2026
- Cumulative days on market: 55 days
- Listing terms: Conventional,FHA,VA Loan,TX Vet,Cash,Investors OK
Estimated market value
Not available
Estimated sales range
Not available
Not available
Price history
| Date | Event | Price |
|---|---|---|
| 8/3/2026 | Price change | $289,900-3.3%$172/sqft |
Source:  LERA MLS #1996615 Report a problem LERA MLS #1996615 Report a problem | ||
| 7/1/2026 | Listed for sale | $299,900$177/sqft |
Source: LERA MLS #1996615 Report a problem | ||
| 11/14/2021 | Listing removed | -- |
Source: Zillow Rental Manager Report a problem | ||
| 10/29/2021 | Listed for rent | $2,000$1/sqft |
Source: Zillow Rental Manager Report a problem | ||
| 11/26/2019 | Sold | -- |
Source: LERA MLS #1408276 Report a problem | ||
Public tax history
| Year | Property taxes | Tax assessment |
|---|---|---|
| 2025 | $5,000 -4.2% | $271,560 -4.3% |
| 2024 | $5,221 -5% | $283,830 -4.8% |
| 2023 | $5,494 -5.2% | $298,040 +4.2% |
| 2022 | $5,794 +158.6% | $285,970 +30.4% |
| 2021 | $2,240 | $219,350 +4.6% |
| 2020 | $2,240 | $209,720 |
Find assessor info on the county website
Monthly payment
Est. payment
Payment breakdown
Explore the cost of this home by adjusting the details. Changes won't be saved.Climate risks
Neighborhood: 78253
Nearby schools
GreatSchools rating
- 6/10Mireles Elementary SchoolGrades: PK-5Distance: 1 mi
- 7/10Briscoe Middle SchoolGrades: 6-8Distance: 1.9 mi
- 6/10Taft High SchoolGrades: 9-12Distance: 1.9 mi
Schools provided by the listing agent
- Elementary: Andy Mireles
- Middle: Briscoe
- High: Taft
- District: Northside
Source: LERA MLS. This data may not be complete. We recommend contacting the local school district to confirm school assignments for this home.
- $406,7004 bd4 ba3.5k sqft5911 Calaveras Way, San Antonio, TX 78253Off Market
- $312,9003 bd2 ba1.8k sqft5919 Calaveras Way, San Antonio, TX 78253Off Market
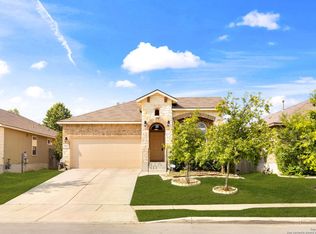
- $302,5003 bd2 ba1.8k sqft5919R Calaveras Way, San Antonio, TX 78253Off Market
- $298,4004 bd2 ba1.9k sqft6005 Calaveras Way, San Antonio, TX 78253Off Market
- $310,8003 bd2 ba1.9k sqft13215 Panhandle Cv, San Antonio, TX 78253Off Market
- $318,4003 bd2 ba1.8k sqft13211 Panhandle Cv, San Antonio, TX 78253Off Market
- $278,8003 bd2 ba1.6k sqft6009 Calaveras Way, San Antonio, TX 78253Off Market
- $318,5004 bd3 ba2.3k sqft5926 Concho Cv, San Antonio, TX 78253Off Market
A local agent can set up tours, give advice and negotiate with sellers.
Similar homes
- $339,0004 bd2 ba2k sqft8132 Dublin Frst, San Antonio, TX 78253For Sale
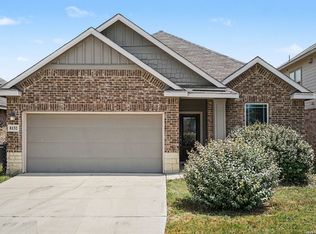
 MLS ID #2008978, Nancy Brown TREC #732810, Nan & Company Properties. LERA MLS
 - $275,0004 bd3 ba2k sqft9802 Cotton Grass, San Antonio, TX 78254For Sale
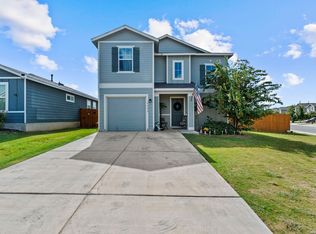 MLS ID #2008783, Christopher Marti TREC #628996, Keller Williams City-View. LERA MLS
 - $275,0004 bd2 ba1.7k sqft14802 Horned Lark, San Antonio, TX 78253For Sale
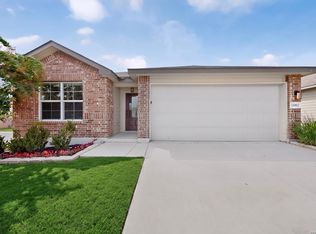 MLS ID #2005047, Vincent Salas TREC #516943, Texas Home Realty. LERA MLS
 - $265,0004 bd2 ba1.4k sqft14534 PRAIRIE CLOVER, San Antonio, TX 78253For Sale
 MLS ID #2005811, Zack Hart TREC #808326, eXp Realty. LERA MLS
 - $287,5004 bd3 ba2.3k sqft4618 Chalk Flats, San Antonio, TX 78253For SaleMLS ID #1921216, Keith Stone TREC #647719, Profit Realty. LERA MLS
- $314,9003 bd2 ba2k sqft7523 Harvest Bay, San Antonio, TX 78253For SaleMLS ID #1967259, Simon Arcos TREC #461497, Keller Williams Legacy. LERA MLS
- $299,0003 bd3 ba2.4k sqft7967 HANGING BR, San Antonio, TX 78253For SaleMLS ID #2005141, Rosario Crutchfield TREC #528994, Keller Williams Heritage. LERA MLS
- $275,0004 bd3 ba1.8k sqft1107 Pacific Monarch, San Antonio, TX 78253For SaleMLS ID #1995837, Micah Steele TREC #846121, Steele Realty. LERA MLS
- $279,9004 bd2 ba1.7k sqft831 Red Crossbill, San Antonio, TX 78253For SaleMLS ID #1995330, Danielle Gulley TREC #807406, JB Goodwin, REALTORS. LERA MLS
- $285,0003 bd2 ba1.3k sqft7811 Creekshore CV, San Antonio, TX 78254For SaleMLS ID #1962423, Brenda Saiz TREC #575379, 3D Realty & Property Management. LERA MLS
- $285,0004 bd3 ba2k sqft12042 Silver Light, San Antonio, TX 78254For SaleMLS ID #1943343, Daniel Potter TREC #609177, Pinnacle Realty Advisors. LERA MLS
- $325,0004 bd3 ba2.4k sqft136 Elisabeth Run, San Antonio, TX 78253For SaleMLS ID #2007740, Shaun Witcher TREC #562281, redKorr Realty LLC. LERA MLS
- $299,9003 bd2 ba1.5k sqft515 Sage Thrasher, San Antonio, TX 78253For SaleMLS ID #1993486, Shane Hamilton TREC #558379, Keller Williams Heritage. LERA MLS
- $290,0004 bd3 ba1.9k sqft8449 Lamus Wheel, San Antonio, TX 78254For SaleMLS ID #1948562, Garret Brandt TREC #742614, Keller Williams Heritage. LERA MLS
- $279,9904 bd3 ba2.1k sqft2950 Wentwood Run, San Antonio, TX 78245For SaleMLS ID #2009258, Benard Mbeancho TREC #750779, JPAR San Antonio. LERA MLS
- $365,0005 bd3 ba2.4k sqft6103 Briscoe Leaf, San Antonio, TX 78253For SaleMLS ID #1971127, Joseph Borrego TREC #641021, LPT Realty, LLC. LERA MLS
- $324,0004 bd2 ba1.7k sqft14035 Nolan Falls, San Antonio, TX 78253For SaleMLS ID #1958703, Erika Chapa TREC #687417, Redfin Corporation. LERA MLS
- $245,0003 bd3 ba1.9k sqft14640 Sweet Clover, San Antonio, TX 78253For SaleMLS ID #1959956, Josh Boggs TREC #563487, Keller Williams Heritage. LERA MLS
- $273,0003 bd2 ba1.4k sqft5834 Hartley Home, San Antonio, TX 78253New ConstructionMLS ID #1950143, Christopher Marti TREC #628996, Keller Williams City-View. LERA MLS
- $295,0003 bd3 ba2.4k sqft306 Eucharis, San Antonio, TX 78245For SaleMLS ID #2004046, J.J. Gorena TREC #522975, eXp Realty. LERA MLS
