YOUR DREAM OF EASY, SINGLE-STORY LIVING STARTS HERE! Imagine coming home to a beautifully maintained, move-in-ready retreat where every detail has been thoughtfully cared for. Fresh interior paint, professionally cleaned flooring, and abundant natural light create a warm and welcoming atmosphere that feels like home from the moment you walk through the door. Designed for modern living, the open-concept floor plan seamlessly connects the spacious kitchen, dining, and living areas, making it ideal for entertaining guests or enjoying everyday moments with family. The chef-inspired kitchen features a large center island, generous cabinet space, and plenty of room to gather around the heart of the home. At the end of the day, escape to your private primary suite, complete with a spa-like bath featuring a soaking tub, separate shower, and oversized walk-in closet. Two additional bedrooms offer flexibility for guests, children, or the perfect home office. Step outside and enjoy your own peaceful backyard oasis backing to a greenbelt-offering added privacy, tranquil views, and no direct rear neighbors. Charming stone accents enhance the home's curb appeal, while gutters and splash guards add lasting value and convenience. This home also includes sought-after upgrades such as a whole-house water filtration system, reverse osmosis system, and builder structural warranty-giving you comfort and confidence for years to come. Conveniently located near schools, shopping, dining, and with quick access to Highway 211, this exceptional property offers the perfect combination of location, lifestyle, and peace of mind. Homes this well-maintained and move-in ready don't stay on the market long. Schedule your private showing today and discover why this could be the one you've been waiting for!
For sale
$299,900
515 Sage Thrasher, San Antonio, TX 78253
3beds
1,593sqft
Single Family Residence
Built in 2017
6,011 Square Feet Lot
$294,600 Zestimate®
$188/sqft
$60/mo HOA
What's special
Fresh interior paintOpen-concept floor planAbundant natural lightAdded privacyProfessionally cleaned flooringTranquil viewsSoaking tub
- 60 days |
- 77 |
- 4 |
Zillow last checked:
Listing updated:
Listed by:
Shane Hamilton TREC #558379 (210) 863-7628,
Keller Williams Heritage
Source: LERA MLS,MLS#: 1993486
Facts & features
Interior
Bedrooms & bathrooms
- Bedrooms: 3
- Bathrooms: 2
- Full bathrooms: 2
Primary bedroom
- Features: Split, Walk-In Closet(s), Ceiling Fan(s), Full Bath
- Area: 210
- Dimensions: 14 x 15
Bedroom 2
- Area: 140
- Dimensions: 14 x 10
Bedroom 3
- Area: 130
- Dimensions: 10 x 13
Primary bathroom
- Features: Tub/Shower Separate, Double Vanity, Soaking Tub
- Area: 110
- Dimensions: 11 x 10
Kitchen
- Area: 104
- Dimensions: 13 x 8
Living room
- Area: 280
- Dimensions: 14 x 20
Heating
- Central, Natural Gas
Cooling
- Ceiling Fan(s), Central Air
Appliances
- Included: Self Cleaning Oven, Microwave, Gas Cooktop, Disposal, Dishwasher, Plumbed For Ice Maker, Water Softener Owned, Vented Exhaust Fan, Gas Water Heater
- Laundry: Main Level, Washer Hookup, Dryer Connection
Features
- One Living Area, Eat-in Kitchen, Kitchen Island, Breakfast Bar, Pantry, Utility Room Inside, 1st Floor Lvl/No Steps, High Ceilings, Open Floorplan, High Speed Internet, All Bedrooms Downstairs, Walk-In Closet(s), Master Downstairs, Ceiling Fan(s), Chandelier, Solid Counter Tops, Programmable Thermostat
- Flooring: Carpet, Ceramic Tile
- Windows: Double Pane Windows, Window Coverings
- Has basement: No
- Has fireplace: No
- Fireplace features: Not Applicable
Interior area
- Total interior livable area: 1,593 sqft
Video & virtual tour
Property
Parking
- Total spaces: 2
- Parking features: Two Car Garage, Attached, Garage Door Opener
- Attached garage spaces: 2
Features
- Levels: One
- Stories: 1
- Patio & porch: Covered
- Exterior features: Sprinkler System, Rain Gutters
- Pool features: None, Community
- Fencing: Privacy
Lot
- Size: 6,011 Square Feet
- Features: Greenbelt, Curbs, Sidewalks, Streetlights, Fire Hydrant w/in 500'
- Residential vegetation: Mature Trees
Details
- Parcel number: 043751540100
Construction
Type & style
- Home type: SingleFamily
- Architectural style: Traditional
- Property subtype: Single Family Residence
Materials
- Stone, Stucco
- Foundation: Slab
- Roof: Composition
Condition
- Pre-Owned
- New construction: No
- Year built: 2017
Details
- Builder name: DR Horton
Utilities & green energy
- Electric: CPS
- Gas: CPS
- Sewer: SAWS, Sewer System
- Water: SAWS, Water System
- Utilities for property: Cable Available
Community & HOA
Community
- Features: Tennis Court(s), Clubhouse, Playground, Sports Court
- Security: Smoke Detector(s)
- Subdivision: Redbird Ranch
HOA
- Has HOA: Yes
- HOA fee: $180 quarterly
- HOA name: REDBIRD RANCH
Location
- Region: San Antonio
Financial & listing details
- Price per square foot: $188/sqft
- Tax assessed value: $266,500
- Annual tax amount: $4,742
- Price range: $299.9K - $299.9K
- Date on market: 6/19/2026
- Cumulative days on market: 60 days
- Listing terms: Conventional,FHA,VA Loan,TX Vet,Cash
- Road surface type: Paved
Estimated market value
$294,600
$280,000 - $309,000
$1,728/mo
Price history
| Date | Event | Price |
|---|---|---|
| 6/23/2026 | Listing removed | $1,799$1/sqft |
Source: Zillow Rentals Report a problem | ||
| 6/19/2026 | Listed for sale | $299,900$188/sqft |
Source:  LERA MLS #1993486 Report a problem LERA MLS #1993486 Report a problem | ||
| 5/4/2026 | Price change | $1,799-1.4%$1/sqft |
Source: Zillow Rentals Report a problem | ||
| 4/6/2026 | Price change | $1,825-1.3%$1/sqft |
Source: Zillow Rentals Report a problem | ||
| 12/10/2025 | Listed for rent | $1,849-0.9%$1/sqft |
Source: Zillow Rentals Report a problem | ||
| 9/1/2023 | Listing removed | -- |
Source: Zillow Rentals Report a problem | ||
| 8/23/2023 | Price change | $1,865-0.5%$1/sqft |
Source: Zillow Rentals Report a problem | ||
| 8/11/2023 | Listed for rent | $1,875-1.3%$1/sqft |
Source: Zillow Rentals Report a problem | ||
| 7/31/2023 | Listing removed | -- |
Source: Zillow Rentals Report a problem | ||
| 7/17/2023 | Price change | $1,899-1.6%$1/sqft |
Source: Zillow Rentals Report a problem | ||
| 6/28/2023 | Listed for rent | $1,930$1/sqft |
Source: Zillow Rentals Report a problem | ||
| 2/12/2018 | Sold | -- |
Source: LERA MLS #1242650 Report a problem | ||
Public tax history
| Year | Property taxes | Tax assessment |
|---|---|---|
| 2025 | $4,687 +0% | $266,500 -0.1% |
| 2024 | $4,687 -4.9% | $266,710 -4.5% |
| 2023 | $4,930 -11.5% | $279,340 -2.7% |
| 2022 | $5,573 +23.6% | $287,030 +27.2% |
| 2021 | $4,510 | $225,650 +6.9% |
| 2020 | $4,510 | $211,100 +9.1% |
| 2019 | -- | $193,420 |
Find assessor info on the county website
Monthly payment
Est. payment
Payment breakdown
Explore the cost of this home by adjusting the details. Changes won't be saved.Climate risks
Neighborhood: 78253
Nearby schools
GreatSchools rating
- 6/10Boldt Elementary SchoolGrades: PK-5Distance: 0.3 mi
- 7/10Bernal MiddleGrades: 6-8Distance: 1.5 mi
- 6/10Harlan High SchoolGrades: 9-12Distance: 5.4 mi
Schools provided by the listing agent
- Elementary: Herbert G. Boldt Ele
- Middle: Bernal
- High: Harlan Hs
- District: Northside
Source: LERA MLS. This data may not be complete. We recommend contacting the local school district to confirm school assignments for this home.
- $317,1005 bd3 ba2.7k sqft519 Sage Thrasher, San Antonio, TX 78253Off Market
- $318,8004 bd3 ba2.7k sqft603 Sage Thrasher, San Antonio, TX 78253Off Market
- $271,8004 bd2 ba1.7k sqft507 Sage Thrasher, San Antonio, TX 78253Off Market
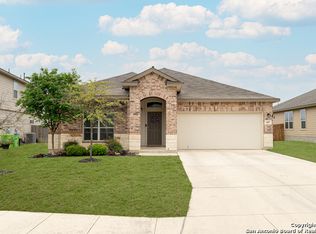
- $279,8004 bd2 ba1.7k sqft14916 Horned Lark, San Antonio, TX 78253Off Market
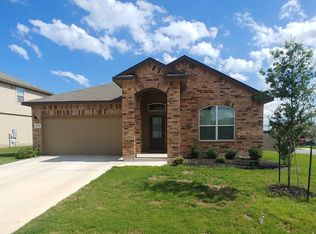
- $328,7004 bd3 ba2.6k sqft519 Sage Thrasher, San Antonio, TX 78253Off Market
- $327,9005 bd4 ba2.7k sqft14921 Goldfinch Way, San Antonio, TX 78253Off Market
- $358,9005 bd3 ba2.7k sqft503 Sage Thrasher, San Antonio, TX 78253Off Market
- $264,1004 bd2 ba1.7k sqft611 Sage Thrasher, San Antonio, TX 78253Off Market
A local agent can set up tours, give advice and negotiate with sellers.
Similar homes
- $299,0003 bd3 ba2.2k sqft678 Sage Thrasher, San Antonio, TX 78253For Sale
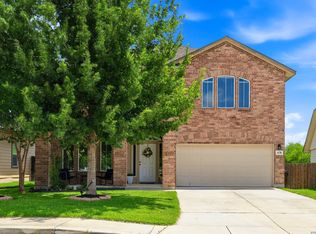
 MLS ID #1996691, Clarissa Martinez TREC #793141, Real Broker, LLC. LERA MLS
 - $279,9004 bd2 ba1.7k sqft831 Red Crossbill, San Antonio, TX 78253For Sale
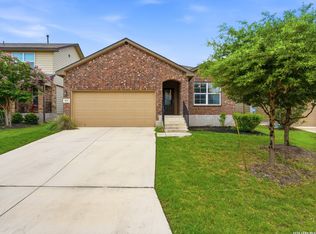 MLS ID #1995330, Danielle Gulley TREC #807406, JB Goodwin, REALTORS. LERA MLS
 - $266,0003 bd2 ba1.9k sqft162 Golden Wren, San Antonio, TX 78253For Sale
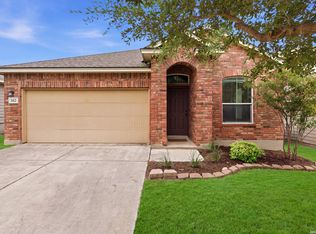 MLS ID #2003719, Monica Loera TREC #760097, Redbird Realty LLC. LERA MLS
 - $303,0004 bd2 ba1.7k sqft192 Squacco Heron, San Antonio, TX 78253New Construction
 MLS ID #1949937, Christopher Marti TREC #628996, Keller Williams City-View. LERA MLS
 - $299,9003 bd2 ba1.6k sqft14234 Minette Loop, San Antonio, TX 78253For SaleMLS ID #1943220, Nisreen Alkhafaji TREC #758912, Keller Williams City-View. LERA MLS
- $295,0003 bd3 ba2.1k sqft12843 Limestone, San Antonio, TX 78253For SaleMLS ID #2005037, Alejandro Gonzalez TREC #653453, LPT Realty, LLC. LERA MLS
- $314,0004 bd2 ba1.9k sqft217 Squacco Heron, San Antonio, TX 78253New ConstructionMLS ID #1946839, Christopher Marti TREC #628996, Keller Williams City-View. LERA MLS
- $299,0004 bd3 ba1.9k sqft182 Western Gull Dr, San Antonio, TX 78253New ConstructionMLS ID #1956151, Christopher Marti TREC #628996, Keller Williams City-View. LERA MLS
- $296,5004 bd2 ba1.7k sqft169 Hooded Dotterel, San Antonio, TX 78253New ConstructionMLS ID #1946818, Christopher Marti TREC #628996, Keller Williams City-View. LERA MLS
- $319,0004 bd2 ba2.1k sqft3410 Port Pl, San Antonio, TX 78253For SaleMLS ID #1992991, Jason Criollo TREC #832663, eXp Realty. LERA MLS
- $315,0004 bd3 ba2.1k sqft153 ANTELOPE VLY, San Antonio, TX 78253For SaleMLS ID #2003176, Josh Boggs TREC #563487, Keller Williams Heritage. LERA MLS
- $289,9004 bd2 ba1.6k sqft5915 CALAVERAS WAY, San Antonio, TX 78253For SaleMLS ID #1996615, Gerardo Aguirre TREC #599688, Premier Realty Group Platinum. LERA MLS
- $314,9003 bd2 ba2k sqft7523 Harvest Bay, San Antonio, TX 78253For SaleMLS ID #1967259, Simon Arcos TREC #461497, Keller Williams Legacy. LERA MLS
- $289,9002 bd2 ba1.4k sqft12918 Cache Creek, San Antonio, TX 78253For SaleMLS ID #1947284, Crystal Cox TREC #668933, Pyramis Company. LERA MLS
- from $298,4903 bd2 ba1.3k sqftPineda Plan, Winding Brook, San Antonio, TX 78253New ConstructionM/I Homes
- $313,5004 bd3 ba2.2k sqft157 Sabine Gull, San Antonio, TX 78253New ConstructionMLS ID #1949989, Christopher Marti TREC #628996, Keller Williams City-View. LERA MLS
- $295,0004 bd3 ba1.9k sqft8022 Dovers Den, San Antonio, TX 78253For SaleMLS ID #1923339, Bea Flores TREC #586655, Sovereign Real Estate Group. LERA MLS
- $265,0004 bd2 ba1.4k sqft14534 PRAIRIE CLOVER, San Antonio, TX 78253For SaleMLS ID #2005811, Zack Hart TREC #808326, eXp Realty. LERA MLS
- $299,9663 bd2 ba1.3k sqft6437 Scooby Acres, San Antonio, TX 78253New ConstructionLERA MLS
- $329,9994 bd2 ba1.8k sqft15510 JAKE XING, San Antonio, TX 78253New ConstructionMLS ID #2006889, Brandon Melvin TREC #677848, Lion Drive Realty. LERA MLS
